
4935 Pembrooke Ave, Gonzales, LA 70737
Local realty services provided by:CENTURY 21 Action Realty
4935 Pembrooke Ave,Gonzales, LA 70737
$479,900
- 4 Beds
- 3 Baths
- 2,315 sq. ft.
- Single family
- Active
Listed by: danni downing
Office: 1 percent lists premier
MLS#:2026013548
Source:LA_GBRMLS
Price summary
- Price:$479,900
- Price per sq. ft.:$139.42
About this home
PRICE IMPROVEMENT!!! - This beautiful home features soaring 12' ceilings with living room, dining room and kitchen completely open. Brick columns and cypress beam between living room and kitchen. Also note the beautiful millwork, 3 cm slab quartz, large island, apron sink, walk-in pantry,gas cook-top, and wall oven. The home has a 3 way split with two bedrooms at front with a shared bath. The 4th bedroom in on back hall along with hall bath and mudroom. The master is spacious with a spa-like bath with dual vanities with freestanding tub and custom tiled shower with frameless glass. Exterior features include front porch trimmed in brick, a courtyard with outdoor kitchen, and garage storage ,also 2-car garage equipped with two Tesla chargers. Conway is a “walkable” premier Traditional Neighborhood Development by Southern Lifestyle featuring lakes, parks & walking trails. And with the clubhouse, pool, fitness center this home has it all and waiting for you.
Contact an agent
Home facts
- Year built:2020
- Subdivision & Development:Village At Conway, The
- Listing ID #:2026013548
- Added:38 day(s) ago
- Updated:August 31, 2026 at 04:02 PM
Rooms and interior
- Bedrooms:4
- Total bathrooms:3
- Full bathrooms:3
- Flooring:Ceramic Tile, Wood
- Bedroom Description:Ceiling 9ft Plus, En Suite Bath
- Living area:2,315 sq. ft.
Heating and cooling
- Heating:Central
- Central air:Yes
Structure and exterior
- Year built:2020
- Building area:2,315 sq. ft.
- Lot area:0.13 Acres
- Architectural Style:Traditional
- Exterior Features:Covered, Patio: Concrete
- Foundation Description:Slab
- Levels:1 Story
Utilities
- Water:Public
- Sewer:Public Sewer
Finances and disclosures
- Price:$479,900
- Price per sq. ft.:$139.42
Parking
- Parking description:2 Cars Park, Garage Faces Rear
- Garage:Yes
New listings near 4935 Pembrooke Ave
- Coming Soon
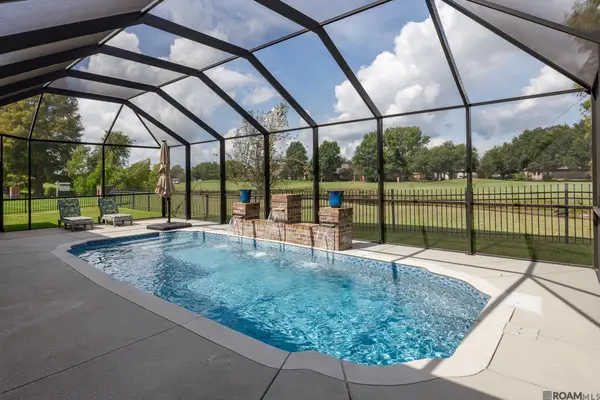 $530,000Coming Soon4 beds 3 baths2,564 sq. ft.
6149 Jonathan Alaric Ave, Gonzales, LA 70737
MLS# 2026016005Listed by: KELLER WILLIAMS REALTY-FIRST CHOICE - New
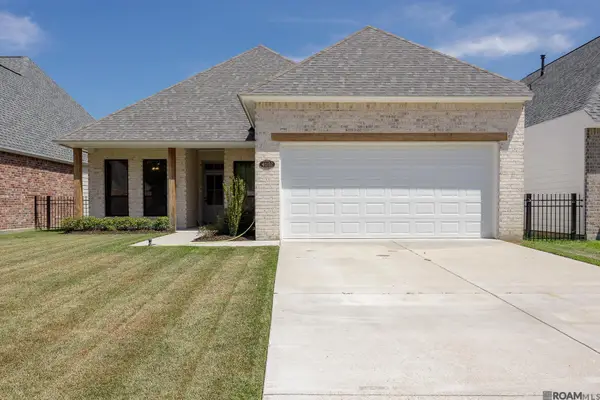 $410,000Active3 beds 2 baths1,957 sq. ft.
41102 Garden Ct, Gonzales, LA 70737
MLS# 2026015903Listed by: KELLER WILLIAMS REALTY-FIRST CHOICE - New
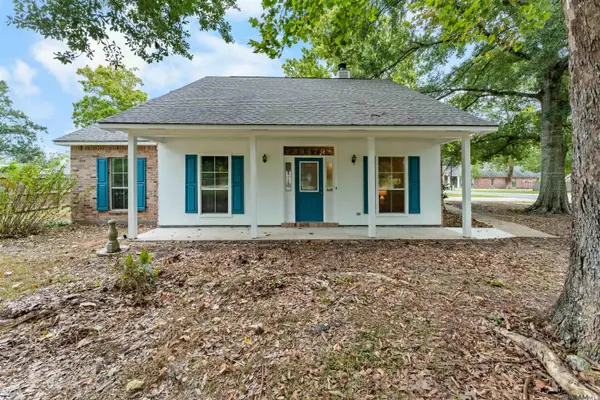 $279,000Active3 beds 2 baths1,658 sq. ft.
39470 Tommy Moore Rd, Gonzales, LA 70737
MLS# 2026015911Listed by: BETTER HOMES AND GARDENS REAL ESTATE - TIGER TOWN BR - New
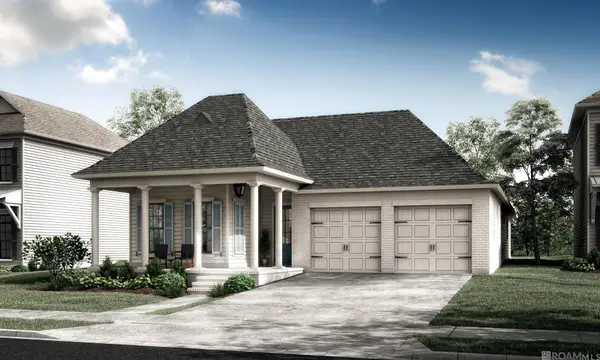 $452,150Active4 beds 3 baths2,411 sq. ft.
5224 Stonewater Dr, Gonzales, LA 70737
MLS# 2026015913Listed by: KELLER WILLIAMS REALTY RED STICK PARTNERS - New
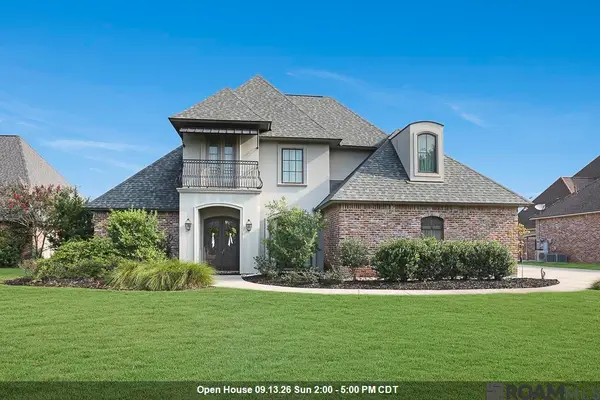 $550,000Active6 beds 3 baths2,987 sq. ft.
41136 Clearwater Ave, Gonzales, LA 70737
MLS# 2026015854Listed by: VILLAR & CO REAL ESTATE - New
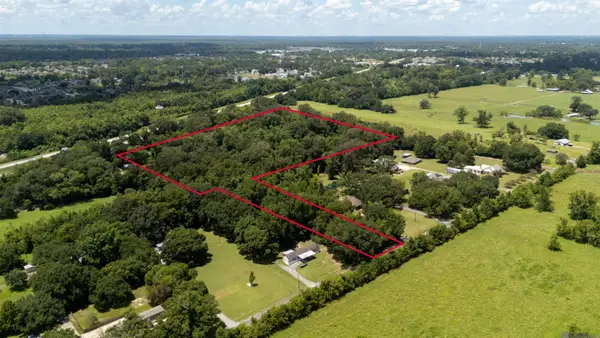 $299,000Active5.97 Acres
0000 Chester Diez Rd, Gonzales, LA 70737
MLS# 2026015839Listed by: HCD REAL ESTATE - New
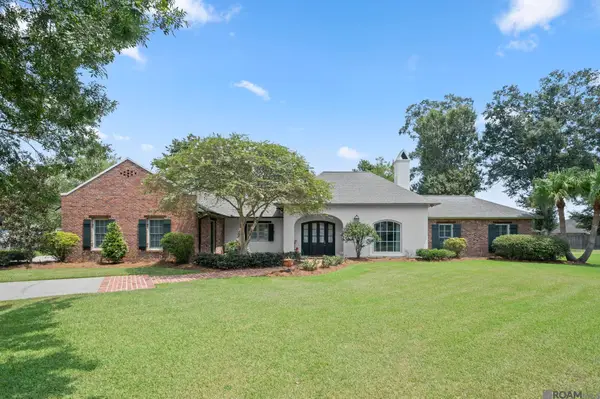 $449,900Active3 beds 2 baths2,376 sq. ft.
11384 Greenside Dr, Gonzales, LA 70737
MLS# 2026015848Listed by: EXP REALTY - New
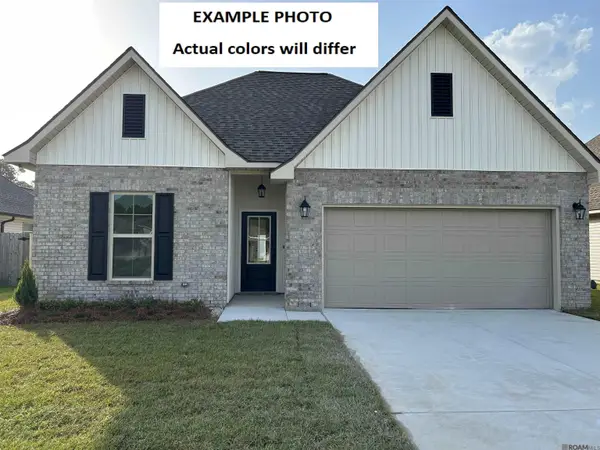 $313,506Active4 beds 3 baths2,021 sq. ft.
1109 Meadow Crossing Dr, Gonzales, LA 70737
MLS# 2026015830Listed by: CICERO REALTY, LLC - New
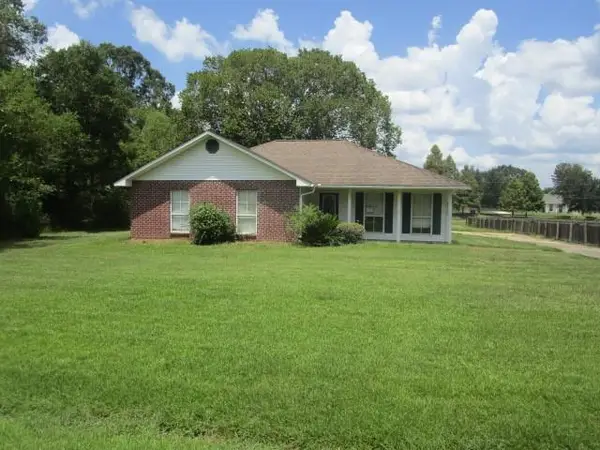 $234,500Active3 beds 2 baths1,445 sq. ft.
42030 Shadow Creek Avenue, Gonzales, LA 70737
MLS# 2574446Listed by: ROB WHITE REALTY, LLC - New
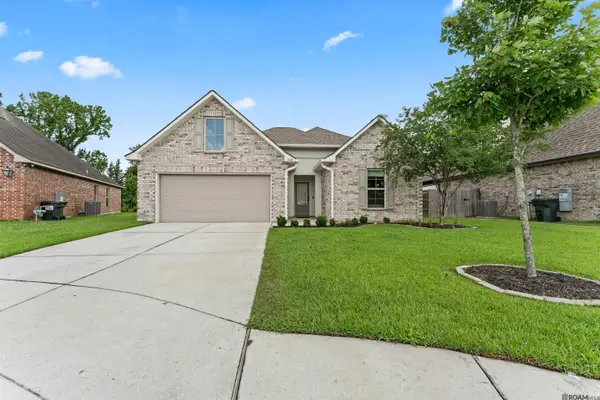 $275,000Active3 beds 2 baths1,689 sq. ft.
15189 Cedar Springs Rd, Gonzales, LA 70737
MLS# 2026015781Listed by: MADEWOOD REALTY


Protect your home and budget from life's surprises with an Assurant Home Warranty, backed by a partner that supports you through every step of homeownership. Explore Plans.
©2026 Century 21 Real Estate LLC. All rights reserved. CENTURY 21®, the CENTURY 21 Logo and C21® are service marks owned by Century 21 Real Estate LLC. Century 21 Real Estate LLC fully supports the principles of the Fair Housing Act and the Equal Opportunity Act. Each office is independently owned and operated. Listing information is deemed reliable but not guaranteed accurate.