
6029 Courtyard Drive, Gonzales, LA 70737
Local realty services provided by:CENTURY 21 Buelow-Miller Realty
6029 Courtyard Drive,Gonzales, LA 70737
$287,000
- 3 Beds
- 2 Baths
- 1,539 sq. ft.
- Single family
- Active
Listed by: jodie strain
Office: compass - perkins
MLS#:000ALV
Source:ROAM
Price summary
- Price:$287,000
- Price per sq. ft.:$133.55
- Monthly HOA dues:$136.67
About this home
Enjoy beautiful lake views on this waterfront home in The Greens at Pelican Point, a sought-after 55+ community. This inviting single-story home offers 3 bedrooms, 2 baths, an open and light-filled floor plan. Lake views can be seen in many rooms offering a welcoming atmosphere for everyday living and entertaining. The spacious primary suite offers a relaxing retreat. There's two additional bedrooms and a guest bathroom, one of which can serve as a home office/hobby room. Breathtaking sunsets can be enjoyed on your covered patio overlooking the lake. A charming private courtyard offers another inviting outdoor space to enjoy. Features including luxury vinyl flooring, abundant natural light, and a convenient single-story floor plan. This move-in-ready home offers the comfort and ease of low-maintenance living. Enjoy a resort lifestyle, amenities, and beautifully maintained surroundings that make Pelican Point such a special place to call home! Call to schedule your private tour today!...
Contact an agent
Home facts
- Year built:2000
- Subdivision & Development:Greens at Pelican Point
- Listing ID #:000ALV
- Added:3 day(s) ago
- Updated:November 21, 2026 at 03:40 PM
Rooms and interior
- Bedrooms:3
- Total bathrooms:2
- Full bathrooms:2
- Rooms Total:6
- Flooring:Tile
- Bathrooms Description:Jetted Tub, Separate Shower
- Kitchen Description:Dishwasher, Disposal, Gas Cooktop, Microwave, Pantry, Range, Refrigerator
- Living area:1,539 sq. ft.
Heating and cooling
- Cooling:Ceiling Fan(s), Central Air
- Heating:Central, Natural Gas
Structure and exterior
- Year built:2000
- Building area:1,539 sq. ft.
- Lot area:0.11 Acres
- Lot Features:Back Yard, Landscaped, Level, No Outlet Street, Zero Lot Line
- Construction Materials:Brick, Frame, Stucco
- Exterior Features:Covered, Lighting, Open, Patio: Pavers, Porch, Rain Gutters
- Foundation Description:Slab
Utilities
- Water:Public, Water Available
- Sewer:Community Sewer, Sewer Available
Finances and disclosures
- Price:$287,000
- Price per sq. ft.:$133.55
Features and amenities
- Appliances:Dishwasher, Disposal, Gas Cooktop, Microwave, Range, Refrigerator
- Laundry features:Electric Dryer Hookup, Inside, Washer Hookup
- Amenities:Crown Molding, Double Vanity, En Suite, Jetted Tub, Marble Counters, Pantry, Separate Shower, Shower/Tub Combo, Tile Counters, Varied Ceiling Heights, Walk-In Closet(s), Window Treatments
Parking
- Parking description:Attached Garage, Driveway, Garage Door Opener
- Garage spaces:2
New listings near 6029 Courtyard Drive
- New
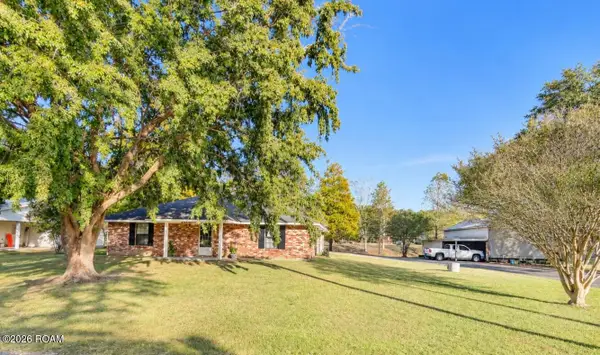 $256,500Active2 beds 2 baths1,310 sq. ft.
11472 Lon Mow Lane, Gonzales, LA 70737
MLS# 000BMUListed by: CANDICE SKINNER REAL ESTATE - New
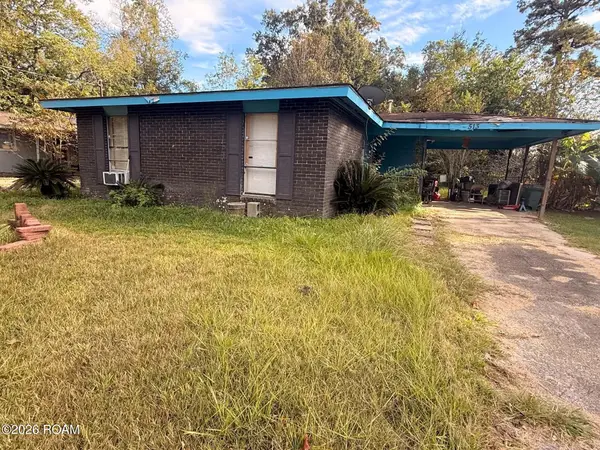 $75,000Active2 beds 1 baths760 sq. ft.
513 E Hamilton Street, Gonzales, LA 70737
MLS# 000BJIListed by: SOUTHERN UNITED PROPERTIES - New
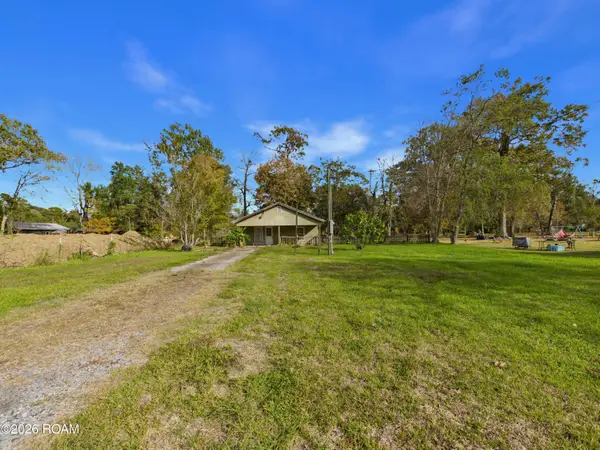 $85,000Active2 beds 1 baths1,050 sq. ft.
13477 Leon A Babin Sr Road, Gonzales, LA 70737
MLS# 000AAYListed by: PIVOT REALTY - New
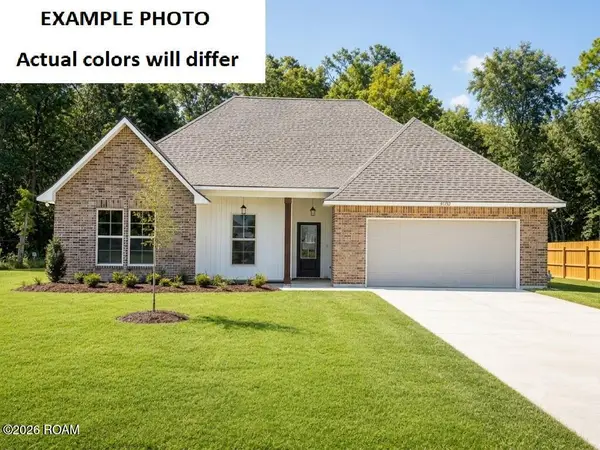 $313,823Active4 beds 2 baths2,130 sq. ft.
1148 Meadow Crossing Drive, Gonzales, LA 70737
MLS# 000AFEListed by: CICERO REALTY, LLC - Open Sun, 11am to 1pmNew
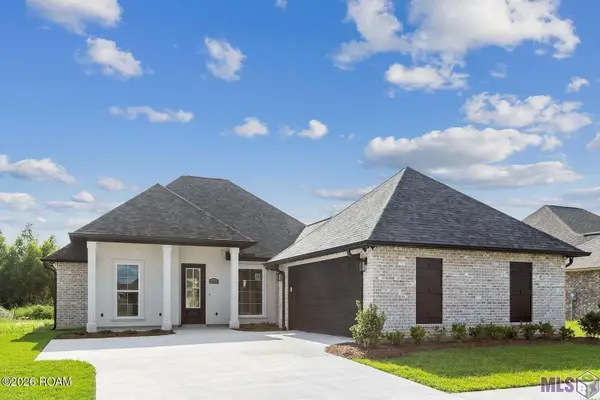 $340,000Active3 beds 3 baths1,775 sq. ft.
1603 S Fourchon Avenue, Gonzales, LA 70737
MLS# 000ABIListed by: KELLER WILLIAMS REALTY-FIRST CHOICE - New
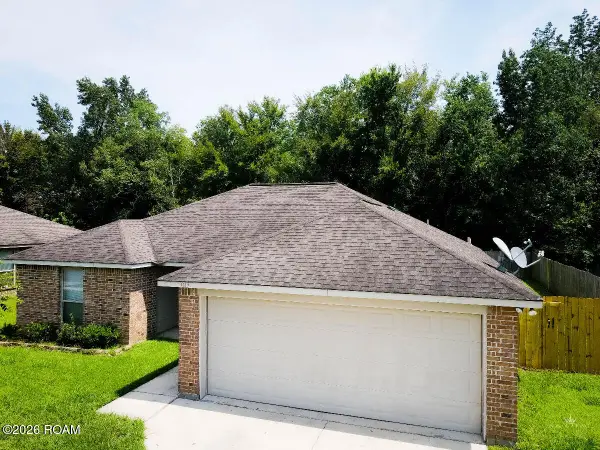 $220,000Active3 beds 2 baths1,300 sq. ft.
2010 S Helens Way Avenue, Gonzales, LA 70737
MLS# 200XCKListed by: FATHOM REALTY LA, LLC - New
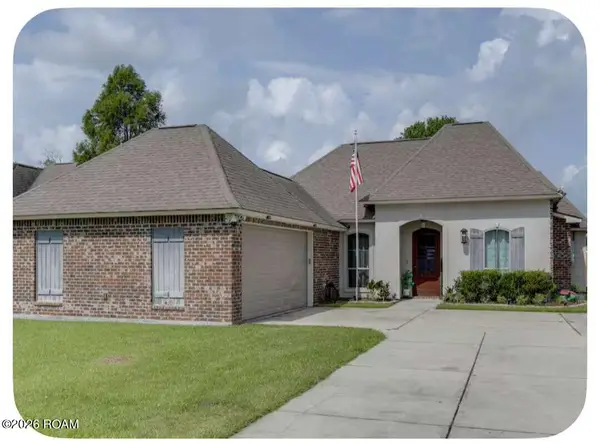 $375,000Active4 beds 2 baths1,710 sq. ft.
1907 S Robert Avenue, Gonzales, LA 70737
MLS# 200VSWListed by: SIMPLE CHOICE REALTY, INC - New
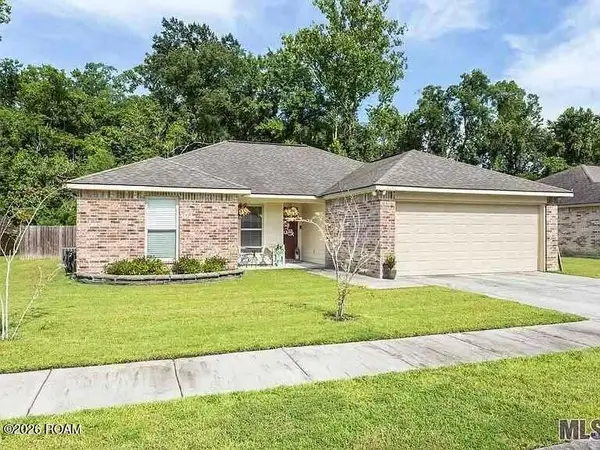 $220,000Active3 beds 2 baths1,300 sq. ft.
2248 S Helens Way Avenue, Gonzales, LA 70737
MLS# 200VSJListed by: FATHOM REALTY LA, LLC - New
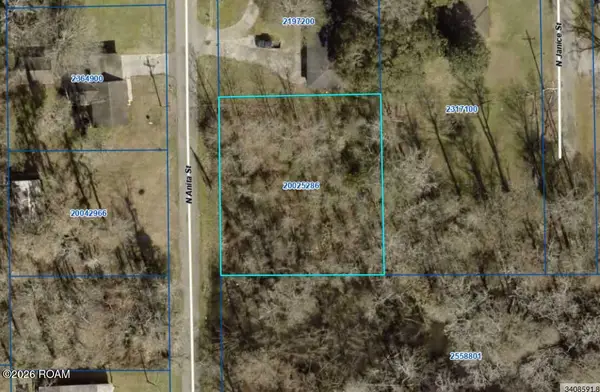 $25,000Active0.38 Acres
Tbd N Anita Street, Gonzales, LA 70737
MLS# 200VQSListed by: KELLER WILLIAMS REALTY-FIRST CHOICE


Protect your home and budget from life's surprises with an Assurant Home Warranty, backed by a partner that supports you through every step of homeownership. Explore Plans.
©2026 Century 21 Real Estate LLC. All rights reserved. CENTURY 21®, the CENTURY 21 Logo and C21® are service marks owned by Century 21 Real Estate LLC. Century 21 Real Estate LLC fully supports the principles of the Fair Housing Act and the Equal Opportunity Act. Each office is independently owned and operated. Listing information is deemed reliable but not guaranteed accurate.