604 N Magnolia St, Gramercy, LA 70052
Local realty services provided by:CENTURY 21 Buelow-Miller Realty
604 N Magnolia St,Gramercy, LA 70052
$315,000
- 4 Beds
- 3 Baths
- 2,106 sq. ft.
- Single family
- Active
Listed by: joshua taylor
Office: goodwood realty
MLS#:2026015575
Source:LA_CLBOR
Price summary
- Price:$315,000
- Price per sq. ft.:$84.04
About this home
Property is sold as is. Sellers are offering to paint and negotiate closing cost.
Contact an agent
Home facts
- Year built:1999
- Subdivision & Development:David Plantation
- Listing ID #:2026015575
- Added:2 day(s) ago
- Updated:October 27, 2026 at 03:30 PM
Rooms and interior
- Bedrooms:4
- Total bathrooms:3
- Full bathrooms:2
- Half bathrooms:1
- Rooms Total:4
- Flooring:Ceramic Tile
- Bathrooms Description:Separate Shower
- Kitchen Description:Dishwasher, Electric Cooktop, Microwave, Pantry, Refrigerator, appl_Stainless Steel Appliance(s)
- Living area:2,106 sq. ft.
Heating and cooling
- Cooling:Central Air
- Heating:Central, Electric
Structure and exterior
- Year built:1999
- Building area:2,106 sq. ft.
- Lot area:0.37 Acres
- Lot Features:Corner Lot
- Construction Materials:Brick, Vinyl Siding
- Exterior Features:Covered, Open, Rain Gutters
- Foundation Description:Slab
Utilities
- Water:Public
- Sewer:Public Sewer
Finances and disclosures
- Price:$315,000
- Price per sq. ft.:$84.04
Features and amenities
- Appliances:Dishwasher, Electric Cooktop, Electric Water Heater, Microwave, Refrigerator, Stainless Steel Appliance(s)
- Laundry features:Washer Hookup
- Amenities:Dual Closets, En Suite, High Ceilings, Pantry, Separate Shower
Parking
- Parking description:Driveway, Garage Door Opener
New listings near 604 N Magnolia St
- New
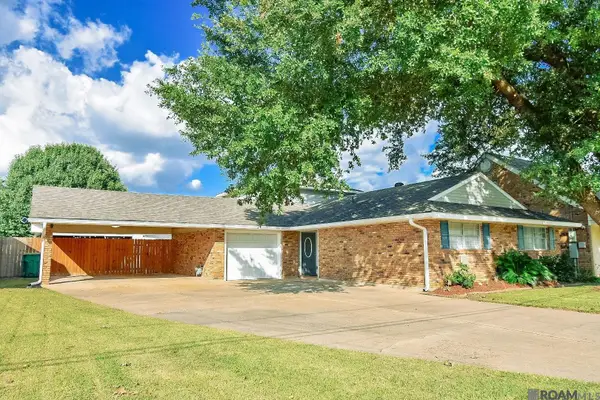 $230,000Active3 beds 2 baths2,287 sq. ft.
428 N Montz Avenue, Gramercy, LA 70052
MLS# 2025022892Listed by: ALEXANDER REALTY, LLC - New
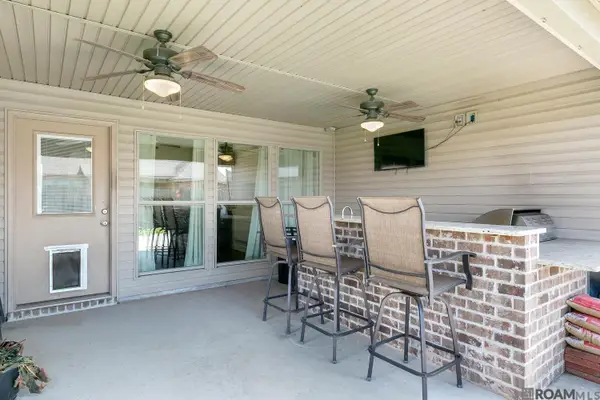 $329,999Active4 beds 2 baths2,367 sq. ft.
1015 N Millet Dr, Gramercy, LA 70052
MLS# 2026003681Listed by: PENNANT REAL ESTATE - New
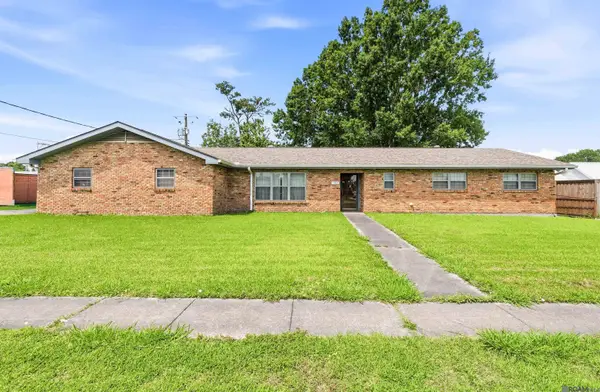
 $217,500Active4 beds 3 baths2,319 sq. ft.
103 N Millet Ave, Gramercy, LA 70052
MLS# 2026009118Listed by: CENTURY 21 BESSETTE FLAVIN - New
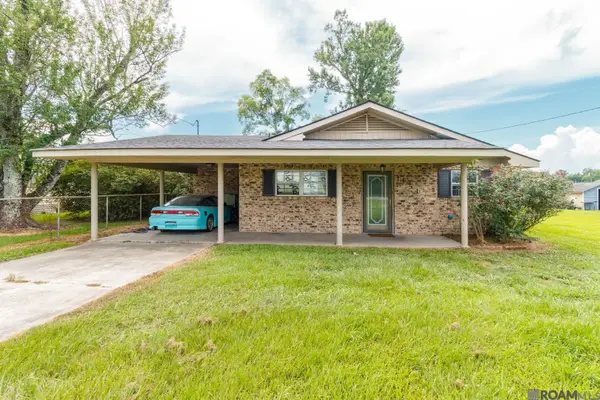 $205,000Active3 beds 2 baths1,420 sq. ft.
1151 N Airline Avenue, Gramercy, LA 70052
MLS# 2026012732Listed by: CENTURY 21 BESSETTE FLAVIN - New
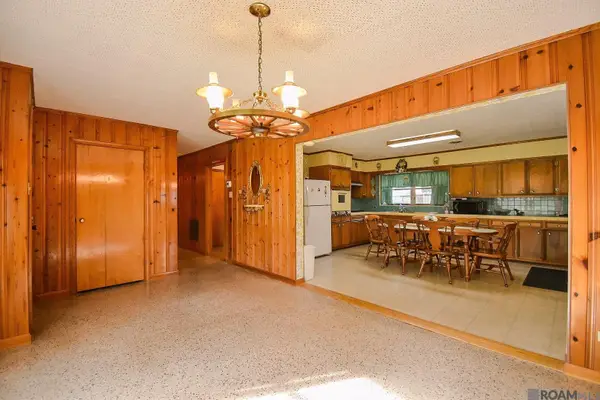 $198,500Active3 beds 2 baths1,704 sq. ft.
304 N Millet Ave, Gramercy, LA 70052
MLS# 2026014848Listed by: ALEXANDER REALTY, LLC - New
 $123,500Active2 beds 2 baths1,458 sq. ft.
824 Provision Ct, Gramercy, LA 70052
MLS# 2026015863Listed by: PENNANT REAL ESTATE - New
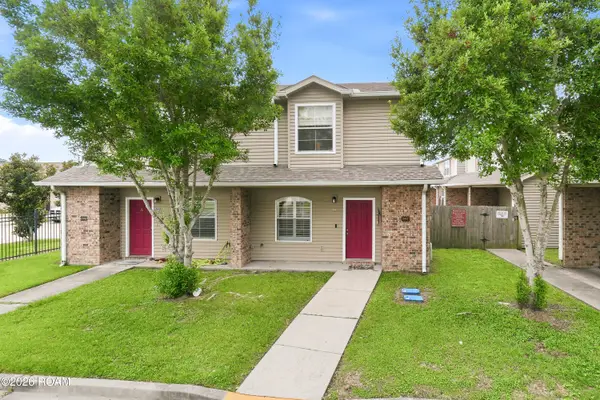 $130,000Active2 beds 2 baths1,458 sq. ft.
822 Provision Ct, Gramercy, LA 70052
MLS# 2026016362Listed by: SOUTHERN HOMES REAL ESTATE TEAM - New
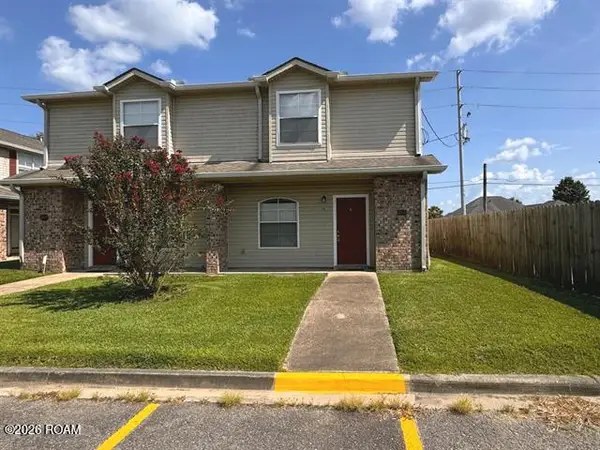 $129,000Active2 beds 2 baths1,458 sq. ft.
846 Provision Ct, Gramercy, LA 70052
MLS# 2026016364Listed by: SOUTHERN HOMES REAL ESTATE TEAM - New
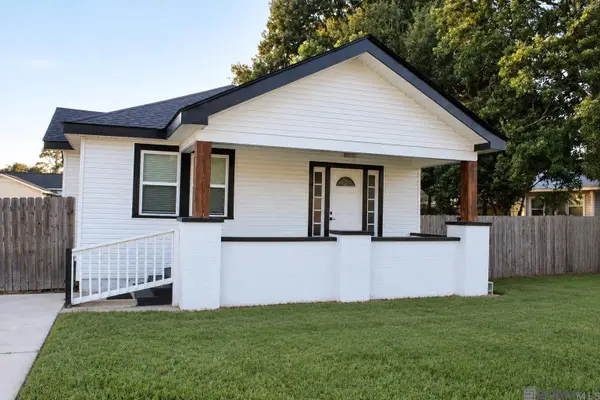 $179,900Active2 beds 1 baths1,170 sq. ft.
135 N Airline Ave, Gramercy, LA 70052
MLS# 2026017560Listed by: ALEXANDER REALTY, LLC


Protect your home and budget from life's surprises with an Assurant Home Warranty, backed by a partner that supports you through every step of homeownership. Explore Plans.
©2026 Century 21 Real Estate LLC. All rights reserved. CENTURY 21®, the CENTURY 21 Logo and C21® are service marks owned by Century 21 Real Estate LLC. Century 21 Real Estate LLC fully supports the principles of the Fair Housing Act and the Equal Opportunity Act. Each office is independently owned and operated. Listing information is deemed reliable but not guaranteed accurate.