
284 Beulah Louise Drive, Gray, LA 70359
Local realty services provided by:CENTURY 21 Buelow-Miller Realty
284 Beulah Louise Drive,Gray, LA 70359
$525,000
- 5 Beds
- 4 Baths
- 2,948 sq. ft.
- Single family
- Active
Listed by: melanie rogers bruce, cullen chauvin
Office: keller williams realty bayou p
MLS#:200IDE
Source:LA_CLBOR
Price summary
- Price:$525,000
- Price per sq. ft.:$112.81
About this home
Corner Lot means extra space! This unique home is perfectly places on this large lot to give extreme privacy to it's owners. With 5 beds and 3.5 baths, you will have room to spread out. This traditional home welcomes people to linger with a front and back porch, big bonus....back porch is screened in. Walk into fabulous usable space, The kitchen has beautiful solid wood cabinets, solid surface counter tops and a center island made for entertaining. Storage for days, walk in utility that serves as a mud room entrance, a utility sink, and room for a freezer. Owners can dine in the kitchen or utilize a formal dining space. Living room is well sized with beautiful features like a gas burning fireplace and wrought iron railings that lead you upstairs. Storage is in abundance in this home.. nicely sized custom closets, and storage around every corner. Privacy will be no issue, as the main suite is split from the extra rooms. Upstairs you will find an expansive suite with ensuite bath and two well sized storage rooms that are climate controlled. Garage is a car enthusiast delight, with 3 large bays, of course extra storage, and outside of that....a parking pad for a camper or boat. This home could be the one you call home....
Contact an agent
Home facts
- Year built:2012
- Subdivision & Development:Wallace J Thibodaux
- Listing ID #:200IDE
- Added:1 day(s) ago
- Updated:October 30, 2026 at 10:40 AM
Rooms and interior
- Bedrooms:5
- Total bathrooms:4
- Full bathrooms:3
- Half bathrooms:1
- Rooms Total:10
- Flooring:Ceramic Tile, Wood
- Kitchen Description:Dishwasher, Granite Counters, Microwave
- Living area:2,948 sq. ft.
Heating and cooling
- Cooling:Ceiling Fan(s), Central Air
- Heating:Central
Structure and exterior
- Year built:2012
- Building area:2,948 sq. ft.
- Lot area:0.6 Acres
- Lot Features:Back Yard, Corner Lot, Landscaped, Level, Rear Yard Vehicle Access
- Construction Materials:Brick Veneer
- Exterior Features:Enclosed, Lighting, Patio: Concrete, Porch, Rain Gutters, Storage
- Foundation Description:Slab
Utilities
- Water:Public
- Sewer:Public Sewer
Finances and disclosures
- Price:$525,000
- Price per sq. ft.:$112.81
Features and amenities
- Appliances:Dishwasher, Gas Range, Microwave, Stainless Steel Appliance(s)
- Laundry features:Inside, Lower Level
- Amenities:Crown Molding, Double Pane Windows, Kitchen Island, Primary Downstairs, Tray Ceiling(s)
Parking
- Parking description:Attached Garage, Garage Faces Side, RV Access/Parking
- Garage spaces:3
New listings near 284 Beulah Louise Drive
 $1,180,000Active6.68 Acres
2700 Coteau Rd, Houma, LA 70360
MLS# 166978Listed by: KELLER WILLIAMS REALTY BAYOU P- New
 $400,000Active9.12 Acres
4456 W Main St, Gray, LA 70359
MLS# 2023016179Listed by: KELLER WILLIAMS REALTY BAYOU P - New
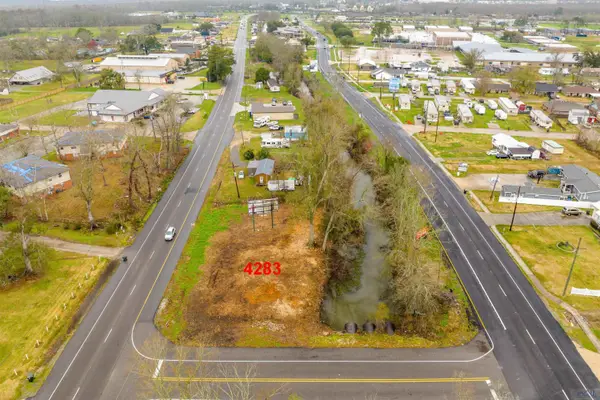 $1,250Active0.68 Acres
4283 West Main Street, Gray, LA 70359
MLS# 2024003344Listed by: KELLER WILLIAMS REALTY BAYOU P - New
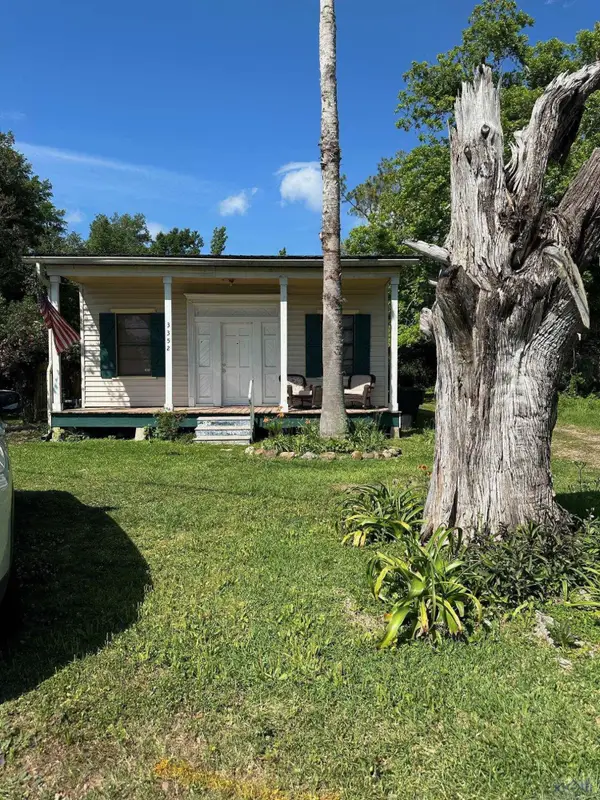 $89,900Active1 beds 1 baths744 sq. ft.
3352 West Main Street, Gray, LA 70359
MLS# 2024007907Listed by: KELLER WILLIAMS REALTY BAYOU P - New
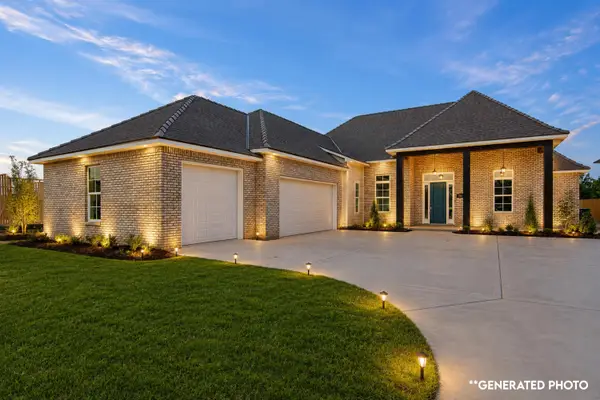 $589,000Active4 beds 3 baths2,599 sq. ft.
216 Rue Richard, Gray, LA 70364
MLS# 2024010268Listed by: LUXE REALTY LLC - New
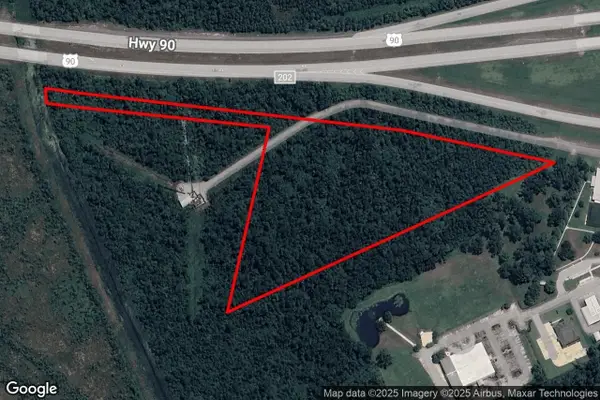 $725,000Active24.2 Acres
305 A Frontage Rd, Gray, LA 70359
MLS# 2025001577Listed by: KELLER WILLIAMS REALTY BAYOU P - New
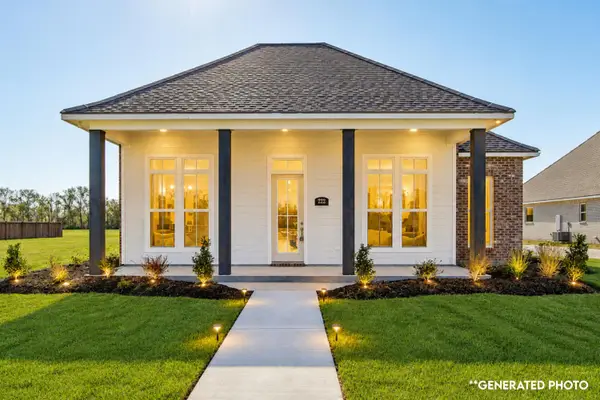 $564,000Active4 beds 3 baths2,454 sq. ft.
222 Rue Richard, Gray, LA 70364
MLS# 2025003480Listed by: LUXE REALTY LLC - New
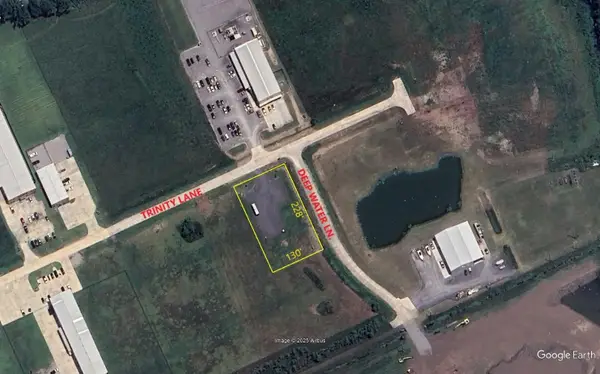 $145,000Active0.68 Acres
302 Trinity Ln, Gray, LA 70359
MLS# 2025004637Listed by: KELLER WILLIAMS REALTY BAYOU P - New
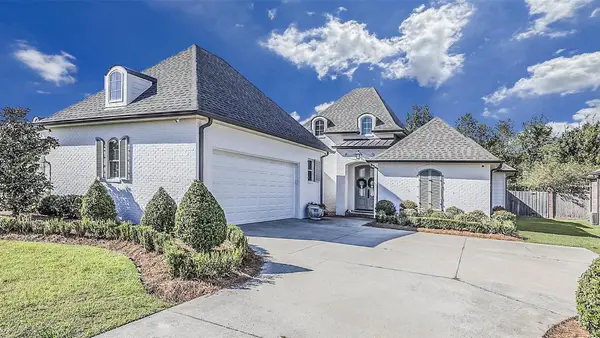 $519,999Active5 beds 3 baths2,722 sq. ft.
241 Rue Richard, Houma, LA 70359
MLS# 2025013395Listed by: KELLER WILLIAMS REALTY BAYOU P


Protect your home and budget from life's surprises with an Assurant Home Warranty, backed by a partner that supports you through every step of homeownership. Explore Plans.
©2026 Century 21 Real Estate LLC. All rights reserved. CENTURY 21®, the CENTURY 21 Logo and C21® are service marks owned by Century 21 Real Estate LLC. Century 21 Real Estate LLC fully supports the principles of the Fair Housing Act and the Equal Opportunity Act. Each office is independently owned and operated. Listing information is deemed reliable but not guaranteed accurate.