
310 Gaidry Drive, Gray, LA 70359
Local realty services provided by:CENTURY 21 Buelow-Miller Realty
310 Gaidry Drive,Gray, LA 70359
$200,000
- 4 Beds
- 2 Baths
- 1,634 sq. ft.
- Single family
- Active
Listed by: kaci bergeron
Office: canal & main realty
MLS#:2026016328
Source:LA_CLBOR
Price summary
- Price:$200,000
- Price per sq. ft.:$52.36
About this home
4 bedrooms, a fenced backyard AND a workshop? This Gray home has plenty of room to spread out with a spacious living area, electric fireplace, enclosed sunroom and a kitchen with an abundance of storage. Out back, the 16x20 workshop includes a roll up door with paved access through a side gate. There's a lot packed into this one - come see it for yourself!
Contact an agent
Home facts
- Year built:1981
- Subdivision & Development:Eureka Heights
- Listing ID #:2026016328
- Added:3 day(s) ago
- Updated:October 28, 2026 at 02:16 PM
Rooms and interior
- Bedrooms:4
- Total bathrooms:2
- Full bathrooms:2
- Rooms Total:7
- Kitchen Description:Microwave, Range
- Living area:1,634 sq. ft.
Heating and cooling
- Cooling:Ceiling Fan(s), Central Air
- Heating:Central
Structure and exterior
- Year built:1981
- Building area:1,634 sq. ft.
- Lot area:0.18 Acres
- Construction Materials:Brick, Frame
- Exterior Features:Enclosed, Open, Patio: Concrete
- Foundation Description:Slab
Utilities
- Water:Public
- Sewer:Public Sewer
Finances and disclosures
- Price:$200,000
- Price per sq. ft.:$52.36
Features and amenities
- Appliances:Electric Water Heater, Microwave, Range
- Laundry features:Electric Dryer Hookup, Inside, Washer Hookup
- Amenities:Bookcases, Built-in Features, En Suite, Shower Only
Parking
- Parking description:Driveway
New listings near 310 Gaidry Drive
 $1,180,000Active6.68 Acres
2700 Coteau Rd, Houma, LA 70360
MLS# 166978Listed by: KELLER WILLIAMS REALTY BAYOU P- New
 $400,000Active9.12 Acres
4456 W Main St, Gray, LA 70359
MLS# 2023016179Listed by: KELLER WILLIAMS REALTY BAYOU P - New
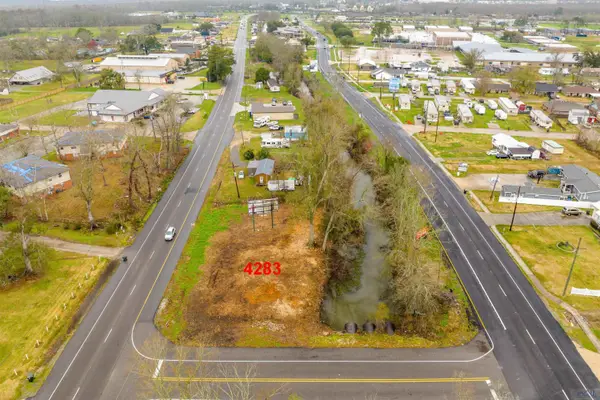 $1,250Active0.68 Acres
4283 West Main Street, Gray, LA 70359
MLS# 2024003344Listed by: KELLER WILLIAMS REALTY BAYOU P - New
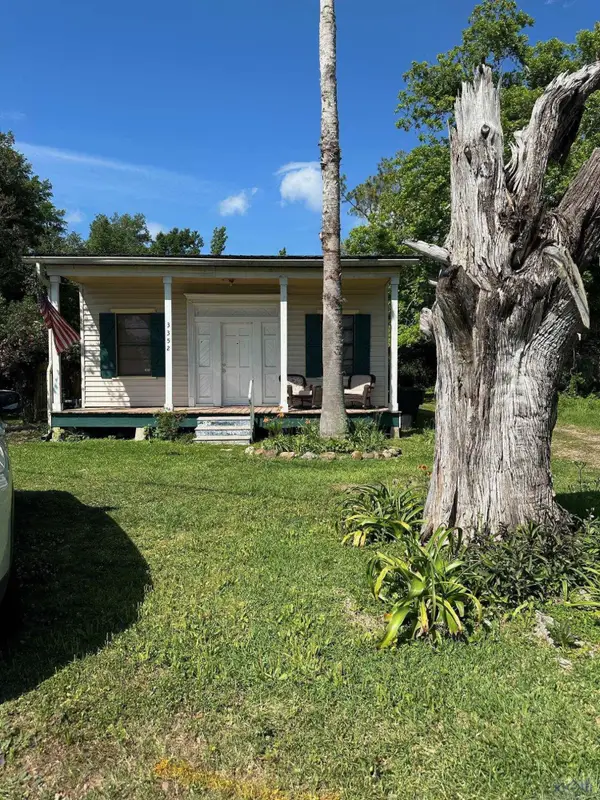 $89,900Active1 beds 1 baths744 sq. ft.
3352 West Main Street, Gray, LA 70359
MLS# 2024007907Listed by: KELLER WILLIAMS REALTY BAYOU P - New
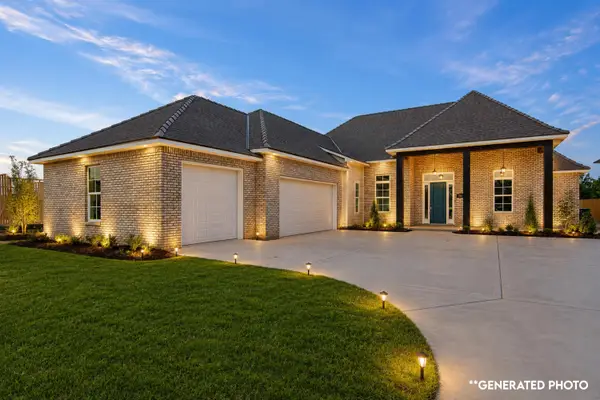 $589,000Active4 beds 3 baths2,599 sq. ft.
216 Rue Richard, Gray, LA 70364
MLS# 2024010268Listed by: LUXE REALTY LLC - New
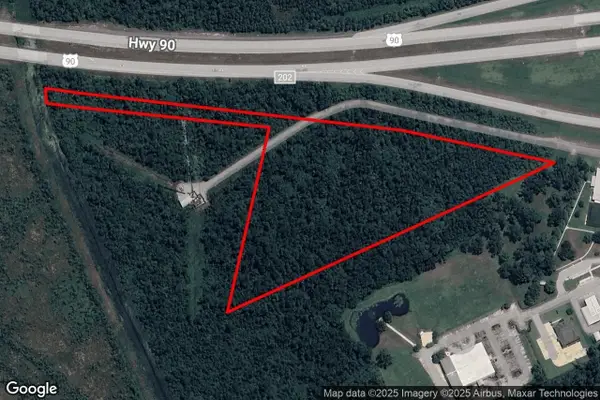 $725,000Active24.2 Acres
305 A Frontage Rd, Gray, LA 70359
MLS# 2025001577Listed by: KELLER WILLIAMS REALTY BAYOU P - New
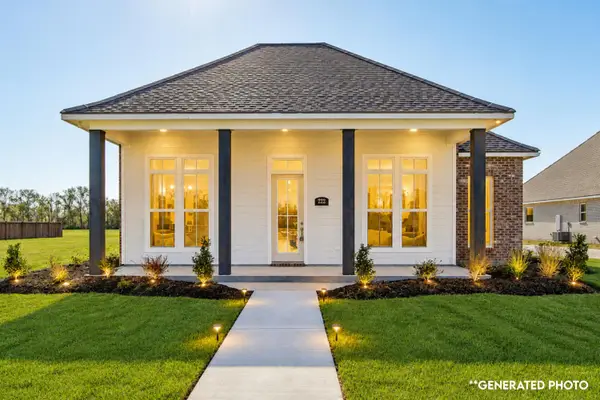 $564,000Active4 beds 3 baths2,454 sq. ft.
222 Rue Richard, Gray, LA 70364
MLS# 2025003480Listed by: LUXE REALTY LLC - New
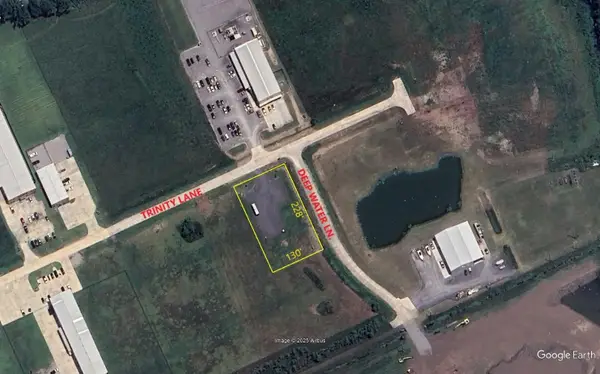 $145,000Active0.68 Acres
302 Trinity Ln, Gray, LA 70359
MLS# 2025004637Listed by: KELLER WILLIAMS REALTY BAYOU P - New
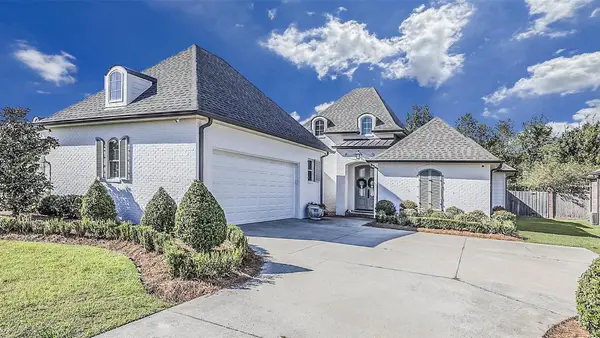 $519,999Active5 beds 3 baths2,722 sq. ft.
241 Rue Richard, Houma, LA 70359
MLS# 2025013395Listed by: KELLER WILLIAMS REALTY BAYOU P - New
 $229,000Active3 beds 2 baths1,472 sq. ft.
606 Jean Charles Boulevard, Gray, LA 70359
MLS# 2025016747Listed by: GULF COAST REAL ESTATE, LLC


Protect your home and budget from life's surprises with an Assurant Home Warranty, backed by a partner that supports you through every step of homeownership. Explore Plans.
©2026 Century 21 Real Estate LLC. All rights reserved. CENTURY 21®, the CENTURY 21 Logo and C21® are service marks owned by Century 21 Real Estate LLC. Century 21 Real Estate LLC fully supports the principles of the Fair Housing Act and the Equal Opportunity Act. Each office is independently owned and operated. Listing information is deemed reliable but not guaranteed accurate.