
3816 West Main Street, Gray, LA 70359
Local realty services provided by:CENTURY 21 Investment Realty
3816 West Main Street,Gray, LA 70359
$515,000
- 4 Beds
- 3 Baths
- 4,547 sq. ft.
- Single family
- Active
Listed by: jane bourgeois
Office: dream home realty, llc.
MLS#:2026015198
Source:LA_GBRMLS
Price summary
- Price:$515,000
- Price per sq. ft.:$93.74
About this home
Step into the timeless character of this spacious two-story home, built in 1962 and offering approximately 4,547 square feet of living area. The second floor features four bedrooms, three full bathrooms, a conveniently located laundry area, and a versatile game room that could potentially serve as a fifth bedroom. Two staircases—one on each side of the home—provide convenient access between floors. The main level offers an office, formal dining room, living room with a fireplace, a half bathroom, and a light-filled garden/sitting room surrounded by windows. The kitchen features quartz countertops, and all kitchen appliances will remain. Terrazzo, engineered hardwood, and carpet flooring can be found throughout the home. Additional highlights include two central air-conditioning units, a metal roof, a second-floor terrace, mature trees, and an attached two-car garage. The property also includes a detached 16' x 24' storage/workshop and separate 12' x 28' guest quarters. With generous living spaces, flexible rooms, and distinctive architectural features, this one-of-a-kind property has so much to offer....
Contact an agent
Home facts
- Year built:1962
- Subdivision & Development:Four Leaf Clover
- Listing ID #:2026015198
- Added:8 day(s) ago
- Updated:August 26, 2026 at 03:34 PM
Rooms and interior
- Bedrooms:4
- Total bathrooms:3
- Full bathrooms:3
- Flooring:Carpet, Ceramic Tile
- Kitchen Description:Eat-in Kitchen
- Bedroom Description:Ceiling Fan(s), En Suite Bath, Walk-In Closet(s)
- Living area:4,547 sq. ft.
Heating and cooling
- Cooling:2 or More Units Cool
- Heating:2 or More Units Heat, Central, Gas Heat
- Central air:Yes
Structure and exterior
- Year built:1962
- Building area:4,547 sq. ft.
- Lot area:0.78 Acres
- Lot Features:Shade Tree(s)
- Architectural Style:Colonial
- Exterior Features:Covered, Patio: Open, Porch
- Foundation Description:Slab
- Levels:2 Story
Utilities
- Water:Public
- Sewer:Septic Tank
Finances and disclosures
- Price:$515,000
- Price per sq. ft.:$93.74
Features and amenities
- Laundry features:Electric Dryer Hookup, Inside, Washer Hookup, Washer/Dryer Hookups
- Amenities:Screens, Storm Window(s)
Parking
- Parking description:Driveway, Garage, Garage Door Opener, Off Street
- Garage:Yes
New listings near 3816 West Main Street
- New
 $158,000Active3 beds 2 baths1,921 sq. ft.
234 Melanie Lane, Gray, LA 70359
MLS# NO2573229Listed by: VYLLA HOME  $329,692Pending4 beds 2 baths2,029 sq. ft.
500 Rue Evangeline, Houma, LA 70364
MLS# 2026015250Listed by: CICERO REALTY, LLC- $329,692Pending4 beds 2 baths2,029 sq. ft.
500 Rue Evangeline, Houma, LA 70364
MLS# 2026015250Listed by: CICERO REALTY, LLC - $329,692Pending4 beds 2 baths2,029 sq. ft.
500 Rue Evangeline, Houma, LA 70364
MLS# 2026015250Listed by: CICERO REALTY, LLC 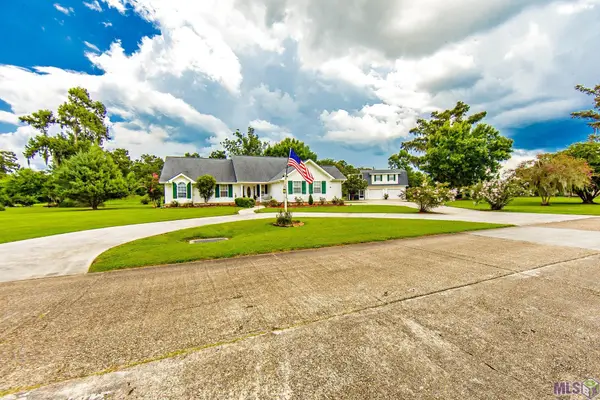 $379,000Pending4 beds 4 baths1,794 sq. ft.
294 Hedgeford Drive, Gray, LA 70359
MLS# BY2026014618Listed by: COLDWELL BANKER LARUSSA REAL ESTATE $240,000Active12 Acres
815 & 810 Linda Ann Avenue, Gray, LA 70359
MLS# 2026014558Listed by: KELLER WILLIAMS REALTY BAYOU P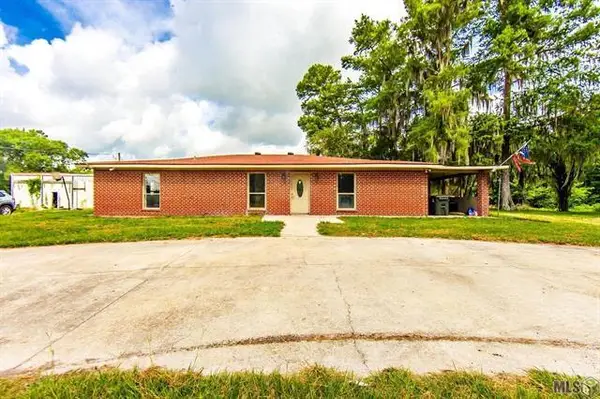 $445,000Active4 beds 3 baths2,662 sq. ft.
5 Fern Wood Drive, Houma, LA 70364
MLS# NO2568881Listed by: KELLER WILLIAMS REALTY SERVICES $268,800Active3 beds 2 baths1,617 sq. ft.
2927 Kiwi Avenue, Gray, LA 70359
MLS# 2568976Listed by: COMPASS DESTREHAN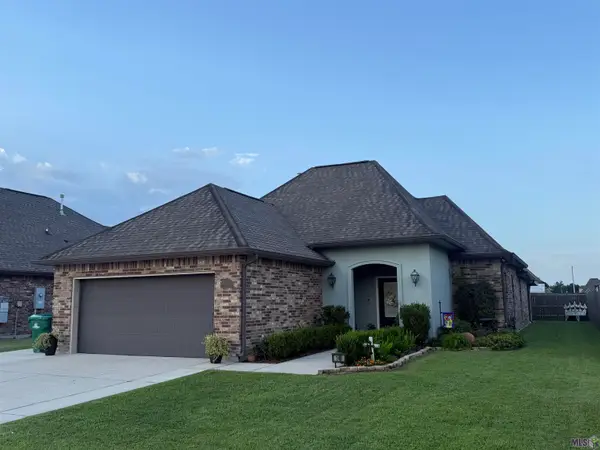 $305,000Active3 beds 2 baths1,993 sq. ft.
149 Magnolia Bluff Ct, Gray, LA 70359
MLS# BY2026013356Listed by: KELLER WILLIAMS REALTY BAYOU P


Protect your home and budget from life's surprises with an Assurant Home Warranty, backed by a partner that supports you through every step of homeownership. Explore Plans.
©2026 Century 21 Real Estate LLC. All rights reserved. CENTURY 21®, the CENTURY 21 Logo and C21® are service marks owned by Century 21 Real Estate LLC. Century 21 Real Estate LLC fully supports the principles of the Fair Housing Act and the Equal Opportunity Act. Each office is independently owned and operated. Listing information is deemed reliable but not guaranteed accurate.