
4842 Thibodeaux Rd, Greenwell Springs, LA 70739
Local realty services provided by:CENTURY 21 Buelow-Miller Realty
4842 Thibodeaux Rd,Greenwell Springs, LA 70739
$899,000
- 4 Beds
- 4 Baths
- 3,555 sq. ft.
- Single family
- Active
Listed by: susan talbert
Office: cht group real estate, llc.
MLS#:2026010386
Source:LA_CLBOR
Price summary
- Price:$899,000
- Price per sq. ft.:$179.76
About this home
Nestled on 4.665 private acres, this custom-built estate offers 3,555 square feet of thoughtfully designed living space where timeless Southern architecture meets modern luxury. Built by the owner, exceptional attention was given to every detail, finish, and feature throughout this 4-bedroom, 3.5-bath home. From the moment you arrive, the inviting front porch, metal roof, and classic Southern architecture create impressive curb appeal. Inside, soaring 10-12 ft ceilings, brick floors, exposed beams, arched hallways, and abundant natural light create a warm and welcoming atmosphere. The chef’s kitchen features custom cabinetry, quartz countertops, a farmhouse sink, oversized island, commercial-grade gas range with pot filler, and a butler’s pantry. A dramatic brick archway defines the kitchen and living room while maintaining the open-concept design. The spacious living room offers custom built-ins, a fireplace focal point, and French doors leading to the expansive covered outdoor living area. The private primary suite features vaulted wood ceilings, a brick fireplace, and direct access to a covered porch with its own outdoor fireplace. The luxurious primary bath includes dual vanities with toe heaters, a custom tile shower, soaking tub, and an oversized walk-in closet connected directly to the laundry room. Two bedrooms share a Jack-and-Jill bath, while the fourth bedroom is tucked down a private hallway with convenient access to a full bath. Over 600 square feet of covered outdoor living space includes built-ins, an outdoor sink, and gas and venting for a future outdoor kitchen. The fenced backyard offers room to roam and includes a chicken coop. Additional features include a post-tension slab, whole-house generator, commercial liquid-applied vapor barrier, two tankless water heaters, hot-water exterior faucet, oversized decked attic storage, and an epoxy-finished garage with a custom dog washing station. A rare opportunity to own a one-of-a-kind luxury property!...
Contact an agent
Home facts
- Year built:2022
- Subdivision & Development:Not a Subdivision
- Listing ID #:2026010386
- Added:3 day(s) ago
- Updated:October 28, 2026 at 02:16 PM
Rooms and interior
- Bedrooms:4
- Total bathrooms:4
- Full bathrooms:3
- Half bathrooms:1
- Rooms Total:9
- Flooring:Brick, Ceramic Tile, Laminate
- Bathrooms Description:Separate Shower
- Kitchen Description:Dishwasher, Disposal, Gas Cooktop, Pantry, Range, Range Hood
- Living area:3,555 sq. ft.
Heating and cooling
- Cooling:Ceiling Fan(s), Multi Units
- Heating:Multiple Units
Structure and exterior
- Year built:2022
- Building area:3,555 sq. ft.
- Lot area:4.67 Acres
- Lot Features:Landscaped, Level, Wooded
- Construction Materials:Fiber Cement, Frame
- Exterior Features:Covered, Deck, Fire Pit, Lighting, Open, Porch, Rain Gutters
- Foundation Description:Slab
Utilities
- Water:Public
- Sewer:Septic Tank
Finances and disclosures
- Price:$899,000
- Price per sq. ft.:$179.76
Features and amenities
- Appliances:Dishwasher, Disposal, Gas Cooktop, Gas Stove Connection, Gas Water Heater, Range, Range Hood, Stainless Steel Appliance(s), Tankless Water Heater
- Laundry features:Electric Dryer Hookup, Inside, Washer Hookup
- Amenities:Bookcases, Built-in Features, Cathedral Ceiling(s), Crown Molding, Double Vanity, En Suite, High Ceilings, Kitchen Island, Pantry, Separate Shower, Stone Counters, Varied Ceiling Heights, Walk-In Closet(s), Water Closet
Parking
- Parking description:Garage Door Opener
New listings near 4842 Thibodeaux Rd
- New
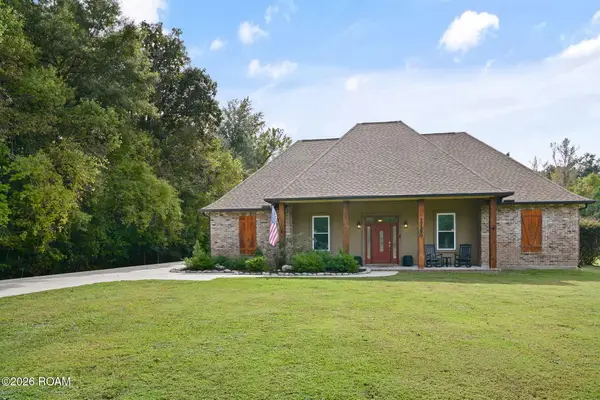 $649,900Active3 beds 3 baths2,565 sq. ft.
17290 Hooper Road, Greenwell Springs, LA 70739
MLS# 200EPBListed by: DAVID LANDRY REAL ESTATE, LLC - New
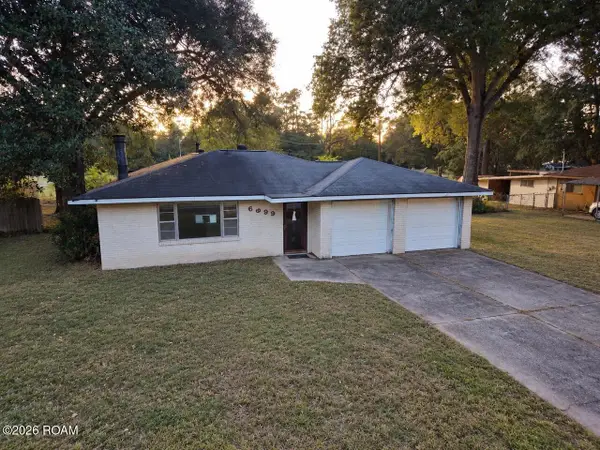 $169,900Active4 beds 2 baths2,313 sq. ft.
6999 Landmor Drive, Central, LA 70739
MLS# 200EMBListed by: SR REALTY GROUP LLC - New
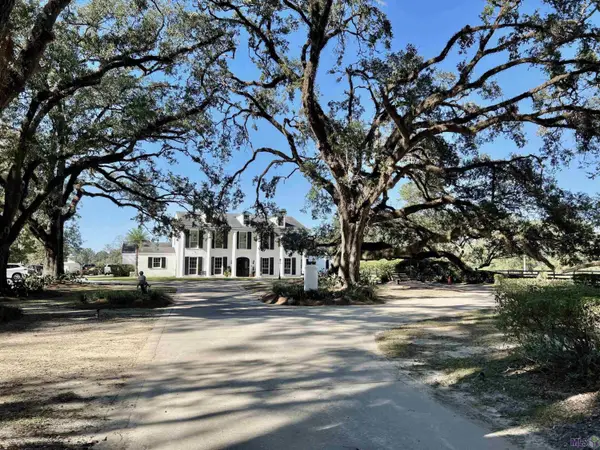 $2,830,000Active7 beds 6 baths4,846 sq. ft.
15415 Greenwell Springs Rd, Greenwell Springs, LA 70739
MLS# 2022016605Listed by: COVINGTON & ASSOCIATES REAL ESTATE, LLC - New
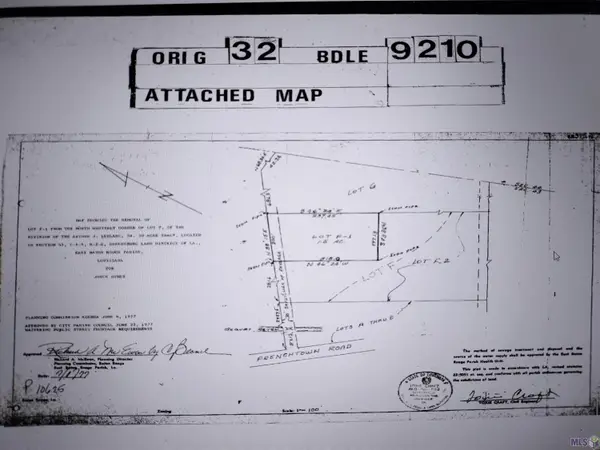 $171,600Active5.72 Acres
TBD A J Leblance Rd, Greenwell Springs, LA 70739
MLS# 2022017295Listed by: NEXAEDGE REALTY PARTNERS LLC - New
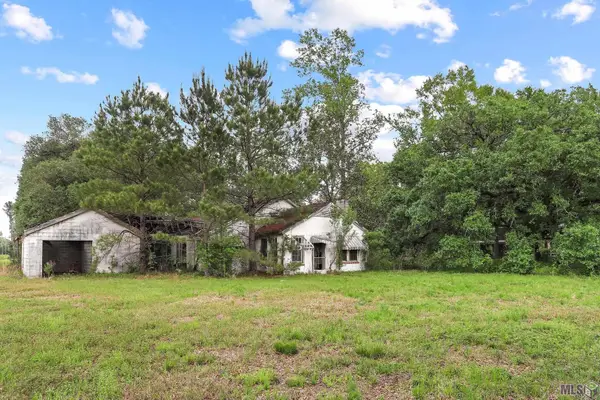 $125,000Active3 Acres
15475 Greenwell Springs Rd, Central, LA 70739
MLS# 2023004706Listed by: LOCATIONS REAL ESTATE - New
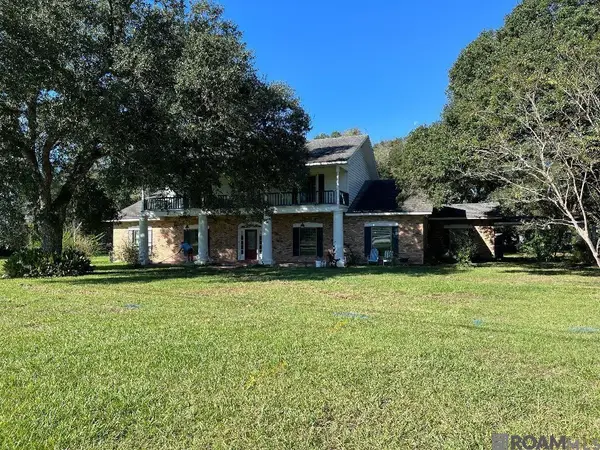 $460,000Active4 beds 4 baths4,084 sq. ft.
7425 Sullivan Rd, Greenwell Springs, LA 70739
MLS# 2024021218Listed by: TRIANGLE REALTY - New
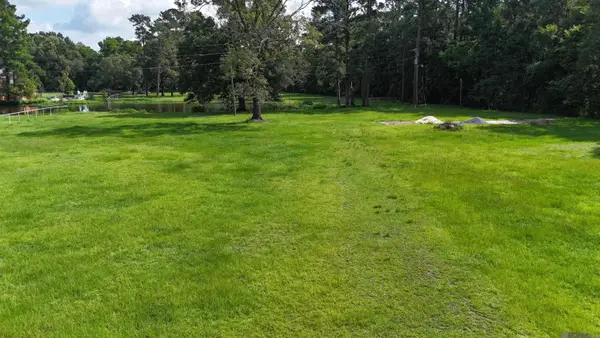 $175,000Active4.38 Acres
TBD Magnolia Bridge Rd, Greenwell Springs, LA 70739
MLS# 2025011572Listed by: TULLIER PROPERTY GROUP - New
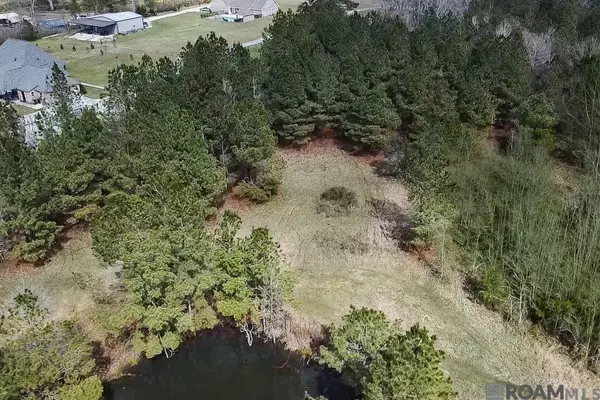 $395,000Active10 Acres
TBD Washington Ln, Central, LA 70739
MLS# 2025012821Listed by: THE BROWNING-GERALD GROUP LLC - New
 $29,900Active10.34 Acres
TBD Freddie Dr, Central, LA 70739
MLS# 2025015397Listed by: RE/MAX PROFESSIONAL - New
 $135,900Active2 beds 2 baths1,314 sq. ft.
17065 Wax Rd, Greenwell Springs, LA 70739
MLS# 2025018967Listed by: LPT REALTY, LLC


Protect your home and budget from life's surprises with an Assurant Home Warranty, backed by a partner that supports you through every step of homeownership. Explore Plans.
©2026 Century 21 Real Estate LLC. All rights reserved. CENTURY 21®, the CENTURY 21 Logo and C21® are service marks owned by Century 21 Real Estate LLC. Century 21 Real Estate LLC fully supports the principles of the Fair Housing Act and the Equal Opportunity Act. Each office is independently owned and operated. Listing information is deemed reliable but not guaranteed accurate.