
5718 Landmor Dr, Greenwell Springs, LA 70739
Local realty services provided by:CENTURY 21 Investment Realty
5718 Landmor Dr,Greenwell Springs, LA 70739
$468,000Last list price
- 4 Beds
- 3 Baths
- - sq. ft.
- Single family
- Sold
Listed by: russ vegas, katie toups
Office: blue heron realty
MLS#:2026009521
Source:LA_GBRMLS
Sorry, we are unable to map this address
Price summary
- Price:$468,000
About this home
Completed this summer in Bellingrath Subdivision! New construction home sitting on almost 1/2 acre, in the heart of Greenwell Springs! Stunning 4-bedroom, 3-bath home with two car garage and a 3rd storage bay, ensuite bath in guest room and ample parking! Spacious. Detailed. Convenient. Custom cabinetry, beautiful flooring, stone countertops, custom tiled walk-in shower with a large standalone tub, under cabinet lighting and SO much more! This kitchen has tons of cabinetry, counterspace and storage that all opens beautifully into the main living space, making gatherings easy and inviting. A private primary suite offers a relaxing retreat, while the additional bedrooms provide flexibility for family, guests, or a home office. Outside is just as beautiful with ample space, a covered back porch and ample parking all with entertaining or just unwinding in mind. This one you have to see in person! Ask about our builder incentives - Call today for your private tour!
Contact an agent
Home facts
- Year built:2026
- Subdivision & Development:Bellingrath Estates
- Listing ID #:2026009521
- Added:99 day(s) ago
- Updated:August 31, 2026 at 02:45 AM
Rooms and interior
- Bedrooms:4
- Total bathrooms:3
- Full bathrooms:3
- Bedroom Description:Ceiling 9ft Plus, Ceiling Fan(s), En Suite Bath, Walk-In Closet(s)
Heating and cooling
- Heating:Central
- Central air:Yes
Structure and exterior
- Year built:2026
- Architectural Style:Traditional
- Exterior Features:Covered, Patio: Concrete
- Foundation Description:Slab
- Levels:1 Story
Utilities
- Water:Public
- Sewer:Public Sewer
Finances and disclosures
- Price:$468,000
Features and amenities
- Laundry features:Electric Dryer Hookup, Washer Hookup, Washer/Dryer Hookups
Parking
- Parking description:4+ Cars Park, Driveway, Garage, Garage Door Opener, Off Street
- Garage:Yes
New listings near 5718 Landmor Dr
- New
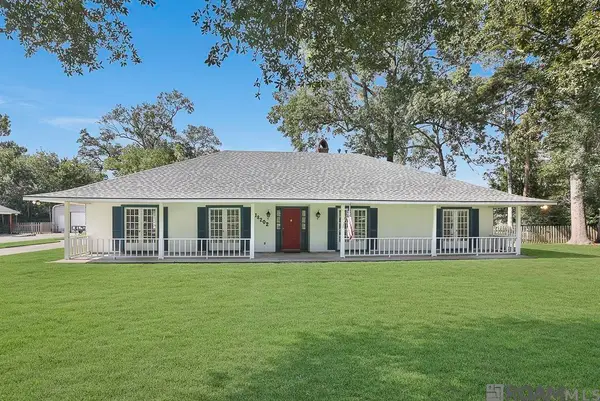 $330,000Active3 beds 2 baths2,348 sq. ft.
18202 Sheridane Ct, Greenwell Springs, LA 70739
MLS# 2026015972Listed by: GUIDRY GROUP PROPERTIES - New
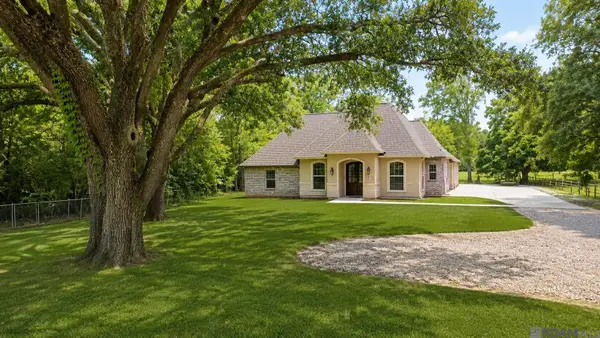 $500,000Active3 beds 2 baths1,829 sq. ft.
18137 Greenwell Springs Rd, Greenwell Springs, LA 70739
MLS# 2026015947Listed by: RE/MAX REAL ESTATE GROUP - New
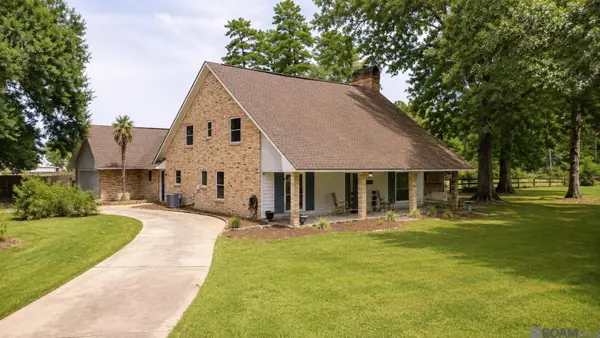 $409,900Active3 beds 3 baths2,557 sq. ft.
16227 Chevernt Ave, Greenwell Springs, LA 70739
MLS# 2026015915Listed by: PENNANT REAL ESTATE - New
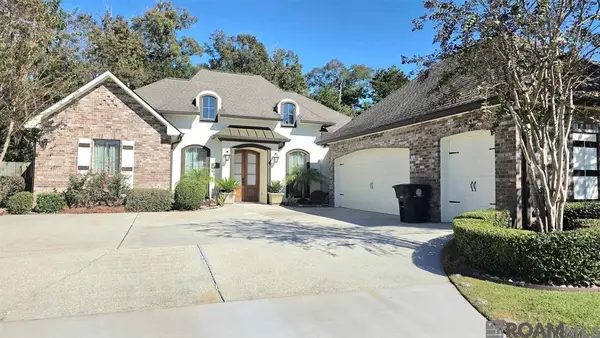 $379,000Active3 beds 2 baths2,110 sq. ft.
18167 Villa Trace Ave, Greenwell Springs, LA 70739
MLS# 2026015920Listed by: CLIENTS FIRST REALTY, LLC - New
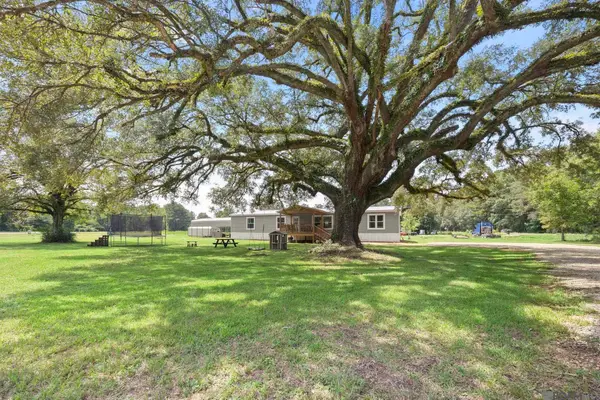 $285,000Active4 beds 3 baths2,052 sq. ft.
38181 Greenwell Springs Rd, Greenwell Springs, LA 70739
MLS# 2026015879Listed by: SMART MOVE REAL ESTATE - New
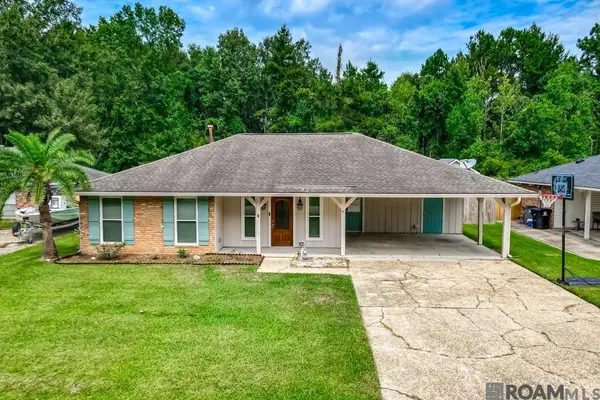 $259,000Active3 beds 2 baths1,680 sq. ft.
15351 Country Rd, Greenwell Springs, LA 70739
MLS# 2026015842Listed by: MAGNOLIA KEY REALTY & CO. LLC - New
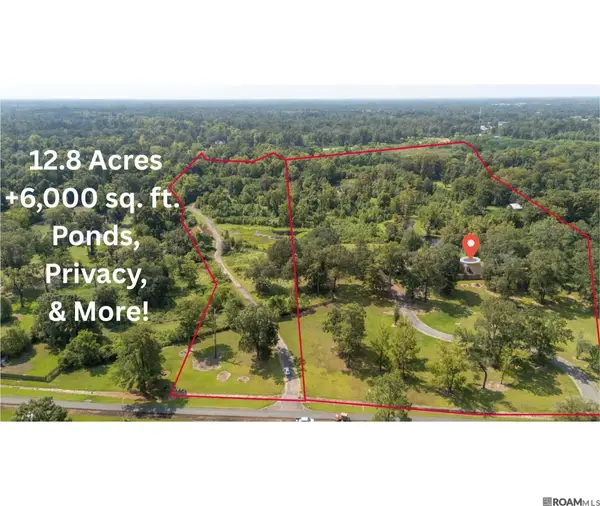 $625,000Active4 beds 4 baths6,352 sq. ft.
13100 Triple B Rd, Greenwell Springs, LA 70739
MLS# 2026015816Listed by: DAWSON GREY REAL ESTATE - New
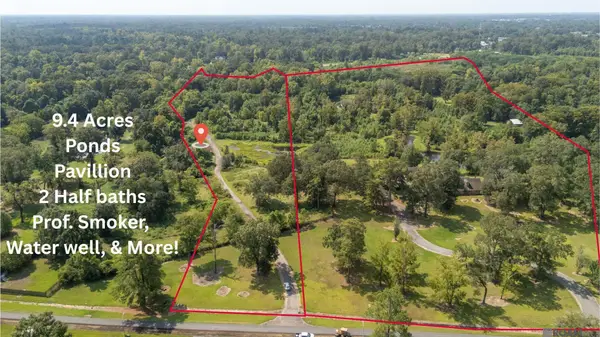 $300,000Active9.4 Acres
13086 Triple B Rd, Greenwell Springs, LA 70739
MLS# 2026015798Listed by: DAWSON GREY REAL ESTATE - New
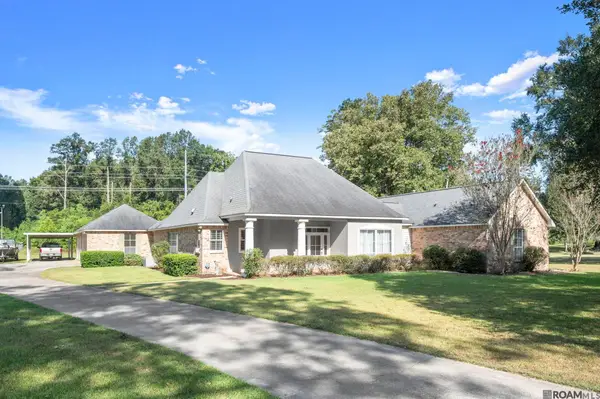 $475,000Active4 beds 3 baths2,824 sq. ft.
10241 Woodland View Dr, Greenwell Springs, LA 70739
MLS# 2026015736Listed by: MAGNOLIA KEY REALTY & CO. LLC 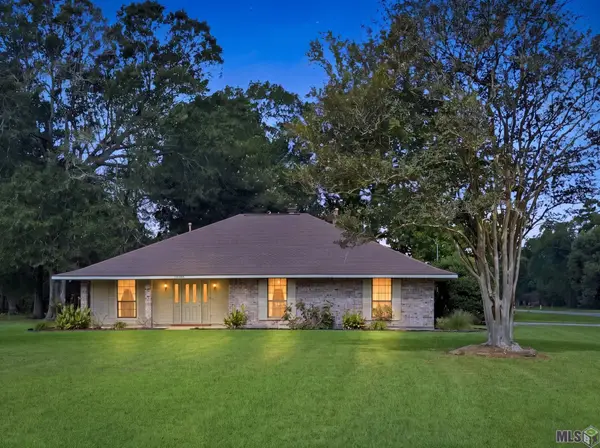 $485,000Active3 beds 3 baths1,988 sq. ft.
13525 Palomino Dr, Greenwell Springs, LA 70739
MLS# BR2026015135Listed by: KELLER WILLIAMS REALTY SERVICES


Protect your home and budget from life's surprises with an Assurant Home Warranty, backed by a partner that supports you through every step of homeownership. Explore Plans.
©2026 Century 21 Real Estate LLC. All rights reserved. CENTURY 21®, the CENTURY 21 Logo and C21® are service marks owned by Century 21 Real Estate LLC. Century 21 Real Estate LLC fully supports the principles of the Fair Housing Act and the Equal Opportunity Act. Each office is independently owned and operated. Listing information is deemed reliable but not guaranteed accurate.