
6542 Christopher Ave, Greenwell Springs, LA 70739
Local realty services provided by:CENTURY 21 Investment Realty
6542 Christopher Ave,Greenwell Springs, LA 70739
$335,000
- 4 Beds
- 3 Baths
- 2,408 sq. ft.
- Single family
- Active
Listed by: suzi gautreaux, ginny gautreaux
Office: the gautreaux group
MLS#:2026009317
Source:LA_GBRMLS
Price summary
- Price:$335,000
- Price per sq. ft.:$99.85
About this home
Spacious Renovated Home in Glen Forest Estates Beautifully renovated 4-bedroom, 3-bath home on a 0.63-acre tree-shaded lot in sought-after Glen Forest Estates. Located in the Central School District on a quiet dead-end street, this home offers a triple-split floor plan with three separate living areas, a guest suite/mother-in-law area, and a Jack-and-Jill bath between two bedrooms. Private office off kitchen. Renovated after the 2016 flood, the home features new windows, HVAC, flooring, appliances, granite countertops, pine doors, and all new plumbing. The home includes a pantry, computer nook, and full laundry area. The spacious primary suite overlooks the lush backyard and includes patio access, walk-in closet, new large soaking tub, separate shower, and double granite vanities. Enjoy entertaining on the new back deck, patio, and carport area. Additional features include a gas fireplace with large TV to remain, fully decked attic over the carport, large driveway for extra parking, storage/shop area, and hot water hookup outside for a travel trailer or motorhome. Storage room off carport. Exterior half bath not plumbed yet. Flood Zone AE. Owners will also offer the adjoining 0.9-acre vacant lot as a first option to purchase....
Contact an agent
Home facts
- Year built:2004
- Subdivision & Development:Forest Glen Estates
- Listing ID #:2026009317
- Added:108 day(s) ago
- Updated:August 26, 2026 at 03:34 PM
Rooms and interior
- Bedrooms:4
- Total bathrooms:3
- Full bathrooms:3
- Flooring:Carpet, Ceramic Tile, Laminate, Wood
- Bedroom Description:En Suite Bath, Walk-In Closet(s)
- Living area:2,408 sq. ft.
Heating and cooling
- Heating:Central
- Central air:Yes
Structure and exterior
- Year built:2004
- Building area:2,408 sq. ft.
- Lot area:0.63 Acres
- Architectural Style:Traditional
- Exterior Features:Covered, Deck, Patio: Open
- Foundation Description:Slab: Post Tension
- Levels:1 Story
Utilities
- Water:Public
- Sewer:Public Sewer
Finances and disclosures
- Price:$335,000
- Price per sq. ft.:$99.85
Features and amenities
- Laundry features:Electric Dryer Hookup, Gas Dryer Hookup, Washer Hookup
Parking
- Parking description:2 Cars Park, Carport Rear Park
New listings near 6542 Christopher Ave
- New
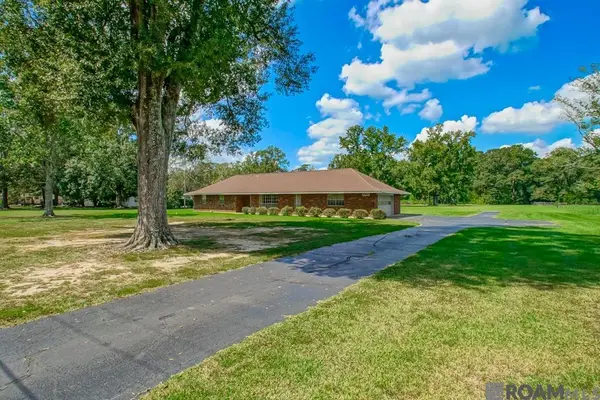 $295,000Active3 beds 2 baths1,710 sq. ft.
15681 El Ranchitos Ave, Pride, LA 70770
MLS# 2026016360Listed by: MAGNOLIA KEY REALTY & CO. LLC - New
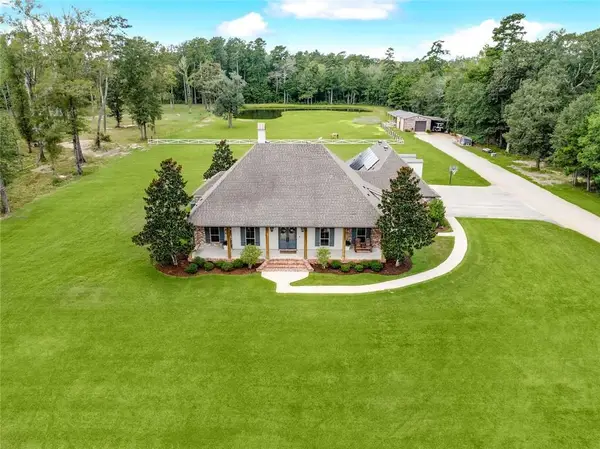 $1,250,000Active5 beds 7 baths3,417 sq. ft.
17880 Rolling Oaks Avenue, Greenwell Springs, LA 70739
MLS# 2569377Listed by: UNITED REAL ESTATE PARTNERS - New
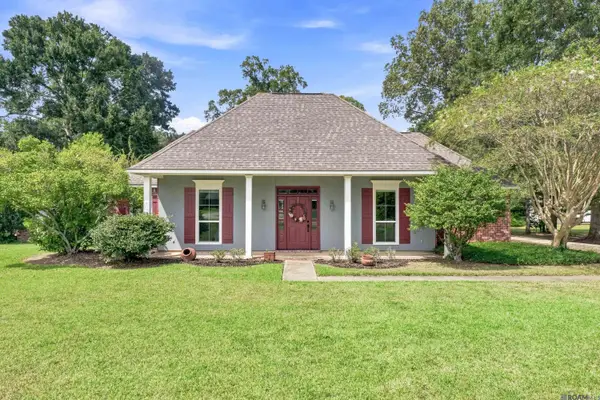 $390,000Active3 beds 2 baths2,216 sq. ft.
18637 Magnolia Bend Rd, Greenwell Springs, LA 70739
MLS# 2026016234Listed by: MAGNOLIA KEY REALTY & CO. LLC 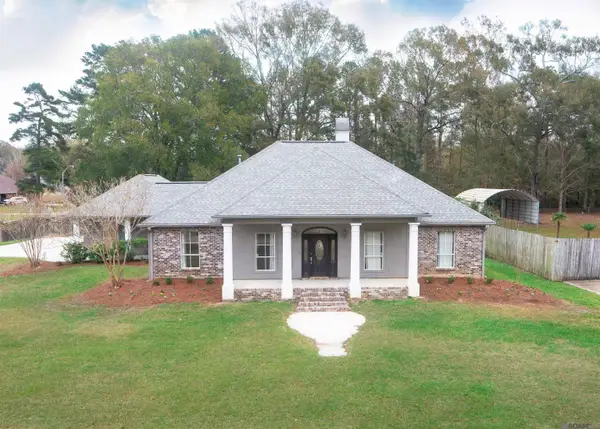 $398,000Pending3 beds 3 baths2,615 sq. ft.
13208 Bridlewood Dr, Greenwell Springs, LA 70739
MLS# 2026016089Listed by: THE GAUTREAUX GROUP- New
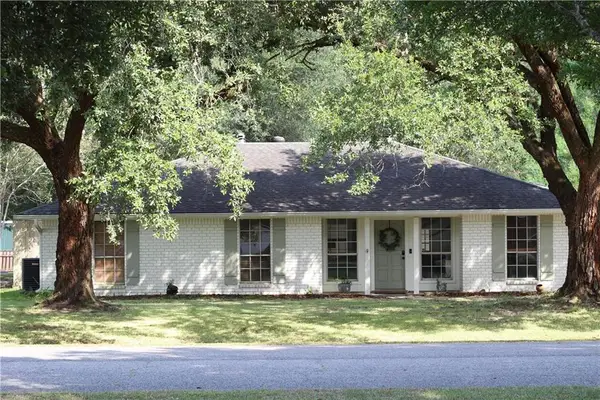 $279,000Active3 beds 2 baths1,640 sq. ft.
9632 Trendale Drive, Greenwell Springs, LA 70739
MLS# 2575006Listed by: HOMESMART REALTY SOUTH - New
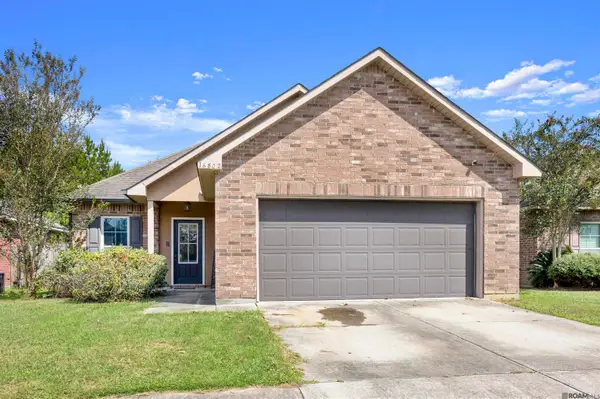 $220,000Active3 beds 2 baths1,468 sq. ft.
16802 Glenwood Springs Dr, Greenwell Springs, LA 70739
MLS# 2026016032Listed by: BLACKSTONE PARTNERS LLC - New
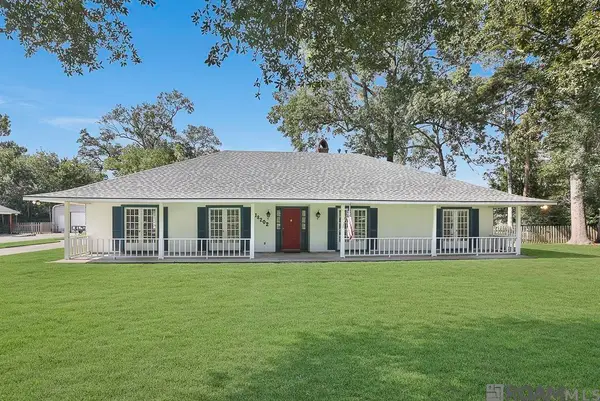 $330,000Active3 beds 2 baths2,348 sq. ft.
18202 Sheridane Ct, Greenwell Springs, LA 70739
MLS# 2026015972Listed by: GUIDRY GROUP PROPERTIES - New
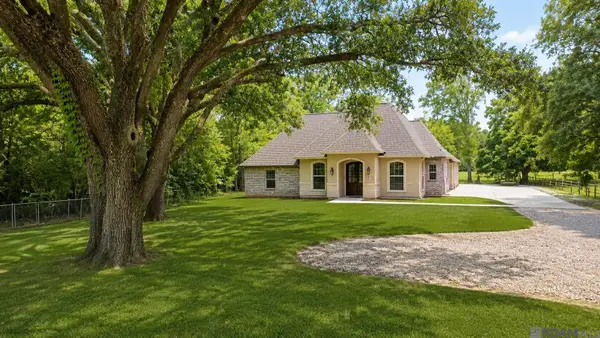 $500,000Active3 beds 2 baths1,829 sq. ft.
18137 Greenwell Springs Rd, Greenwell Springs, LA 70739
MLS# 2026015947Listed by: RE/MAX REAL ESTATE GROUP - New
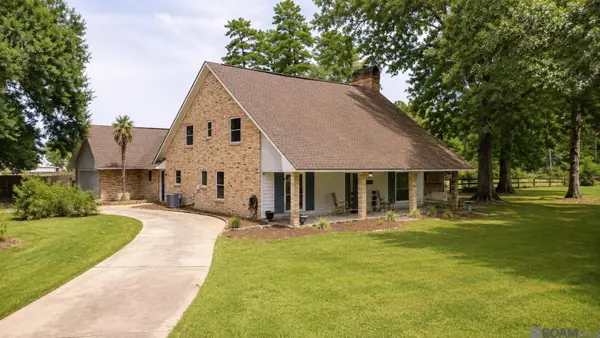 $409,900Active3 beds 3 baths2,557 sq. ft.
16227 Chevernt Ave, Greenwell Springs, LA 70739
MLS# 2026015915Listed by: PENNANT REAL ESTATE - New
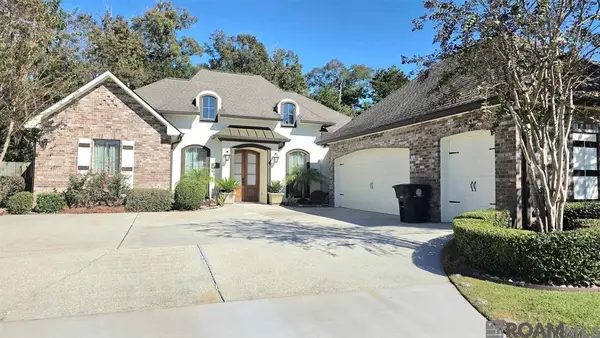 $379,000Active3 beds 2 baths2,110 sq. ft.
18167 Villa Trace Ave, Greenwell Springs, LA 70739
MLS# 2026015920Listed by: CLIENTS FIRST REALTY, LLC


Protect your home and budget from life's surprises with an Assurant Home Warranty, backed by a partner that supports you through every step of homeownership. Explore Plans.
©2026 Century 21 Real Estate LLC. All rights reserved. CENTURY 21®, the CENTURY 21 Logo and C21® are service marks owned by Century 21 Real Estate LLC. Century 21 Real Estate LLC fully supports the principles of the Fair Housing Act and the Equal Opportunity Act. Each office is independently owned and operated. Listing information is deemed reliable but not guaranteed accurate.