
6615 Oak Cluster Dr, Greenwell Springs, LA 70739
Local realty services provided by:CENTURY 21 Investment Realty
6615 Oak Cluster Dr,Greenwell Springs, LA 70739
$695,000
- 4 Beds
- 3 Baths
- 3,718 sq. ft.
- Single family
- Active
Listed by: chase muller, jonathan starns
Office: united properties of louisiana
MLS#:2026017138
Source:LA_GBRMLS
Price summary
- Price:$695,000
- Price per sq. ft.:$119.09
About this home
SPACE, LOCATION, & ENDLESS POSSIBILITIES!! Welcome to 6615 Oak Cluster, a spacious 4-bedroom, 3.5-bath home offering over 3,000 square feet of living space in a highly sought-after neighborhood. From the large living area to the versatile bonus room, this home offers the space and flexibility to fit your needs. Ready for your personal touches, this property is an exciting opportunity to transform into something special. Don't miss the opportunity to call this home, schedule your private tour today!
Contact an agent
Home facts
- Year built:1978
- Subdivision & Development:Oak Cluster
- Listing ID #:2026017138
- Added:1 day(s) ago
- Updated:September 18, 2026 at 05:42 PM
Rooms and interior
- Bedrooms:4
- Total bathrooms:3
- Full bathrooms:3
- Flooring:Brick, Carpet
- Bedroom Description:2 Closets or More, Ceiling Fan(s), En Suite Bath
- Living area:3,718 sq. ft.
Heating and cooling
- Cooling:2 or More Units Cool
- Heating:2 or More Units Heat, Central
- Central air:Yes
Structure and exterior
- Year built:1978
- Building area:3,718 sq. ft.
- Lot area:2.06 Acres
- Architectural Style:Traditional
- Exterior Features:Patio: Open
- Foundation Description:Slab
- Levels:2 Story
Utilities
- Water:Public
- Sewer:Public Sewer
Finances and disclosures
- Price:$695,000
- Price per sq. ft.:$119.09
Features and amenities
- Laundry features:Inside, Laundry Room, Washer/Dryer Hookups
- Amenities:Skylight(s)
Parking
- Parking description:Carport Rear Park
New listings near 6615 Oak Cluster Dr
- New
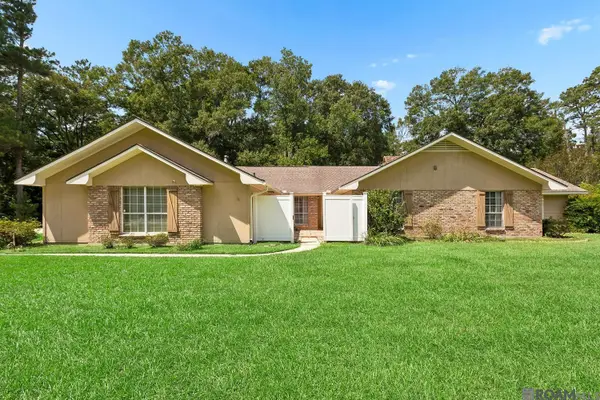 $375,000Active4 beds 3 baths2,759 sq. ft.
15503 Chaumont Ave, Greenwell Springs, LA 70739
MLS# 2026017091Listed by: MAGNOLIA ROOTS REALTY LLC - New
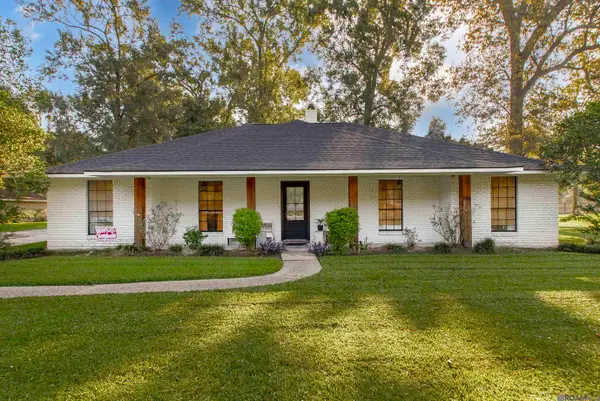 $389,000Active4 beds 2 baths2,297 sq. ft.
7634 Conestoga Dr, Greenwell Springs, LA 70739
MLS# 2026017019Listed by: UNITED PROPERTIES OF LOUISIANA - New
 $385,000Active3 beds 3 baths2,542 sq. ft.
31805 Greenwell Springs Rd, Greenwell Springs, LA 70739
MLS# 2026016696Listed by: KELLER WILLIAMS REALTY PREMIER PARTNERS - New
 $305,000Active3 beds 2 baths1,598 sq. ft.
12022 Spring House Dr, Greenwell Springs, LA 70739
MLS# 2026016625Listed by: SMART MOVE REAL ESTATE - New
 $345,675Active3 beds 2 baths2,095 sq. ft.
15826 Chivre Ave, Greenwell Springs, LA 70739
MLS# 2026016576Listed by: DAWSON GREY REAL ESTATE - New
 $306,000Active3 beds 2 baths1,584 sq. ft.
16926 Bradford Ave, Greenwell Springs, LA 70739
MLS# 2026016577Listed by: PROPERTY POINTE REALTY, LLC 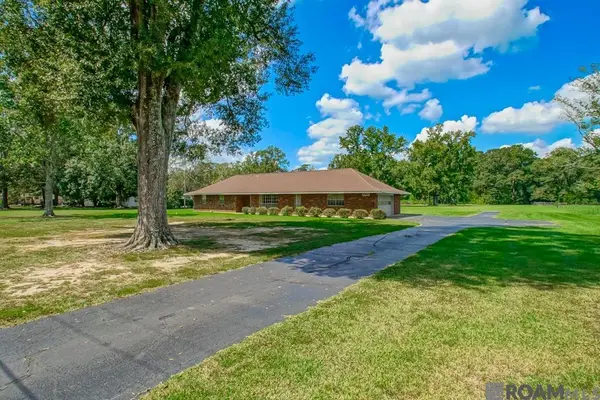 $295,000Pending3 beds 2 baths1,710 sq. ft.
15681 El Ranchitos Ave, Pride, LA 70770
MLS# 2026016360Listed by: MAGNOLIA KEY REALTY & CO. LLC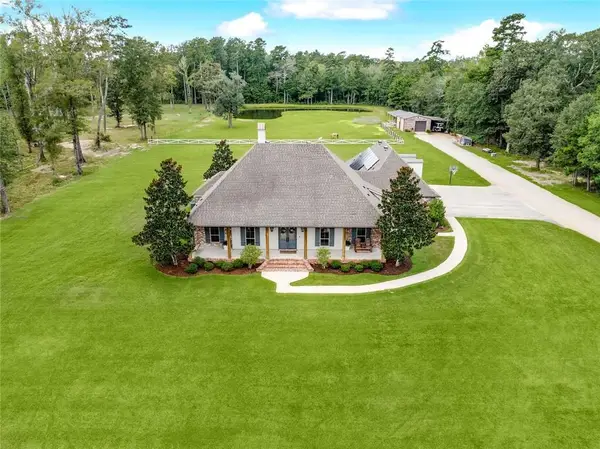 $1,250,000Active5 beds 7 baths3,417 sq. ft.
17880 Rolling Oaks Avenue, Greenwell Springs, LA 70739
MLS# 2569377Listed by: UNITED REAL ESTATE PARTNERS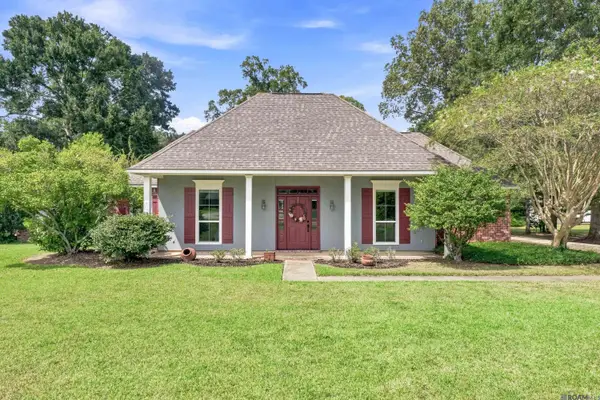 $390,000Active3 beds 2 baths2,216 sq. ft.
18637 Magnolia Bend Rd, Greenwell Springs, LA 70739
MLS# 2026016234Listed by: MAGNOLIA KEY REALTY & CO. LLC


Protect your home and budget from life's surprises with an Assurant Home Warranty, backed by a partner that supports you through every step of homeownership. Explore Plans.
©2026 Century 21 Real Estate LLC. All rights reserved. CENTURY 21®, the CENTURY 21 Logo and C21® are service marks owned by Century 21 Real Estate LLC. Century 21 Real Estate LLC fully supports the principles of the Fair Housing Act and the Equal Opportunity Act. Each office is independently owned and operated. Listing information is deemed reliable but not guaranteed accurate.