
9736 Overwood Drive, Greenwell Springs, LA 70739
Local realty services provided by:CENTURY 21 Buelow-Miller Realty
9736 Overwood Drive,Greenwell Springs, LA 70739
$245,000
- 3 Beds
- 2 Baths
- 1,522 sq. ft.
- Single family
- Active
Listed by: leeanna guedry
Office: magnolia key realty & co. llc.
MLS#:200HMR
Source:LA_CLBOR
Price summary
- Price:$245,000
- Price per sq. ft.:$111.26
About this home
Welcome home to this charming, well-maintained property nestled in a wonderful neighborhood in Central! From the high ceilings and elegant archways to the warm, inviting atmosphere, this home is full of character. The spacious living room features custom built-in shelving, with a beautiful fireplace as the focal point, while the freshly painted bedrooms offer a clean, welcoming feel. Enjoy a large primary bedroom, with an impressive primary bathroom, abundant storage, and a screened-in back patio perfect for relaxing or entertaining. Lovingly cared for and competitively priced, this home offers comfort, charm, and exceptional value!
Contact an agent
Home facts
- Year built:2000
- Subdivision & Development:Biltmore
- Listing ID #:200HMR
- Added:1 day(s) ago
- Updated:October 29, 2026 at 04:11 AM
Rooms and interior
- Bedrooms:3
- Total bathrooms:2
- Full bathrooms:2
- Rooms Total:7
- Flooring:Carpet, Hardwood, Tile, Wood
- Dining Description:BreakFast Bar, Eat-In-Kitchen
- Bathrooms Description:Separate Shower
- Kitchen Description:CookTop, Dishwasher, Disposal, Electric Cooktop, Electric Oven, Exhaust Fan, Microwave, Oven, appl_Electric Stove Connection
- Living area:1,522 sq. ft.
Heating and cooling
- Cooling:Central Air
- Heating:Central
Structure and exterior
- Year built:2000
- Building area:1,522 sq. ft.
- Lot area:0.2 Acres
- Lot Features:Back Yard, Landscaped, Rear Yard Vehicle Access
- Construction Materials:Brick, Stucco, Vinyl Siding
- Exterior Features:Covered, Enclosed, Patio: Concrete, Porch, Screened
Utilities
- Water:Commercial Water Available
- Sewer:Community Sewer
Finances and disclosures
- Price:$245,000
- Price per sq. ft.:$111.26
Features and amenities
- Appliances:Cooktop, Dishwasher, Disposal, Electric Cooktop, Electric Stove Connection, Microwave, Oven, Plumbed For Ice Maker
- Laundry features:Electric Dryer Hookup, Inside
- Amenities:Bookcases, Breakfast Bar, Built-in Features, Crown Molding, Double Vanity, Dual Closets, Eat-In Kitchen, En Suite, Garden Tub, High Ceilings, Primary Downstairs, Separate Shower, Standalone Tub, Storage, Tile Counters, Tray Ceiling(s), Varied Ceiling Heights, Walk-In Closet(s), Water Closet
Parking
- Parking description:Attached Carport, Concrete, Driveway, Off Street
- Carport spaces:342
New listings near 9736 Overwood Drive
- New
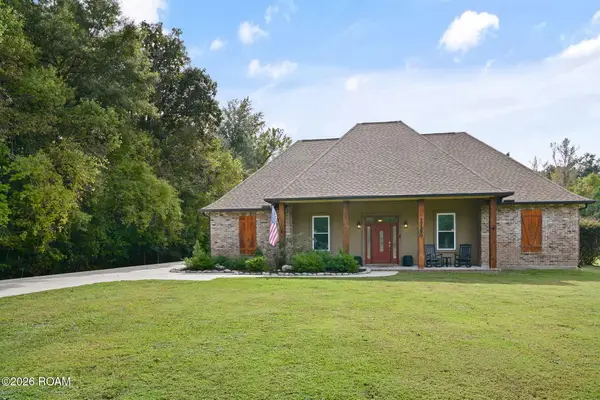 $649,900Active3 beds 3 baths2,565 sq. ft.
17290 Hooper Road, Greenwell Springs, LA 70739
MLS# 200EPBListed by: DAVID LANDRY REAL ESTATE, LLC - New
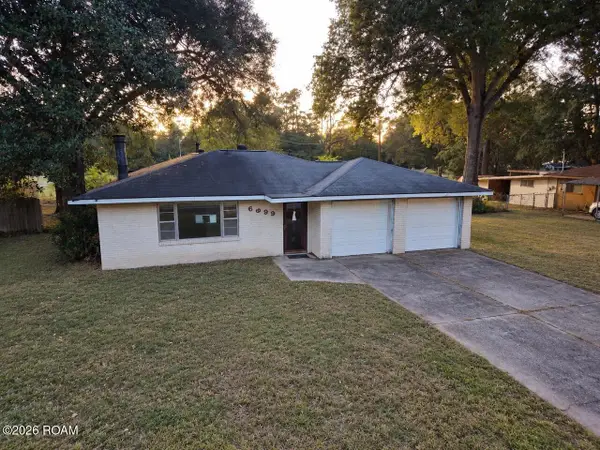 $169,900Active4 beds 2 baths2,313 sq. ft.
6999 Landmor Drive, Central, LA 70739
MLS# 200EMBListed by: SR REALTY GROUP LLC - New
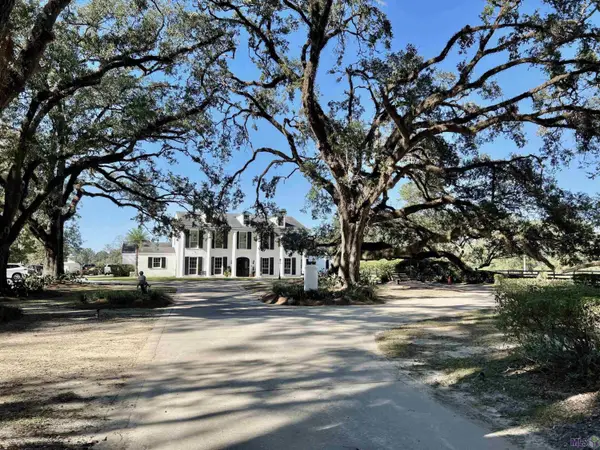 $2,830,000Active7 beds 6 baths4,846 sq. ft.
15415 Greenwell Springs Rd, Greenwell Springs, LA 70739
MLS# 2022016605Listed by: COVINGTON & ASSOCIATES REAL ESTATE, LLC - New
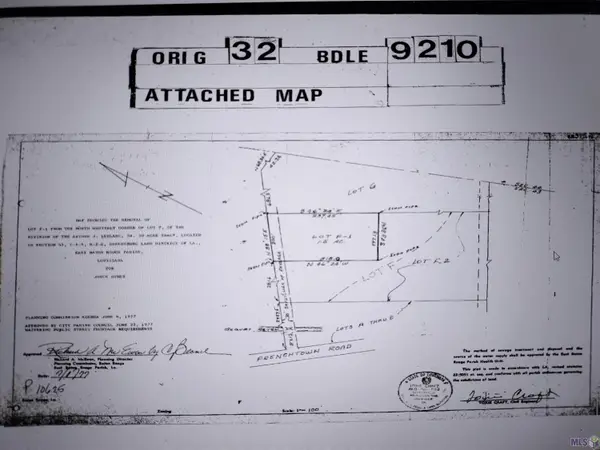 $171,600Active5.72 Acres
TBD A J Leblance Rd, Greenwell Springs, LA 70739
MLS# 2022017295Listed by: NEXAEDGE REALTY PARTNERS LLC - New
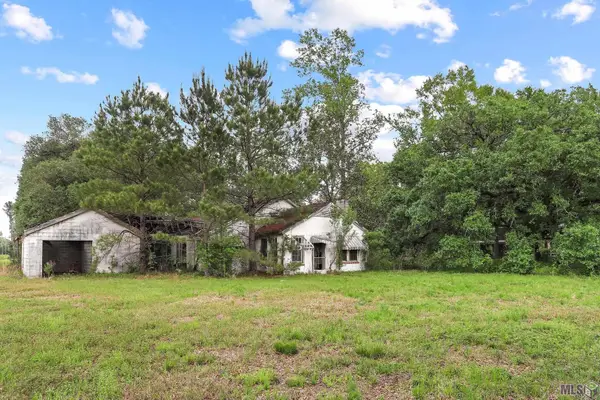 $125,000Active3 Acres
15475 Greenwell Springs Rd, Central, LA 70739
MLS# 2023004706Listed by: LOCATIONS REAL ESTATE - New
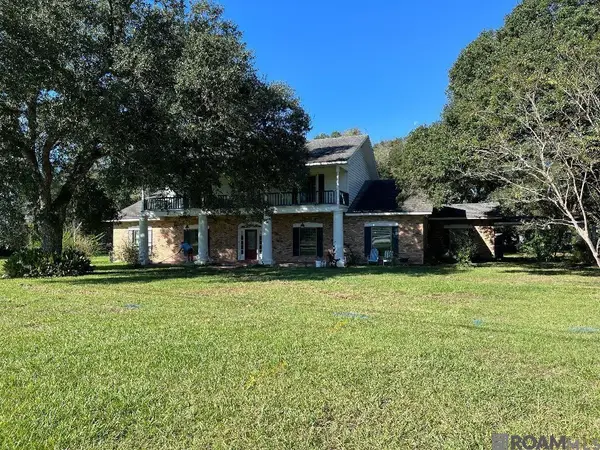 $460,000Active4 beds 4 baths4,084 sq. ft.
7425 Sullivan Rd, Greenwell Springs, LA 70739
MLS# 2024021218Listed by: TRIANGLE REALTY - New
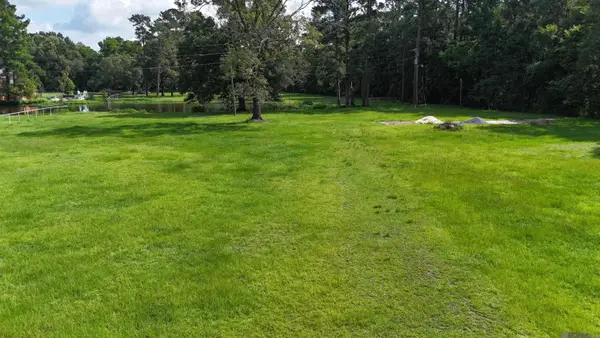 $175,000Active4.38 Acres
TBD Magnolia Bridge Rd, Greenwell Springs, LA 70739
MLS# 2025011572Listed by: TULLIER PROPERTY GROUP - New
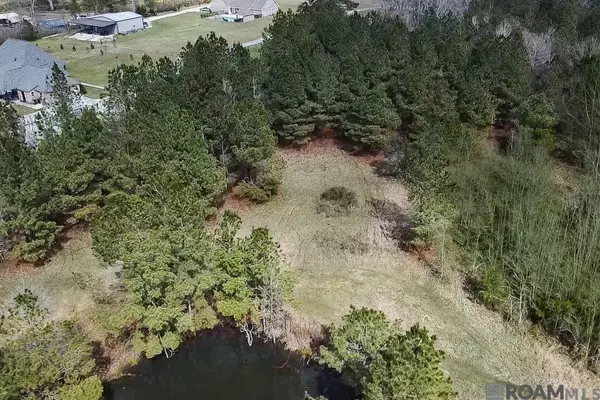 $395,000Active10 Acres
TBD Washington Ln, Central, LA 70739
MLS# 2025012821Listed by: THE BROWNING-GERALD GROUP LLC - New
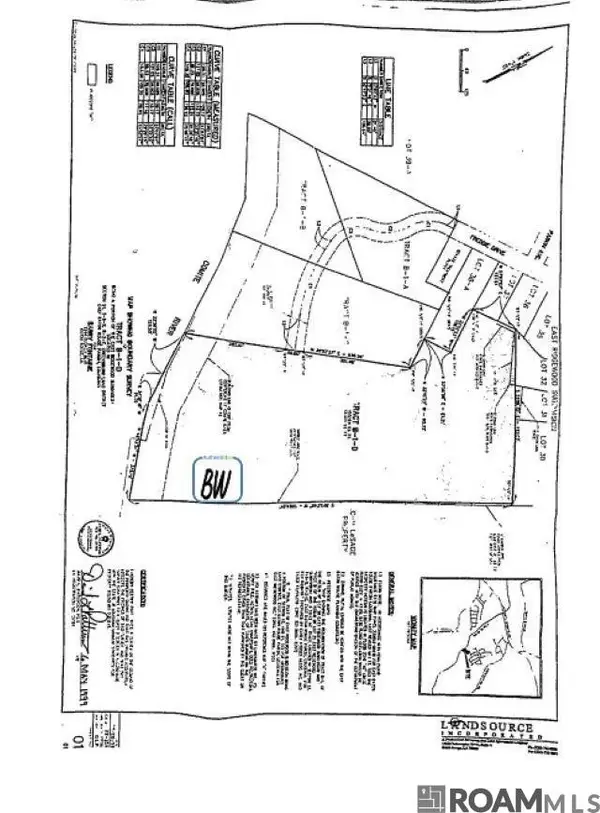 $29,900Active10.34 Acres
TBD Freddie Dr, Central, LA 70739
MLS# 2025015397Listed by: RE/MAX PROFESSIONAL - New
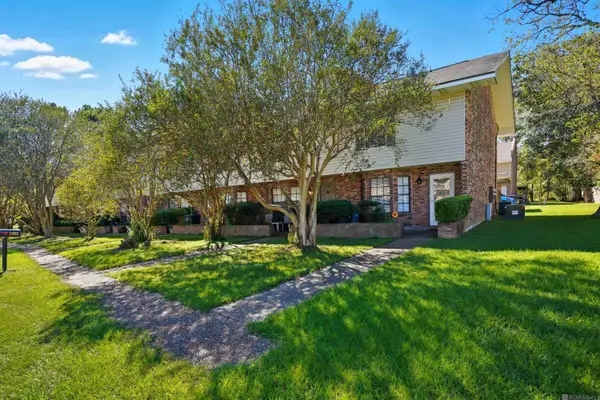 $135,900Active2 beds 2 baths1,314 sq. ft.
17065 Wax Rd, Greenwell Springs, LA 70739
MLS# 2025018967Listed by: LPT REALTY, LLC


Protect your home and budget from life's surprises with an Assurant Home Warranty, backed by a partner that supports you through every step of homeownership. Explore Plans.
©2026 Century 21 Real Estate LLC. All rights reserved. CENTURY 21®, the CENTURY 21 Logo and C21® are service marks owned by Century 21 Real Estate LLC. Century 21 Real Estate LLC fully supports the principles of the Fair Housing Act and the Equal Opportunity Act. Each office is independently owned and operated. Listing information is deemed reliable but not guaranteed accurate.