7250 Brownstone Road, Greenwood, LA 71033
Local realty services provided by:CENTURY 21 Gold Coat Realtors
Listed by: hayli cagle
Office: keller williams northwest
MLS#:21378937
Source:GDAR
Price summary
- Price:$268,000
- Price per sq. ft.:$104.69
About this home
Enjoy space, privacy, and plenty of room to spread out on 5.63 mostly cleared acres! This spacious 3-bedroom, 2.5-bath home offers 2,560 square feet with fresh paint, new flooring, and new appliances throughout. The large open floor plan is filled with natural light and includes a separate dining area, breakfast bar, and spacious kitchen with island, all-new appliances, and a walk-in pantry. The utility room offers space for a full-size washer and dryer plus an additional refrigerator or freezer. The oversized primary bedroom has plenty of room for a sitting area and features an ensuite bath with dual entry from the bedroom, soaking tub, separate shower, and walk-in closet. Both secondary bedrooms are generously sized. Outside, enjoy a 16x20 covered back deck, two storage sheds measuring approximately 12x20 and 12x24, and a 2-car carport. The property also features a large garden with electric fencing, dog kennel, chicken coop, and gated entrance. A partial circle driveway provides plenty of room to accommodate larger RVs or gooseneck trailers. The home is currently serviced by well water with a filtration system, with the option to connect to city water. A versatile property with room for gardening, animals, equipment, and more!...
Contact an agent
Home facts
- Year built:2012
- Subdivision & Development:Of Walden Ferry Sub
- Listing ID #:21378937
- Added:46 day(s) ago
- Updated:October 21, 2026 at 12:06 PM
Rooms and interior
- Bedrooms:3
- Total bathrooms:3
- Full bathrooms:2
- Half bathrooms:1
- Flooring:Luxury Vinyl Plank, Tile
- Kitchen Description:Dishwasher, Electric Cooktop, Electric Oven, Refrigerator, Vented Exhaust Fan
- Living area:2,560 sq. ft.
Heating and cooling
- Cooling:Ceiling Fans, Central Air, Electric
- Heating:Central
- Central air:Yes
Structure and exterior
- Year built:2012
- Building area:2,560 sq. ft.
- Lot area:5.63 Acres
- Lot Features:Acreage
- Foundation Description:Pillar Post Pier
- Levels:1 Story
Schools
- High school:Caddo ISD Schools
- Middle school:Caddo ISD Schools
- Elementary school:Caddo ISD Schools
Utilities
- Water:Well
Finances and disclosures
- Price:$268,000
- Price per sq. ft.:$104.69
- Tax amount:$1,633
Features and amenities
- Appliances:Dishwasher, Electric Cooktop, Electric Oven, Refrigerator, Vented Exhaust Fan
Parking
- Carport spaces:2
 Information provided, in part, by North Texas Real Estate Information Systems, Inc. Last Updated October 21, 2026 Listings with the NTREIS logo are listed by brokerages other than CENTURY 21 Gold Coat Realtors. GDAR Member Broker: Katherine Hein
New listings near 7250 Brownstone Road
- New
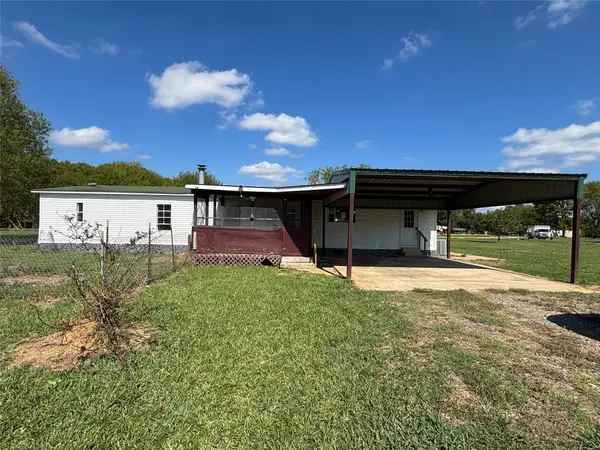
 $55,000Active3 beds 2 baths1,853 sq. ft.
9916 Larry Drive, Greenwood, LA 71033
MLS# 21413750Listed by: CENTURY 21 ELITE - New
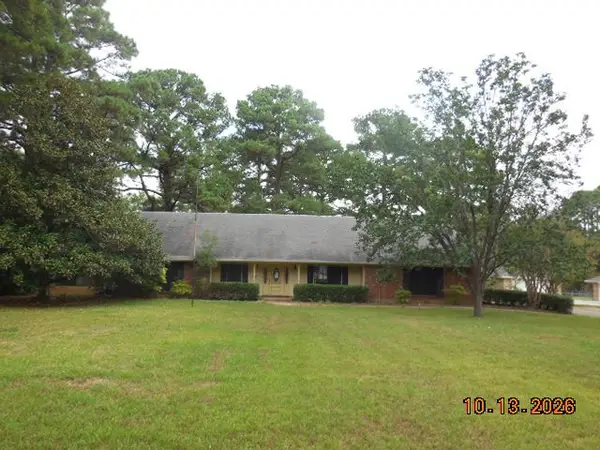 $269,900Active3 beds 2 baths2,609 sq. ft.
8470 Bea Lane, Greenwood, LA 71033
MLS# 21411622Listed by: COLDWELL BANKER APEX, REALTORS - New
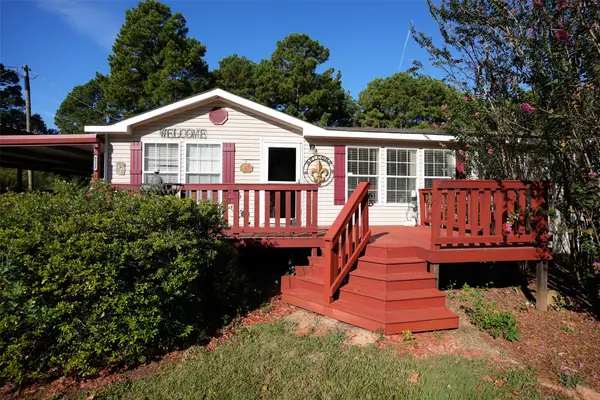 $180,000Active4 beds 3 baths2,240 sq. ft.
8311 Sophie Lane, Greenwood, LA 71033
MLS# 21409403Listed by: BETTER HOMES AND GARDENS REAL ESTATE RHODES REALTY 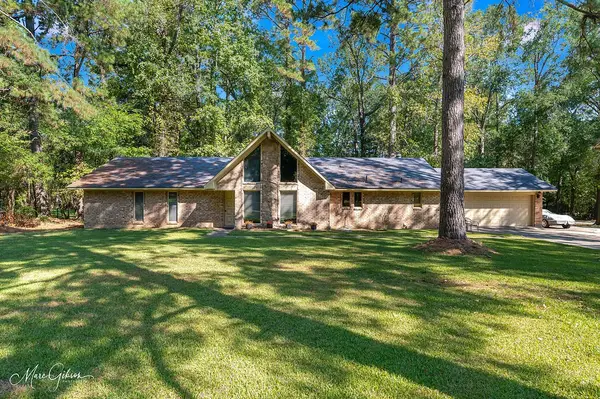 $309,900Active3 beds 2 baths2,334 sq. ft.
8326 Kelly Lane, Greenwood, LA 71033
MLS# 21407671Listed by: CENTURY 21 ELITE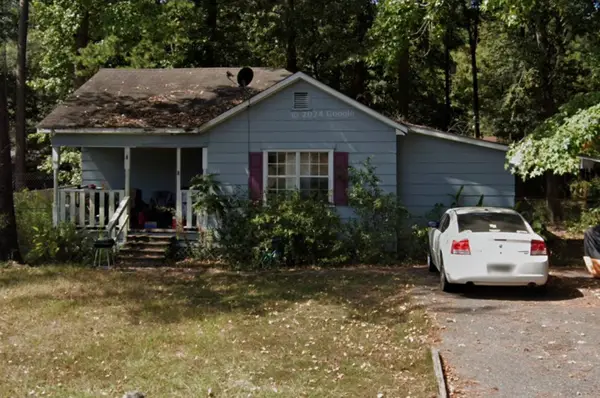 $66,000Active3 beds 1 baths1,171 sq. ft.
7324 Golden Meadows Road, Shreveport, LA 71033
MLS# 21403310Listed by: PINNACLE REALTY ADVISORS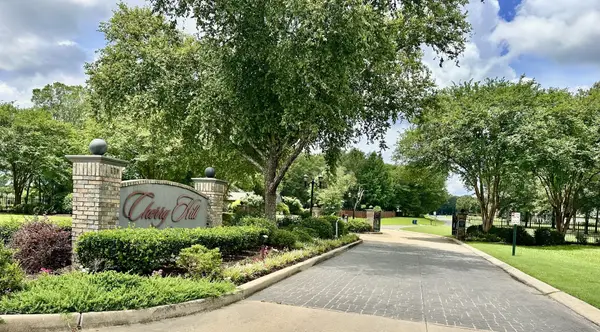 $41,500Active0.78 Acres
(Lot 49) Stilwater Creek Circle, Greenwood, LA 71033
MLS# 21373642Listed by: BERKSHIRE HATHAWAY HOMESERVICES ALLY REAL ESTATE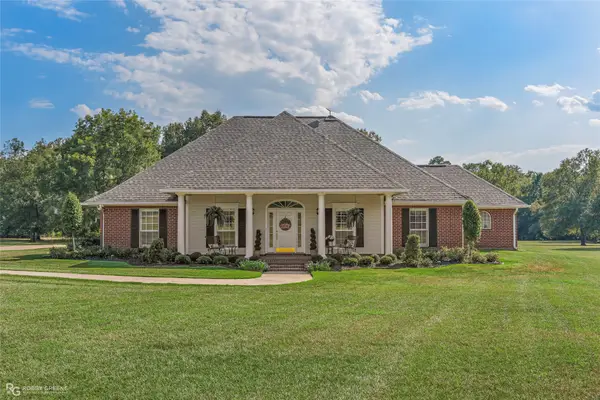 $700,000Pending3 beds 3 baths3,222 sq. ft.
9395 Locust Hill Road, Greenwood, LA 71033
MLS# 21370584Listed by: COLDWELL BANKER APEX, REALTORS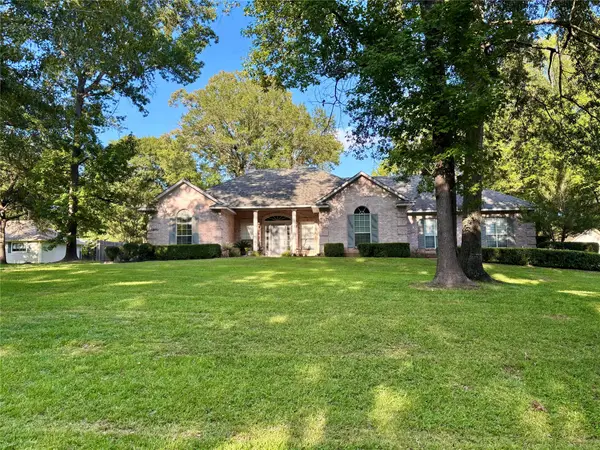 $394,900Active3 beds 2 baths2,439 sq. ft.
7079 Pine Oak Lane, Greenwood, LA 71033
MLS# 21360586Listed by: CHERRY & CHERRY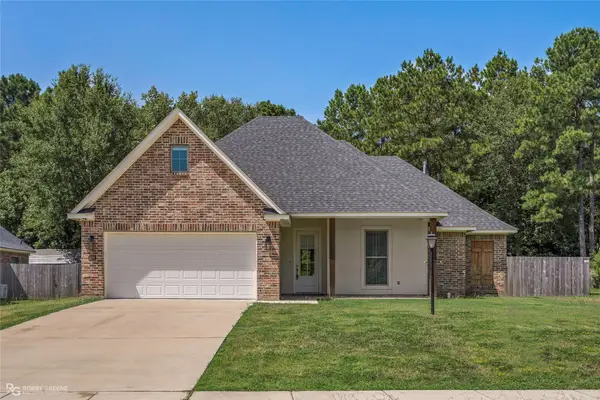 $355,000Active4 beds 3 baths2,003 sq. ft.
8128 Myrtlewood Road, Greenwood, LA 71033
MLS# 21357855Listed by: RE/MAX REAL ESTATE SERVICES


Protect your home and budget from life's surprises with an Assurant Home Warranty, backed by a partner that supports you through every step of homeownership. Explore Plans.
©2026 Century 21 Real Estate LLC. All rights reserved. CENTURY 21®, the CENTURY 21 Logo and C21® are service marks owned by Century 21 Real Estate LLC. Century 21 Real Estate LLC fully supports the principles of the Fair Housing Act and the Equal Opportunity Act. Each office is independently owned and operated. Listing information is deemed reliable but not guaranteed accurate.