
1304 Lake Louise Drive, Gretna, LA 70056
Local realty services provided by:CENTURY 21 Lakeshore
1304 Lake Louise Drive,Gretna, LA 70056
$499,000
- 4 Beds
- 4 Baths
- 2,925 sq. ft.
- Single family
- Active
Listed by: brittany auzenne
Office: compass uptown (latt07)
MLS#:2543601
Source:LA_GSREIN
Price summary
- Price:$499,000
- Price per sq. ft.:$120.88
- Monthly HOA dues:$3.33
About this home
Located along the open golf course in Stonebridge, this well-maintained home offers generous space, and exceptional entertaining potential.
The downstairs primary suite features a hydro tub, separate shower, makeup vanity, and walk-in closet. Upstairs includes three additional bedrooms, including a Jack-and-Jill layout with separate vanities, plus a fourth bedroom with a full bath—ideal as a second primary or private guest suite.
Formal living and dining rooms complement a spacious kitchen with island and breakfast area, opening to a cozy den with fireplace and atrium doors overlooking the golf course.
Outdoor living shines with a fully screened, porcelain-tiled covered patio, complete with an outdoor kitchen for year-round entertaining. A heated pool and jacuzzi complete the backyard retreat.
Additional features include a detached double garage, well-manicured lawn, pool bath, covered access to the home, a new roof (2021), whole-home generator (2023), and updated electrical wiring (February 2026).
Lovingly maintained with major systems already updated, this home offers a strong foundation and incredible opportunity to personalize to your taste....
Contact an agent
Home facts
- Year built:1991
- Subdivision & Development:Stonebridge
- Listing ID #:2543601
- Added:175 day(s) ago
- Updated:August 13, 2026 at 03:39 PM
Rooms and interior
- Bedrooms:4
- Total bathrooms:4
- Full bathrooms:3
- Half bathrooms:1
- Rooms Total:18
- Kitchen Description:Microwave, Oven, Range, Refrigerator
- Living area:2,925 sq. ft.
Heating and cooling
- Cooling:2 Units, Central Air
- Heating:Central, Heating, Multiple Heating Units
Structure and exterior
- Roof:Asphalt, Shingle
- Year built:1991
- Building area:2,925 sq. ft.
- Lot area:0.29 Acres
- Lot Features:Outside City Limits
- Architectural Style:Traditional
- Construction Materials:HardiPlank Type
- Exterior Features:Outdoor Kitchen, Patio
- Foundation Description:Slab
- Levels:2 Story
Utilities
- Water:Public
- Sewer:Public Sewer
Finances and disclosures
- Price:$499,000
- Price per sq. ft.:$120.88
Features and amenities
- Appliances:Microwave, Oven, Range, Refrigerator
- Laundry features:Washer Hookup
- Amenities:Wet Bar
- Pool features:In Ground
Parking
- Parking description:Garage, Three or more Spaces
New listings near 1304 Lake Louise Drive
- New
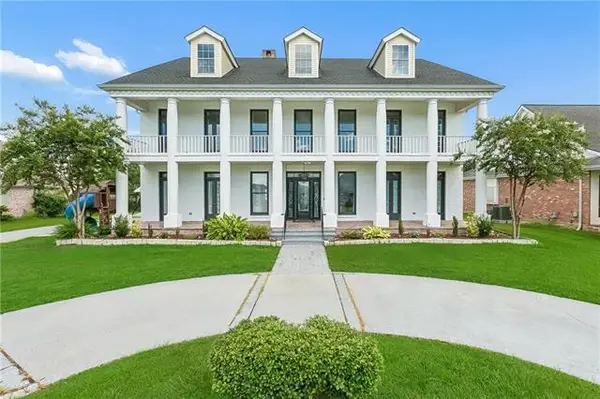 $849,000Active6 beds 5 baths6,131 sq. ft.
3708 Lake Kristin Drive, Gretna, LA 70056
MLS# NO2571135Listed by: NOLA LIVING REALTY - New
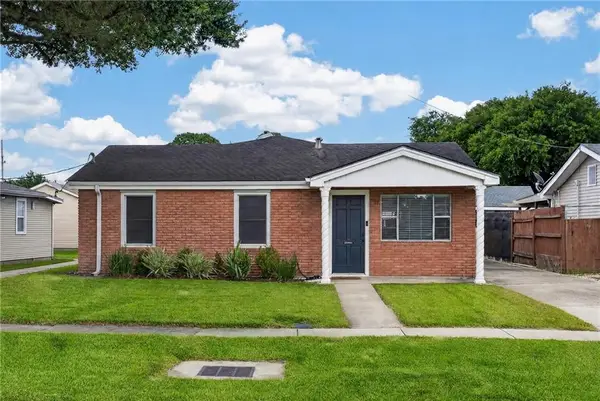 $249,000Active4 beds 2 baths1,377 sq. ft.
57 Mason Street, Gretna, LA 70053
MLS# 2571886Listed by: TCK REALTY LLC - New
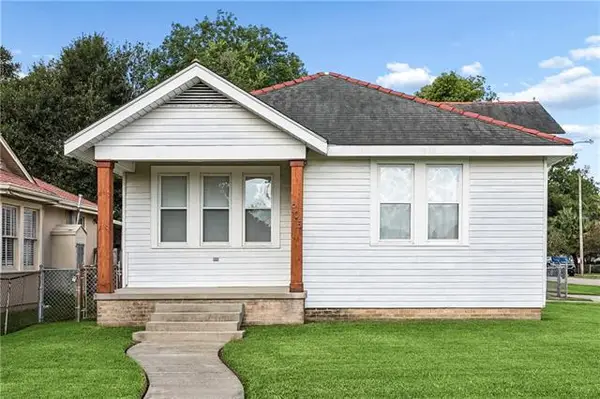 $189,900Active2 beds 1 baths1,174 sq. ft.
605 Hancock Street, Gretna, LA 70053
MLS# NO2571566Listed by: WAYMAKER REALTY, LLC - New
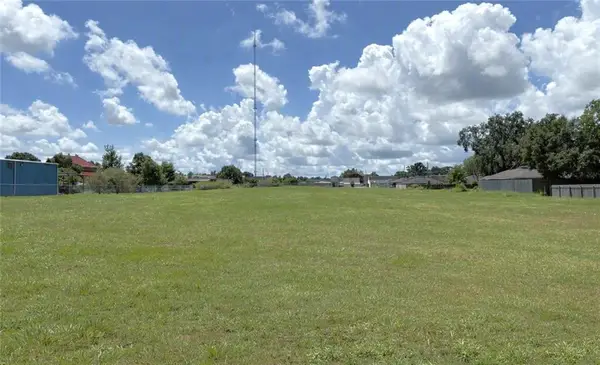 $600,000Active4.14 Acres
Friedrich/ Stumpf, Gretna, LA 70056
MLS# 2572007Listed by: CBTEC BELLE CHASSE - New
 $379,000Active4 beds 2 baths2,900 sq. ft.
69 Derbes Drive, Gretna, LA 70053
MLS# NO2571912Listed by: RE/MAX PROFESSIONAL - New
 $229,000Active3 beds 2 baths1,408 sq. ft.
2720 Carlisle Drive South Drive, Gretna, LA 70056
MLS# NO2571637Listed by: MARKET PLACE REALTY, LLC - New
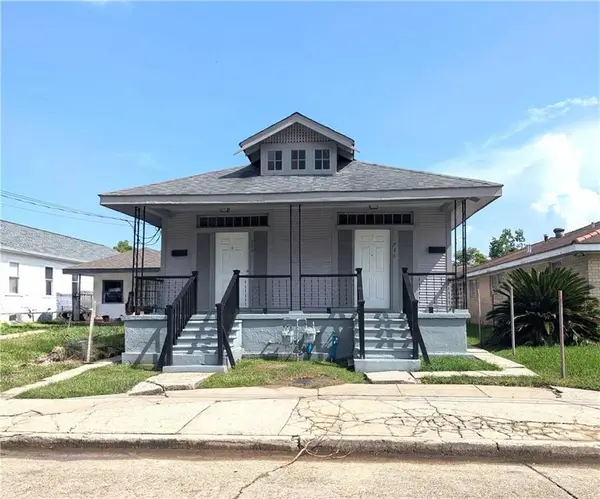 $249,000Active4 beds 2 baths1,550 sq. ft.
944 46 11th Street, Gretna, LA 70053
MLS# 2561936Listed by: DN REALTY, LLC - New
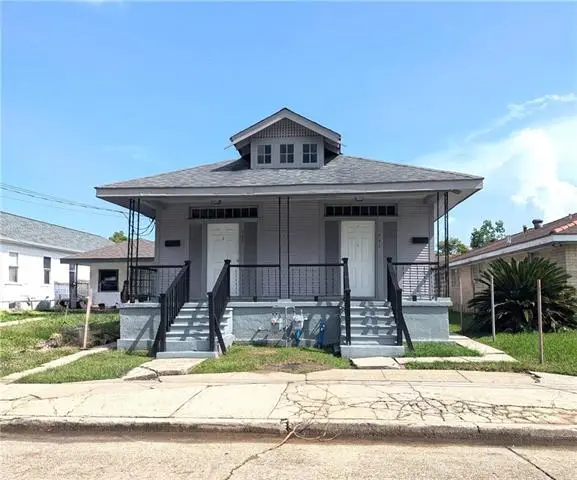 $249,000Active-- beds -- baths1,550 sq. ft.
944-46 11th Street, Gretna, LA 70053
MLS# NO2561936Listed by: DN REALTY, LLC - New
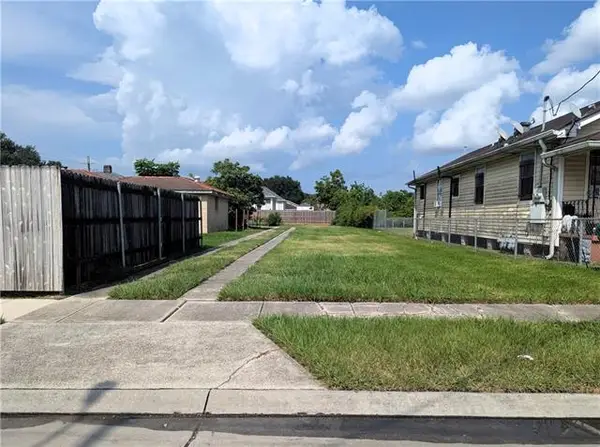 $75,000Active0.13 Acres
1115 Derbigny Street, Gretna, LA 70053
MLS# NO2561943Listed by: DN REALTY, LLC - New
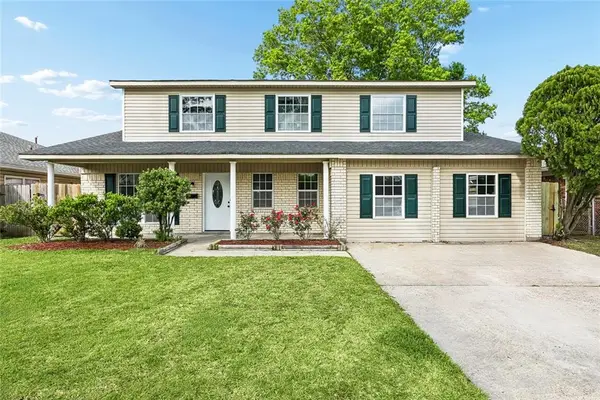 $295,000Active4 beds 3 baths2,290 sq. ft.
2125 Glencove Lane, Gretna, LA 70056
MLS# 2571569Listed by: RED DOOR REALTY, INC.


Protect your home and budget from life's surprises with an Assurant Home Warranty, backed by a partner that supports you through every step of homeownership. Explore Plans.
©2026 Century 21 Real Estate LLC. All rights reserved. CENTURY 21®, the CENTURY 21 Logo and C21® are service marks owned by Century 21 Real Estate LLC. Century 21 Real Estate LLC fully supports the principles of the Fair Housing Act and the Equal Opportunity Act. Each office is independently owned and operated. Listing information is deemed reliable but not guaranteed accurate.