3621 Lake Aspen Drive West, Gretna, LA 70056
Local realty services provided by:CENTURY 21 Action Realty
3621 Lake Aspen Drive West,Gretna, LA 70056
$399,000Last list price
- 5 Beds
- 3 Baths
- - sq. ft.
- Single family
- Sold
Listed by: neal dunn
Office: the agency of m. grass group, llc.
MLS#:NO2570526
Source:LA_RAAMLS
Sorry, we are unable to map this address
Price summary
- Price:$399,000
- Monthly HOA dues:$5
About this home
Welcome to 3621 Lake Aspen Drive West in Stonebridge, one of the West Bank's premier gated golf course communities with private security and convenient access to shopping, dining, schools, and downtown New Orleans. This spacious two-story home offers approximately 3,900 living square feet (over 4,600 total square feet) with 5 bedrooms and 2.5 bathrooms. The flexible floor plan features a grand two-story foyer, formal living and dining rooms, a large family room with a fireplace and custom built-ins, a generously sized kitchen with abundant cabinetry and breakfast area, and a spacious primary suite with a luxurious bath. Additional highlights include hardwood floors, crown molding, high ceilings, a detached garage, covered patio, and a large fenced backyard for entertaining. Built approximately 22 years ago, the home is in fair condition and is ready for cosmetic updates, offering an outstanding opportunity for buyers to renovate and customize it to their personal taste while building equity. Located in a preferred X Flood Zone, this property combines size, location, and tremendous potential in one of Gretna's most desirable neighborhoods....
Contact an agent
Home facts
- Year built:2004
- Subdivision & Development:Stonebridge
- Listing ID #:NO2570526
- Added:82 day(s) ago
- Updated:October 25, 2026 at 07:40 AM
Rooms and interior
- Bedrooms:5
- Total bathrooms:3
- Full bathrooms:2
- Half bathrooms:1
- Bathrooms Description:Bathroom 1, Bathroom 2, Bedroom 1, Bedroom 3
- Kitchen Description:Dishwasher, Granite Counters, Kitchen, Microwave
Heating and cooling
- Cooling:Central Air
- Heating:Central Heat, Natural Gas
- Central air:Yes
Structure and exterior
- Roof:Composition
- Year built:2004
- Architectural Style:Traditional
- Construction Materials:Brick
- Exterior Features:Covered Patio
- Foundation Description:Slab
- Levels:2 Story
Finances and disclosures
- Price:$399,000
Features and amenities
- Appliances:Dishwasher, Generator, Microwave
- Laundry features:Laundry Room
- Amenities:Gated
Parking
- Parking description:Detached, Garage
- Garage:Yes
New listings near 3621 Lake Aspen Drive West
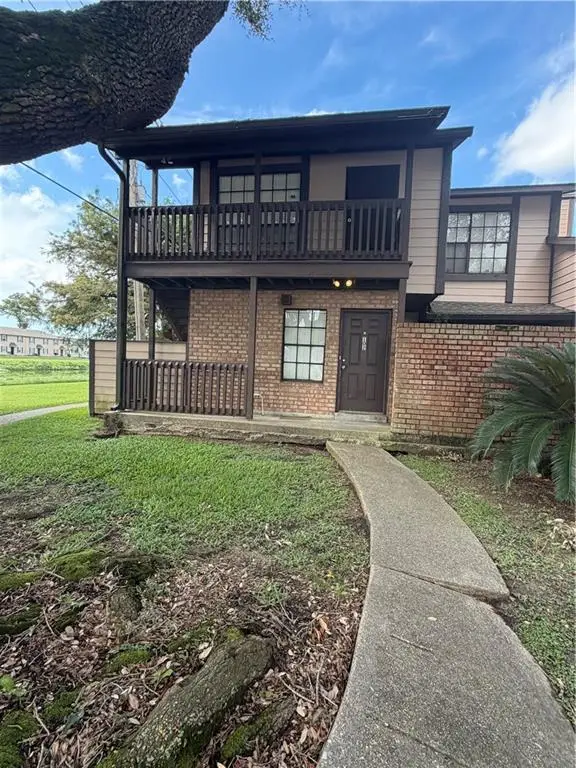 $77,000Active1 beds 1 baths700 sq. ft.
742 Fairfax Drive, Gretna, LA 70056
MLS# 2575753Listed by: SERVICE 1ST REAL ESTATE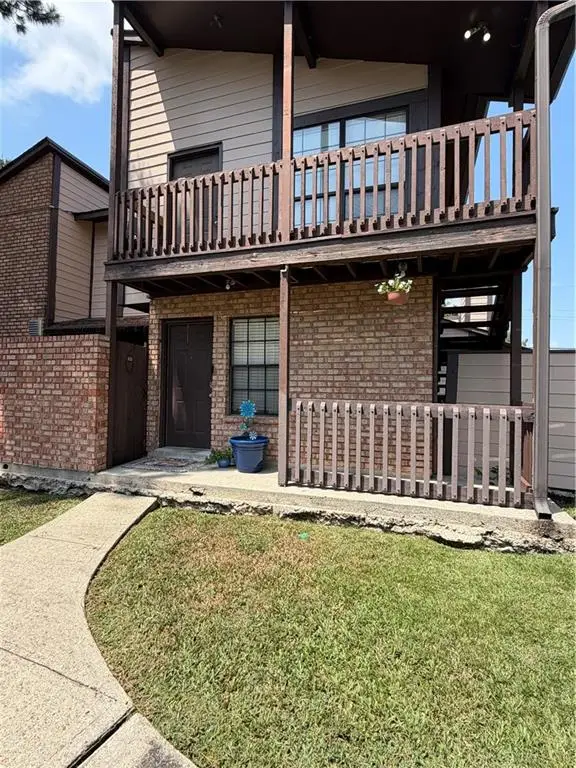 $75,000Active1 beds 1 baths710 sq. ft.
742 Fairfax Drive, Gretna, LA 70056
MLS# 2575770Listed by: SERVICE 1ST REAL ESTATE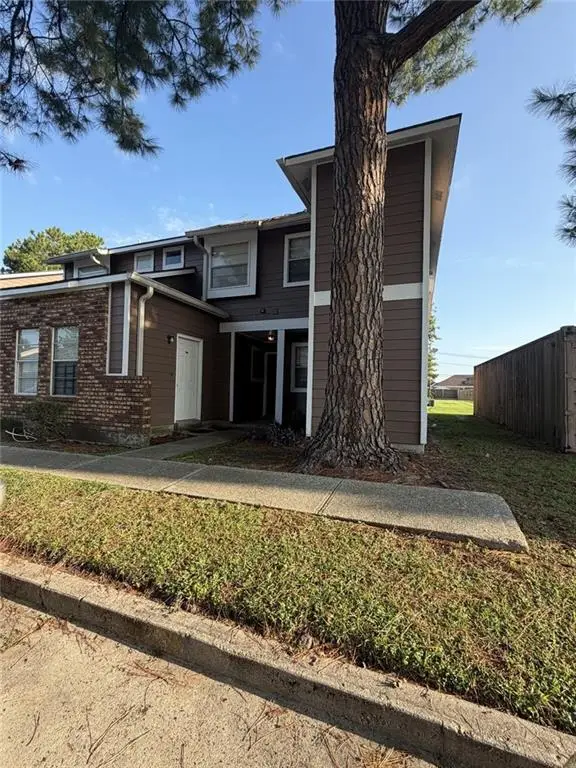 $95,000Active2 beds 2 baths1,052 sq. ft.
2425 Oxford Place, Gretna, LA 70056
MLS# 2575815Listed by: SERVICE 1ST REAL ESTATE- New
 $379,900Active3 beds 2 baths1,667 sq. ft.
802 Kathy Street, Gretna, LA 70056
MLS# 2582955Listed by: NOLA LIVING REALTY - New
 $528,999Active6 beds 5 baths3,676 sq. ft.
917 Christana Place, Gretna, LA 70056
MLS# 2582714Listed by: NOLA LIVING REALTY - New
 $274,000Active3 beds 3 baths2,118 sq. ft.
304 Bienville Drive, Gretna, LA 70056
MLS# 2582877Listed by: WAYMAKER REALTY, LLC - New
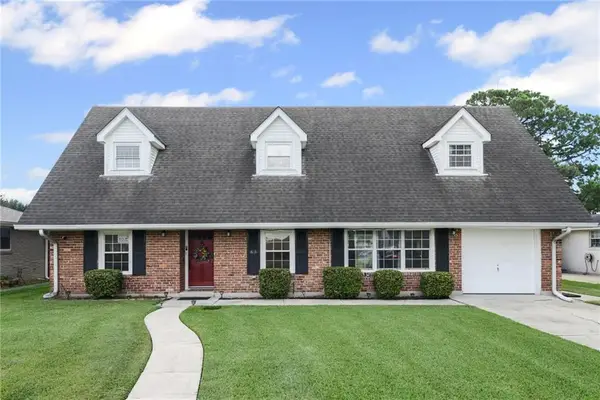 $275,000Active3 beds 3 baths2,120 sq. ft.
63 Marie Drive, Gretna, LA 70053
MLS# 2582845Listed by: TCK REALTY LLC - New

 $259,000Active1 beds 1 baths1,000 sq. ft.
1129 Lafayette Street, Gretna, LA 70053
MLS# 2582205Listed by: C-21 RICHARD BERRY & ASSOC,INC - New
 $240,000Active3 beds 2 baths1,200 sq. ft.
26 Derbes Drive, Gretna, LA 70053
MLS# 2582736Listed by: KELLER WILLIAMS REALTY NEW ORLEANS - New
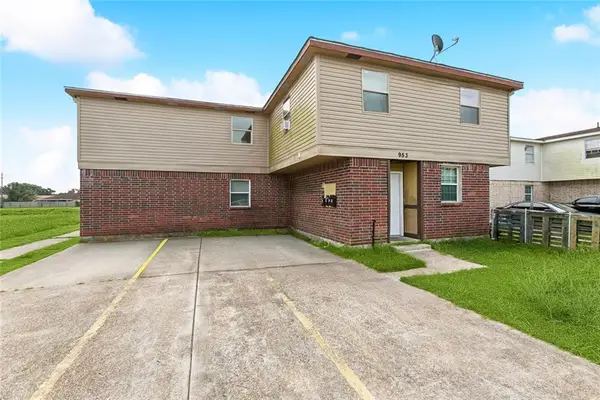 $400,000Active13 beds 10 baths5,450 sq. ft.
953 E Monterey Court, Gretna, LA 70056
MLS# 2582506Listed by: BRIDGEWATER REALTY ADVISORS


Protect your home and budget from life's surprises with an Assurant Home Warranty, backed by a partner that supports you through every step of homeownership. Explore Plans.
©2026 Century 21 Real Estate LLC. All rights reserved. CENTURY 21®, the CENTURY 21 Logo and C21® are service marks owned by Century 21 Real Estate LLC. Century 21 Real Estate LLC fully supports the principles of the Fair Housing Act and the Equal Opportunity Act. Each office is independently owned and operated. Listing information is deemed reliable but not guaranteed accurate.