
525-527 Monroe Street, Gretna, LA 70053
Local realty services provided by:CENTURY 21 Buelow-Miller Realty
Listed by: mary h carter
Office: russell frank realty group, l.
MLS#:2542500
Source:ROAM
Price summary
- Price:$240,000
- Price per sq. ft.:$158.73
About this home
Price has been Reduced for a Quick Sale! Bring all offers. Seller is ready to negotiate. A well maintained property in the City of Gretna's Historic District. This home is in a very nice neighborhood and a great location. #527 has been vacated and is very easy to show. Very spacious backyard and driveway on 525 side that can accommodate a boat and several cars. This is a great investment property. A must see!!Home is sold As Is.
Contact an agent
Home facts
- Year built:1950
- Subdivision & Development:McDonoghville
- Listing ID #:2542500
- Added:282 day(s) ago
- Updated:November 21, 2026 at 03:41 PM
Rooms and interior
- Bedrooms:4
- Total bathrooms:2
- Full bathrooms:2
- Flooring:Carpet, Laminate, Linoleum
- Living area:1,512 sq. ft.
Structure and exterior
- Year built:1950
- Building area:1,512 sq. ft.
- Lot area:0.15 Acres
- Lot Features:Back Yard
- Construction Materials:Wood Siding
- Foundation Description:Raised
Utilities
- Water:Public
- Sewer:Public Sewer
Finances and disclosures
- Price:$240,000
- Price per sq. ft.:$158.73
Features and amenities
- Laundry features:Gas Dryer Hookup, Laundry Room, Washer Hookup
- Amenities:Shower/Tub Combo
Parking
- Parking description:Driveway
New listings near 525-527 Monroe Street
 $784,000Active6 beds 4 baths850 sq. ft.
917-929 W Monterey Court, Gretna, LA 70056
MLS# 2571072Listed by: BRIDGEWATER REALTY ADVISORS- New
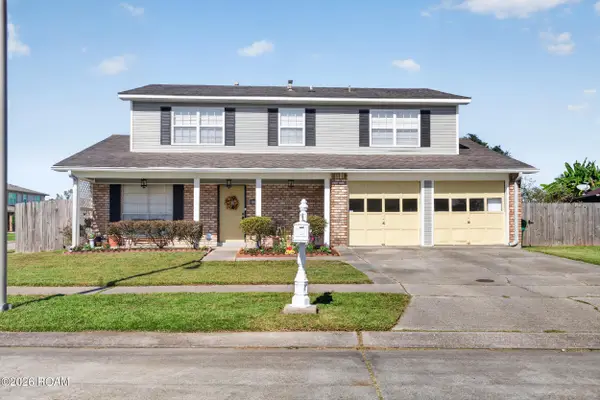 $328,500Active4 beds 3 baths2,228 sq. ft.
1041 Kingsway Drive S, Gretna, LA 70056
MLS# 000BRUListed by: AMANDA MILLER REALTY, LLC - New
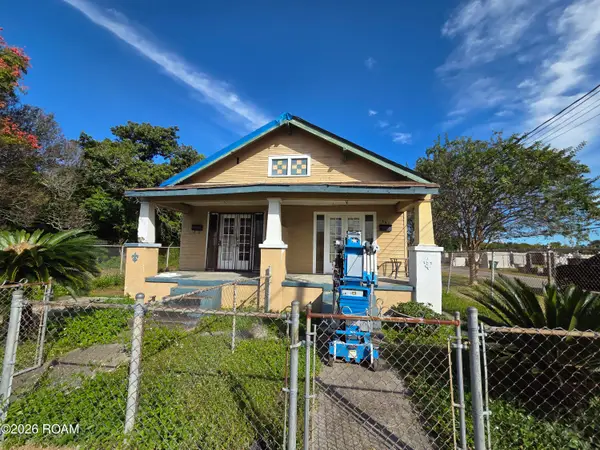 $115,000Active4 beds 2 baths3,100 sq. ft.
440 Hancock Street, Gretna, LA 70053
MLS# 200EYCListed by: MIRAMBELL REALTY - Open Sat, 12 to 1:30pmNew
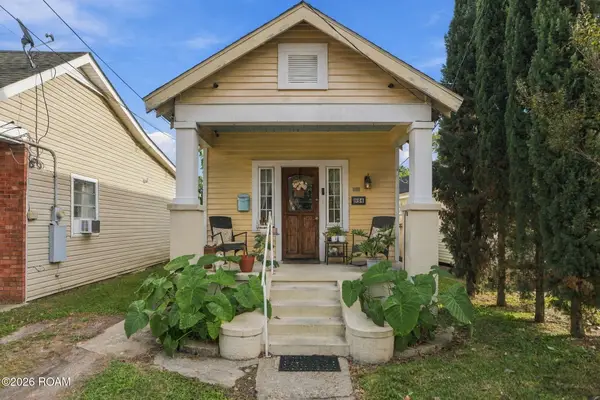 $250,000Active2 beds 1 baths1,029 sq. ft.
534 8th Street, Gretna, LA 70053
MLS# 000BHGListed by: REVE, REALTORS - New
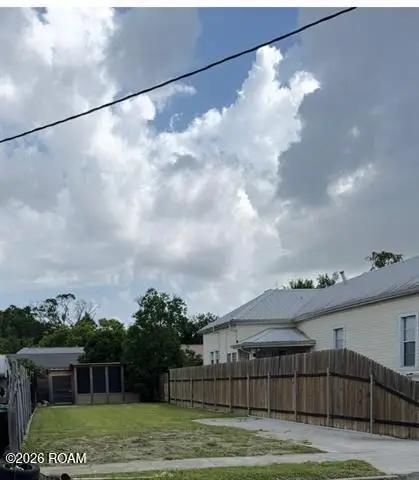 $69,900Active0.08 Acres
609 Rupp Street, Gretna, LA 70053
MLS# 000AQRListed by: EXP REALTY, LLC - New
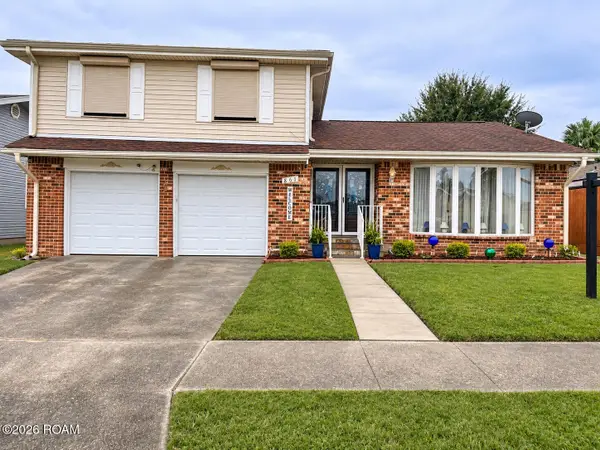 $255,000Active3 beds 3 baths2,100 sq. ft.
861 Lawrence Street, Gretna, LA 70056
MLS# 200XDHListed by: INNOVATION REALTY - New
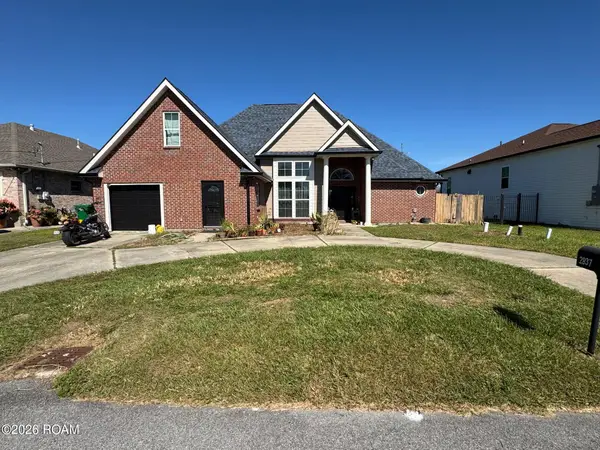 $290,000Active4 beds 2 baths2,411 sq. ft.
2837 Westside Drive, Gretna, LA 70056
MLS# 200VPTListed by: HOMESMART REALTY SOUTH - METAIRIE - New
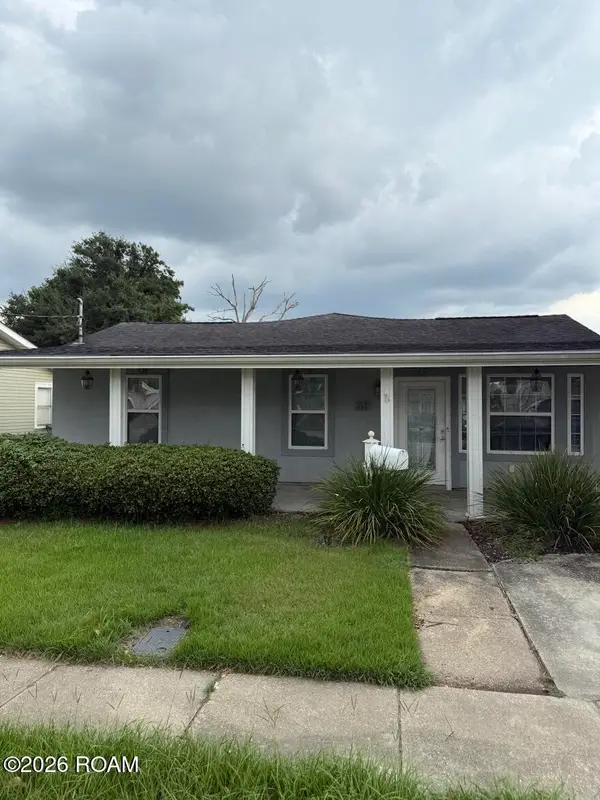 $162,000Active4 beds 2 baths1,488 sq. ft.
53 Mason Street, Gretna, LA 70053
MLS# 200VPEListed by: COMMUNITY REALESTATE LLC - New
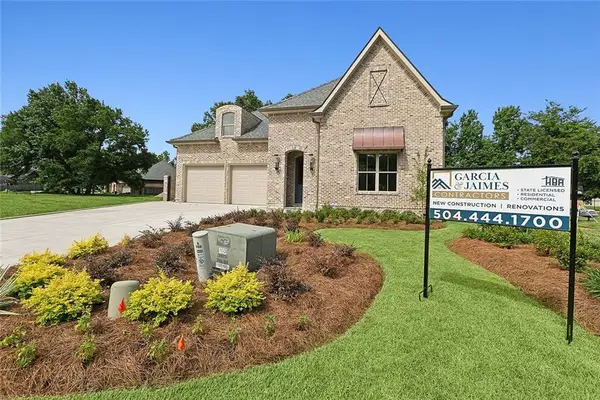 $850,000Active4 beds 4 baths3,551 sq. ft.
531 Oak Glen Drive, Gretna, LA 70056
MLS# 200VFOListed by: GENERATIONS REALTY GROUP, LLC - New
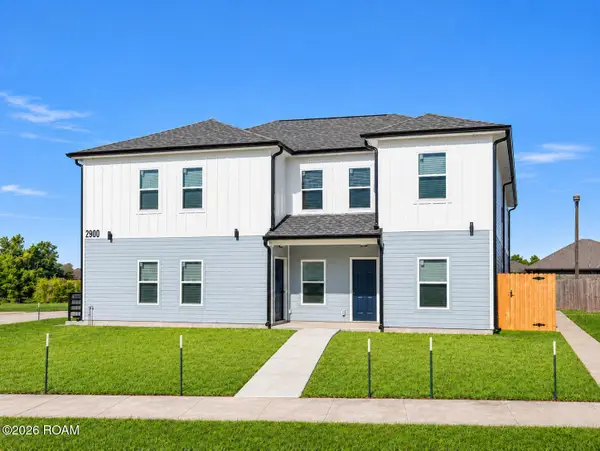 $699,000Active12 beds 8 baths4,151 sq. ft.
2900 N Monterey Court, Gretna, LA 70056
MLS# 200VCAListed by: BRIDGEWATER REALTY ADVISORS


Protect your home and budget from life's surprises with an Assurant Home Warranty, backed by a partner that supports you through every step of homeownership. Explore Plans.
©2026 Century 21 Real Estate LLC. All rights reserved. CENTURY 21®, the CENTURY 21 Logo and C21® are service marks owned by Century 21 Real Estate LLC. Century 21 Real Estate LLC fully supports the principles of the Fair Housing Act and the Equal Opportunity Act. Each office is independently owned and operated. Listing information is deemed reliable but not guaranteed accurate.