616 Wall Boulevard, Gretna, LA 70056
Local realty services provided by:CENTURY 21 Action Realty
616 Wall Boulevard,Gretna, LA 70056
$257,000
- 4 Beds
- 2 Baths
- 1,997 sq. ft.
- Single family
- Active
Listed by: ericka odoms
Office: odoms realty group, llc.
MLS#:2570696
Source:LA_GSREIN
Price summary
- Price:$257,000
- Price per sq. ft.:$115.25
About this home
This spacious 4 bedroom, 2 full bathroom home offers plenty of room for everyday living, entertaining, and making the space your own! The generously sized rooms and an inviting layout create a comfortable flow throughout the home. Step outside to enjoy the large backyard patio, offering a great setting for morning coffee, outdoor dining, weekend gatherings, or simply relaxing with family and friends. Beyond the patio, the spacious backyard provides even more room to enjoy the outdoors.
The bonus space offers valuable flexibility for a variety of businesses, a workshop, hobbies, or other everyday needs. As an added bonus, THE SELLER IS WILLING TO ASSIST WITH BUYER CLOSING COSTS, subject to acceptable terms and lender guidelines. This property is located in a X Flood Zone! Don't miss this opportunity to make this versatile property your own!
Contact an agent
Home facts
- Year built:1985
- Subdivision & Development:Baywood
- Listing ID #:2570696
- Added:81 day(s) ago
- Updated:October 17, 2026 at 04:06 PM
Rooms and interior
- Bedrooms:4
- Total bathrooms:2
- Full bathrooms:2
- Rooms Total:8
- Kitchen Description:Oven, Range
- Living area:1,997 sq. ft.
Heating and cooling
- Cooling:1 Unit
- Heating:Heating
Structure and exterior
- Roof:Shingle
- Year built:1985
- Building area:1,997 sq. ft.
- Lot Features:City Lot, Rectangular Lot
- Architectural Style:Ranch
- Construction Materials:Brick
- Exterior Features:Concrete
- Foundation Description:Slab
- Levels:1 Story
Utilities
- Water:Public
- Sewer:Public Sewer
Finances and disclosures
- Price:$257,000
- Price per sq. ft.:$115.25
Features and amenities
- Appliances:Oven, Range
- Laundry features:Washer Hookup
- Amenities:Ceiling Fan(s), Security System, Smoke Detector(s)
Parking
- Parking description:Garage, Two Spaces
New listings near 616 Wall Boulevard
- New
 $379,900Active3 beds 2 baths1,667 sq. ft.
802 Kathy Street, Gretna, LA 70056
MLS# 2582955Listed by: NOLA LIVING REALTY - New
 $528,999Active6 beds 5 baths3,676 sq. ft.
917 Christana Place, Gretna, LA 70056
MLS# 2582714Listed by: NOLA LIVING REALTY - New
 $274,000Active3 beds 3 baths2,118 sq. ft.
304 Bienville Drive, Gretna, LA 70056
MLS# 2582877Listed by: WAYMAKER REALTY, LLC - New
 $275,000Active3 beds 3 baths2,120 sq. ft.
63 Marie Drive, Gretna, LA 70053
MLS# 2582845Listed by: TCK REALTY LLC - New

 $259,000Active1 beds 1 baths1,000 sq. ft.
1129 Lafayette Street, Gretna, LA 70053
MLS# 2582205Listed by: C-21 RICHARD BERRY & ASSOC,INC - New
 $240,000Active3 beds 2 baths1,200 sq. ft.
26 Derbes Drive, Gretna, LA 70053
MLS# 2582736Listed by: KELLER WILLIAMS REALTY NEW ORLEANS - New
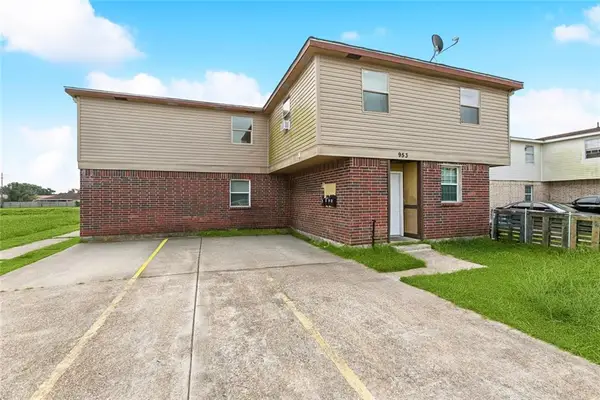 $400,000Active13 beds 10 baths5,450 sq. ft.
953 E Monterey Court, Gretna, LA 70056
MLS# 2582506Listed by: BRIDGEWATER REALTY ADVISORS, LLC - New
 $759,000Active6 beds 5 baths6,131 sq. ft.
3708 Lake Kristin Drive, Gretna, LA 70056
MLS# 2582561Listed by: NOLA LIVING REALTY - New
 $125,000Active2 beds 1 baths883 sq. ft.
1117 Perry Street, Gretna, LA 70053
MLS# 2581999Listed by: GALIANO REALTY - New
 $385,000Active4 beds 3 baths2,794 sq. ft.
3 Mary Ann Place, Gretna, LA 70053
MLS# 2582089Listed by: NEWFIELD REALTY GROUP INC.


Protect your home and budget from life's surprises with an Assurant Home Warranty, backed by a partner that supports you through every step of homeownership. Explore Plans.
©2026 Century 21 Real Estate LLC. All rights reserved. CENTURY 21®, the CENTURY 21 Logo and C21® are service marks owned by Century 21 Real Estate LLC. Century 21 Real Estate LLC fully supports the principles of the Fair Housing Act and the Equal Opportunity Act. Each office is independently owned and operated. Listing information is deemed reliable but not guaranteed accurate.