
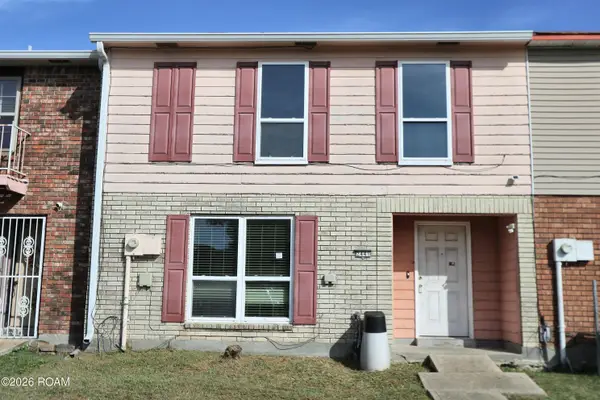
7 Willow Lane, Gretna, LA 70053
Local realty services provided by:CENTURY 21 Buelow-Miller Realty
Listed by: lupe y creech
Office: keller williams realty 4550100
MLS#:2579962
Source:ROAM
Price summary
- Price:$199,000
- Price per sq. ft.:$117.06
About this home
Freshly painted inside and out- ready to move in. House has 4 bedrooms, 2 baths, living/dining room, kitchen with breakfast area, enclosed garage that can be 5th bedroom, office, guest room, playroom or many other uses. No carpeting. Covered patio and large rear yard.Great for family living and entertaining.
Contact an agent
Home facts
- Year built:1962
- Listing ID #:2579962
- Added:35 day(s) ago
- Updated:November 12, 2026 at 04:13 PM
Rooms and interior
- Bedrooms:4
- Total bathrooms:2
- Full bathrooms:2
- Rooms Total:6
- Flooring:Plank, Vinyl, Wood
- Kitchen Description:Granite Counters
- Living area:1,372 sq. ft.
Heating and cooling
- Cooling:Ceiling Fan(s), Central Air
- Heating:Central
Structure and exterior
- Year built:1962
- Building area:1,372 sq. ft.
- Lot Features:Rear Yard Vehicle Access
- Construction Materials:Frame
- Exterior Features:Patio: Concrete
- Foundation Description:Slab
Utilities
- Water:Public
- Sewer:Public Sewer
Finances and disclosures
- Price:$199,000
- Price per sq. ft.:$117.06
Features and amenities
- Laundry features:Electric Dryer Hookup, Washer Hookup
Parking
- Parking description:Driveway
New listings near 7 Willow Lane
- New
 $195,000Active0.08 Acres
828 2nd Street, Gretna, LA 70053
MLS# 200UFWListed by: KELLER WILLIAMS REALTY NEW ORLEANS - New
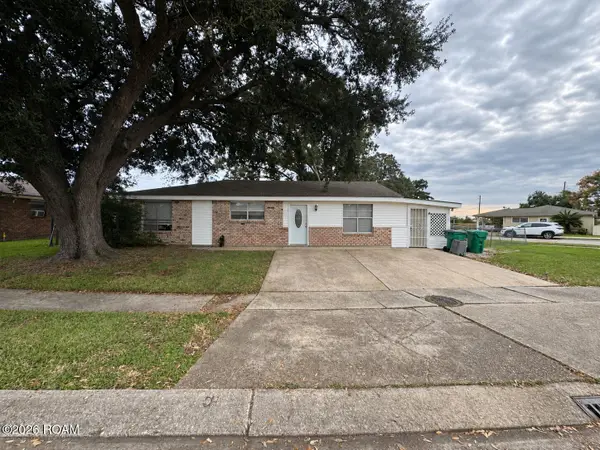 $175,000Active3 beds 2 baths1,342 sq. ft.
745 Willowbrook Drive, Gretna, LA 70056
MLS# 200UBWListed by: HOMESMART REALTY SOUTH - METAIRIE - New
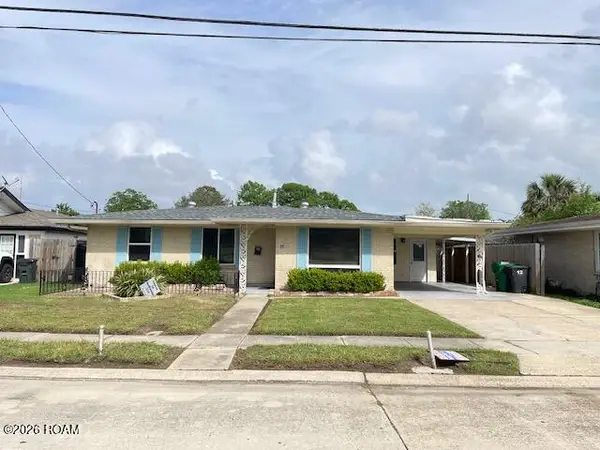 $179,500Active3 beds 2 baths1,597 sq. ft.
12 Gretna Boulevard, Gretna, LA 70053
MLS# 200IVLListed by: PEOPLE'S REALTY, INC. - New
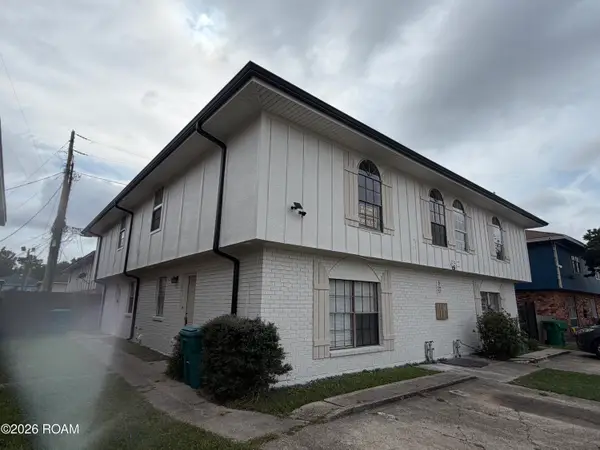 $409,000Active8 beds 8 baths4,000 sq. ft.
1652 Alexander Court, Gretna, LA 70056
MLS# 200IYLListed by: NOLA LIVING REALTY - New
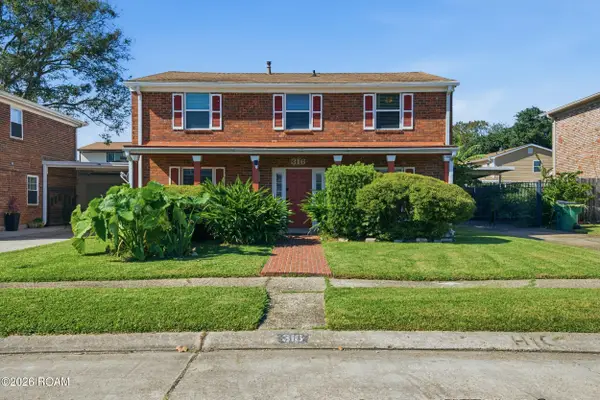 $310,000Active4 beds 2 baths2,213 sq. ft.
316 Bienville Drive, Gretna, LA 70056
MLS# 200SNNListed by: PROPERTY QUEST REALTY - New
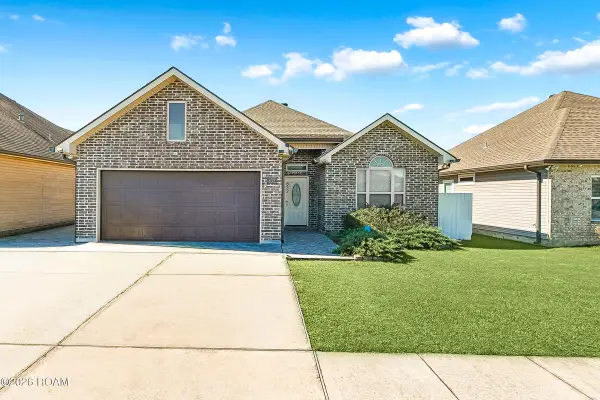 $305,000Active3 beds 2 baths1,582 sq. ft.
832 W Village Court, Gretna, LA 70056
MLS# 200SMFListed by: ARMSTRONG REALTY - New
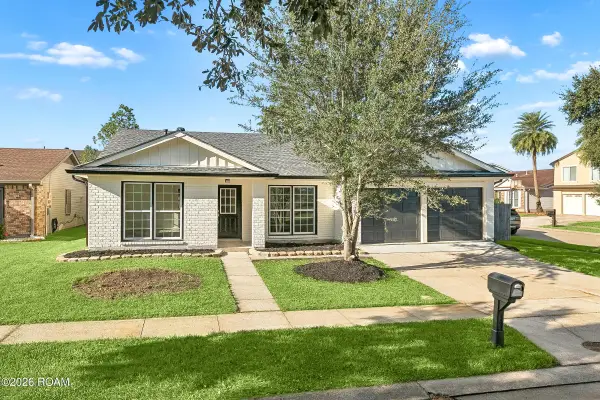 $295,000Active4 beds 2 baths2,256 sq. ft.
1444 Flamingo Road, Gretna, LA 70056
MLS# 200SJDListed by: NOLA LIVING REALTY - New
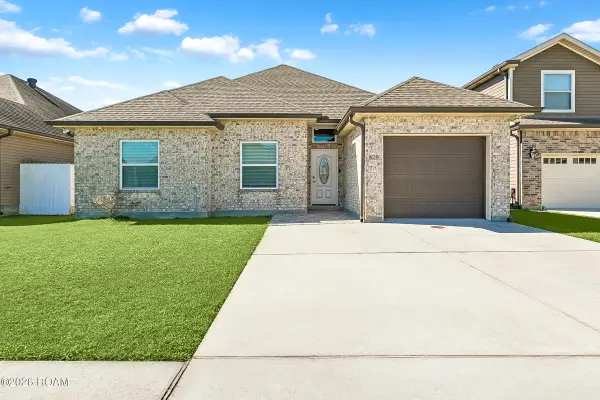 $279,000Active3 beds 2 baths1,514 sq. ft.
828 W Village Court, Gretna, LA 70056
MLS# 200SKOListed by: ARMSTRONG REALTY - New
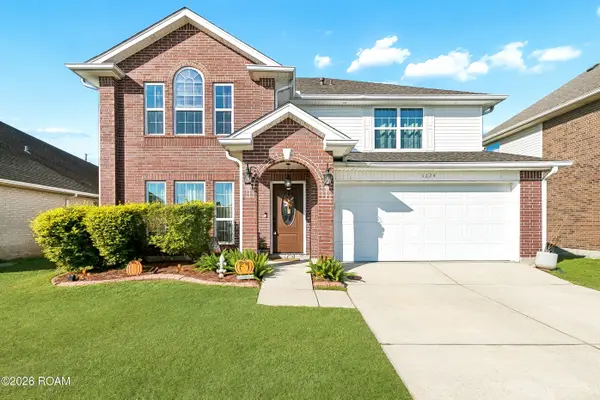 $395,000Active4 beds 3 baths2,466 sq. ft.
3224 Townshend W, Gretna, LA 70056
MLS# 200QYVListed by: ARBOR AND BLOOM REALTY CO., LLC - New
 $115,000Active3 beds 3 baths1,565 sq. ft.
2441 Park Place Drive, Gretna, LA 70056
MLS# 200QCEListed by: AUDUBON REALTY, LLC


Protect your home and budget from life's surprises with an Assurant Home Warranty, backed by a partner that supports you through every step of homeownership. Explore Plans.
©2026 Century 21 Real Estate LLC. All rights reserved. CENTURY 21®, the CENTURY 21 Logo and C21® are service marks owned by Century 21 Real Estate LLC. Century 21 Real Estate LLC fully supports the principles of the Fair Housing Act and the Equal Opportunity Act. Each office is independently owned and operated. Listing information is deemed reliable but not guaranteed accurate.