
733 Fairfield Avenue, Gretna, LA 70056
Local realty services provided by:CENTURY 21 Buelow-Miller Realty
733 Fairfield Avenue,Gretna, LA 70056
$445,000
- 5 Beds
- 5 Baths
- 3,543 sq. ft.
- Single family
- Active
Listed by: joy patin, veronica laux
Office: prime real estate partners, llc.
MLS#:2578848
Source:LA_CLBOR
Price summary
- Price:$445,000
- Price per sq. ft.:$101.14
- Monthly HOA dues:$20
About this home
This stately colonial home sits prominently under the oaks of Fairfield Avenue in Timberlane Estates. Five bedrooms, three full bathrooms and two half baths ensure spaces for everyone. First floor living offers a large, eat-in kitchen, formal dining and living rooms as well as an inviting den with a wood-burning fireplace. There’s a big laundry room that leads to the attached 2-car garage. The entire home has been freshly painted, and new carpets installed in the bedrooms. Primary suite has wood floors. All bedrooms are located on the second floor.
Situated mid-fairway on the 5th hole of Timberlane Golf Course, the fenced-in backyard offers beautiful views and a tranquil setting. The club which can be accessed for a reasonable annual membership includes golf, tennis, pickleball, volleyball, swimming and a restaurant.
Adjacent vacant lot is also available for purchase MLS # 2579466.
Contact an agent
Home facts
- Year built:1968
- Subdivision & Development:Timberlane
- Listing ID #:2578848
- Added:4 day(s) ago
- Updated:October 07, 2026 at 04:04 PM
Rooms and interior
- Bedrooms:5
- Total bathrooms:5
- Full bathrooms:3
- Half bathrooms:2
- Rooms Total:11
- Kitchen Description:CookTop, Double Oven, Granite Counters, Pantry, Refrigerator
- Living area:3,543 sq. ft.
Heating and cooling
- Cooling:2 Units, Central Air
- Heating:Central, Heating, Multiple Heating Units
Structure and exterior
- Roof:Shingle
- Year built:1968
- Building area:3,543 sq. ft.
- Architectural Style:Colonial
- Construction Materials:Brick, Brick Veneer
- Exterior Features:Fence
- Foundation Description:Slab
- Levels:2 Story
Utilities
- Water:Public
- Sewer:Public Sewer
Finances and disclosures
- Price:$445,000
- Price per sq. ft.:$101.14
Features and amenities
- Appliances:Cooktop, Refrigerator, Washer
- Laundry features:Dryer, Washer
- Amenities:Cable TV, Pantry, Security System
- Pool features:Community
Parking
- Parking description:Attached, Garage, Two Spaces
New listings near 733 Fairfield Avenue
- New
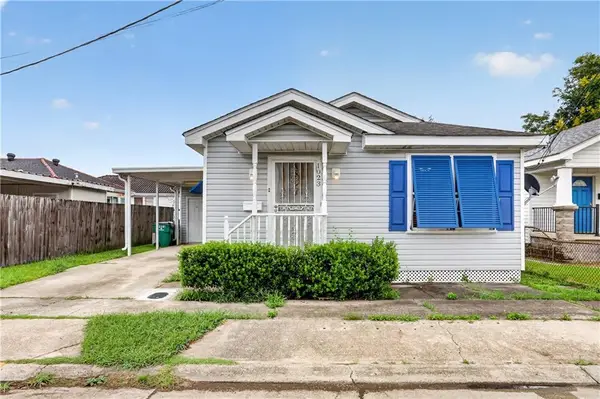 $172,000Active2 beds 1 baths873 sq. ft.
1023 Dolhonde Street, Gretna, LA 70053
MLS# 2580599Listed by: HOMESMART REALTY SOUTH - New
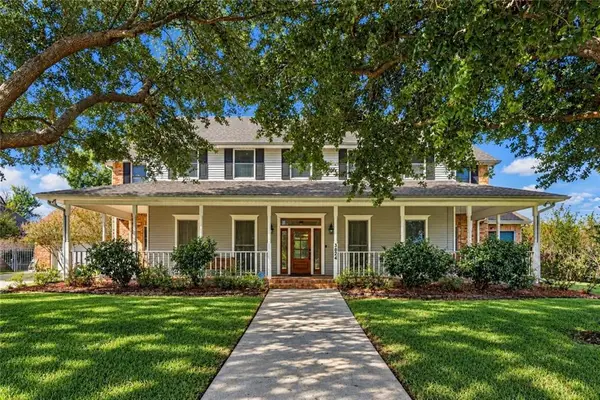 $549,900Active5 beds 4 baths4,659 sq. ft.
3624 Lake Michel Court, Gretna, LA 70056
MLS# 2578885Listed by: COMPASS WESTBANK - New
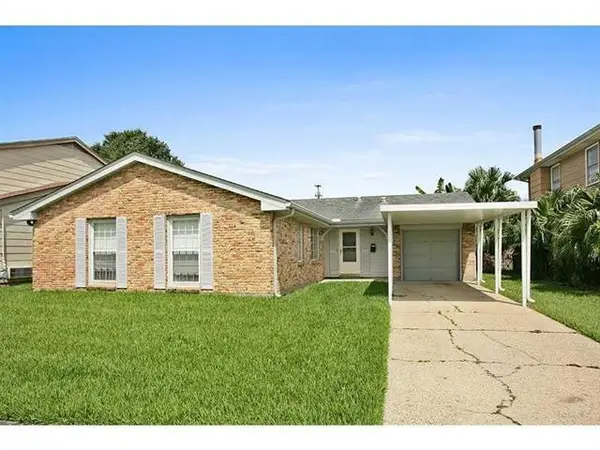 $210,000Active3 beds 2 baths1,798 sq. ft.
341 Briarmeade Drive, Gretna, LA 70056
MLS# 2579277Listed by: HOMESMART REALTY SOUTH - New
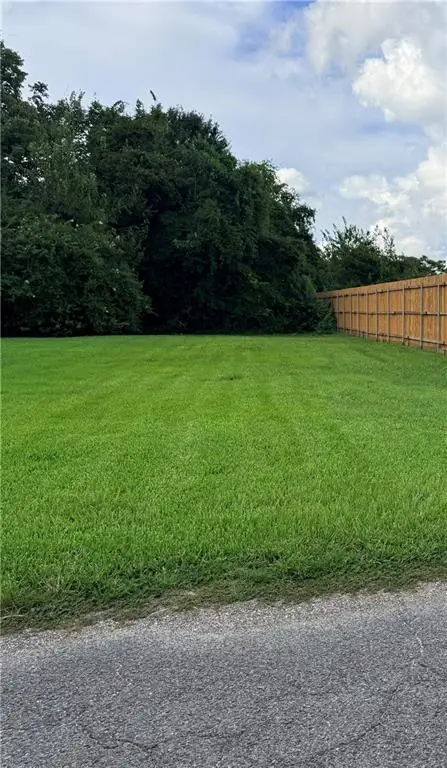 $25,000Active0 Acres
1021 Chilo Street, Gretna, LA 70053
MLS# 2575889Listed by: ESSENTIAL LIVING REALTY LLC - New
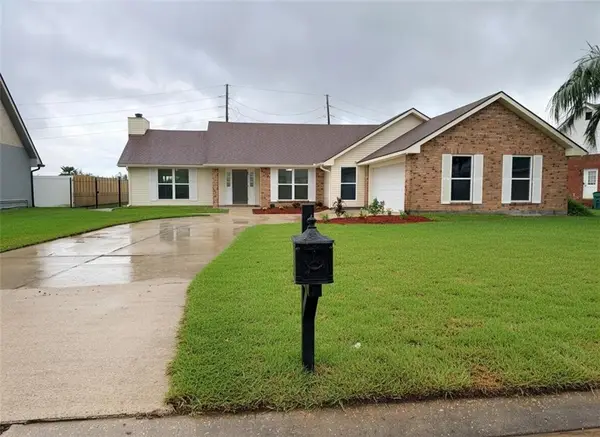 $419,900Active4 beds 2 baths2,214 sq. ft.
3505 Lake Lynn Drive, Gretna, LA 70056
MLS# 2580376Listed by: BILAL A. ZUGHAYER - New
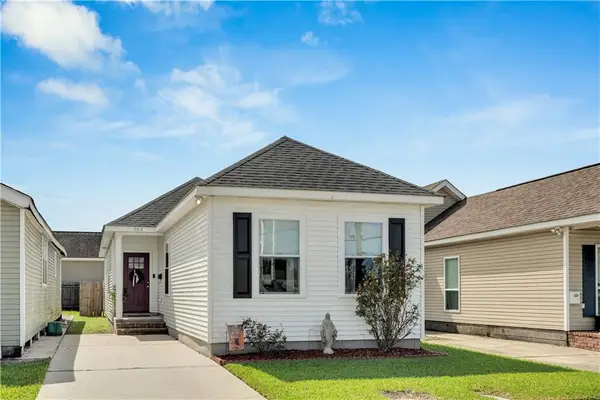 $299,000Active3 beds 2 baths1,235 sq. ft.
504 Fried Street, Gretna, LA 70053
MLS# 2579961Listed by: CRESCENT SOTHEBY'S INTERNATIONAL REALTY - New
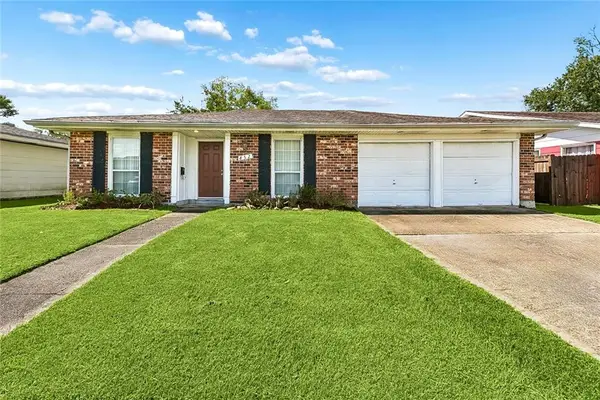 $210,000Active4 beds 2 baths2,195 sq. ft.
852 Kathy Street, Gretna, LA 70056
MLS# 2579406Listed by: MIRAMBELL REALTY - New
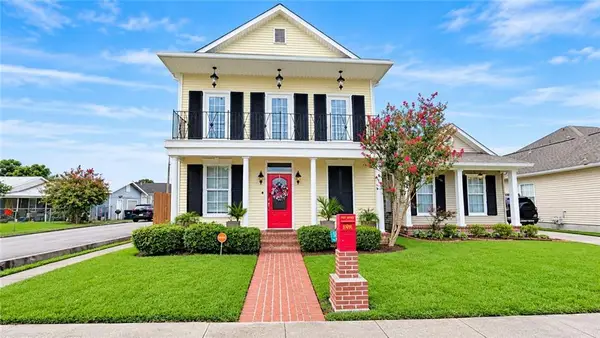 $425,000Active3 beds 2 baths1,945 sq. ft.
236 Fried Street, Gretna, LA 70053
MLS# 2580057Listed by: SOUND REALTY LLC - New
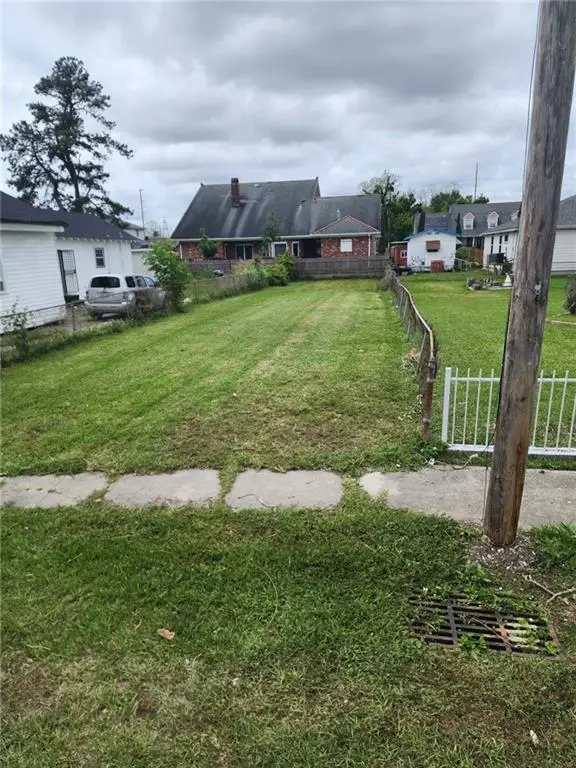 $42,500Active0 Acres
1615 O'connor Street, Gretna, LA 70053
MLS# 2579557Listed by: KELLER WILLIAMS REALTY 455-0100 - New
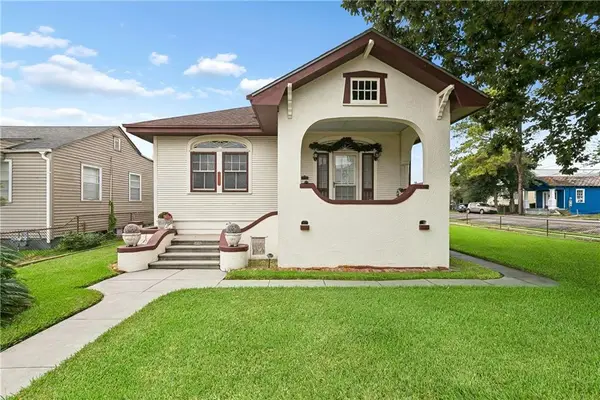 $319,000Active3 beds 1 baths1,498 sq. ft.
1005 Madison Street, Gretna, LA 70053
MLS# 2580086Listed by: THE W GROUP REAL ESTATE LLC


Protect your home and budget from life's surprises with an Assurant Home Warranty, backed by a partner that supports you through every step of homeownership. Explore Plans.
©2026 Century 21 Real Estate LLC. All rights reserved. CENTURY 21®, the CENTURY 21 Logo and C21® are service marks owned by Century 21 Real Estate LLC. Century 21 Real Estate LLC fully supports the principles of the Fair Housing Act and the Equal Opportunity Act. Each office is independently owned and operated. Listing information is deemed reliable but not guaranteed accurate.