
753 Fairfield Avenue, Gretna, LA 70056
Local realty services provided by:CENTURY 21 Buelow-Miller Realty
753 Fairfield Avenue,Gretna, LA 70056
$549,500
- 3 Beds
- 3 Baths
- 2,636 sq. ft.
- Single family
- Active
Upcoming open houses
- Sat, Sep 2610:00 am - 12:00 pm
Listed by: elisabeth baer
Office: crescent sotheby's international realty
MLS#:2577813
Source:LA_CLBOR
Price summary
- Price:$549,500
- Price per sq. ft.:$169.02
- Monthly HOA dues:$20
About this home
A rare architectural offering, this one-of-a-kind Mid-Century Modern residence was designed by renowned 20th-century architect Glenn Earl and thoughtfully updated in 2006 to preserve its distinctive character while introducing modern-day functionality. Set on an oversized golf-course lot in semi-gated Timberlane Estates, the 3-bedroom, 3-bath home offers 2,636 sq. ft. of living space with sweeping views across three fairways. True to the Mid-Century Modern philosophy of integrating architecture with nature, an expansive wall of windows spans the rear of the home, filling the interiors with natural light and capturing the verdant landscape beyond. Terrazzo floors redone in 2024, cherry wood doors & original mid-century light fixtures enhance the aesthetic. Designed for effortless entertaining, the residence opens to an impressive 1,500 sq. ft. deck beneath century-old oaks, complete with a hot tub, gazebo and swing overlooking the golf course. The gourmet kitchen was thoughtfully renovated in 2006, blending period-inspired design with modern convenience, including a Sub-Zero refrigerator, stainless-steel appliances, a stainless-steel antique range hood and Dekton countertops-a chef's dream. The spacious primary suite features a walk-in closet and en-suite bath with dual marble vanities, an extra-deep Jacuzzi tub & separate shower. Additional highlights include an attached two-car garage, commercial-grade standing-seam metal roof (improved in 2025), a whole-home generator, alarm system, sub-surface drainage, Rain Bird irrigation, & custom Leaf Guard system on all copper gutters. A $2,000/yr additional property tax includes membership to Timberlane Golf & Recreation Club, offering a beautifully manicured golf course, newly refurbished Olympic-size swimming pool, tennis courts, driving range, on-site fitness center, & renovated clubhouse featuring Café Hope Restaurant. An exceptional opportunity to own an architecturally significant home in a truly remarkable setting....
Contact an agent
Home facts
- Year built:1968
- Subdivision & Development:Timberlane
- Listing ID #:2577813
- Added:1 day(s) ago
- Updated:September 22, 2026 at 07:14 PM
Rooms and interior
- Bedrooms:3
- Total bathrooms:3
- Full bathrooms:2
- Half bathrooms:1
- Rooms Total:10
- Kitchen Description:Dishwasher, Microwave, Oven, Range, Refrigerator, Stainless Steel Appliances
- Living area:2,636 sq. ft.
Heating and cooling
- Cooling:2 Units, Central Air
- Heating:Central, Heating, Multiple Heating Units
Structure and exterior
- Roof:Flat, Metal
- Year built:1968
- Building area:2,636 sq. ft.
- Lot area:0.37 Acres
- Lot Features:Golf Course, Oversized Lot
- Construction Materials:Brick
- Exterior Features:Patio
- Foundation Description:Slab
- Levels:1 Story
Utilities
- Water:Public
- Sewer:Public Sewer
Finances and disclosures
- Price:$549,500
- Price per sq. ft.:$169.02
Features and amenities
- Appliances:Dishwasher, Microwave, Oven, Range, Refrigerator, Washer
- Laundry features:Dryer, Washer
- Amenities:Security System, Smoke Detector(s), Stainless Steel Appliances
- Pool features:Community, In Ground
Parking
- Parking description:Attached, Garage, Garage Door Opener, Two Spaces
New listings near 753 Fairfield Avenue
- Coming Soon
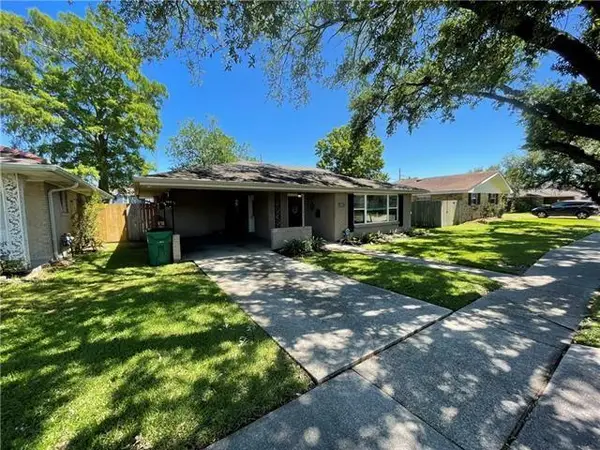 $295,000Coming Soon3 beds 2 baths1,350 sq. ft.
236 Willow Drive, Gretna, LA 70053
MLS# 2578254Listed by: TCK REALTY LLC - New
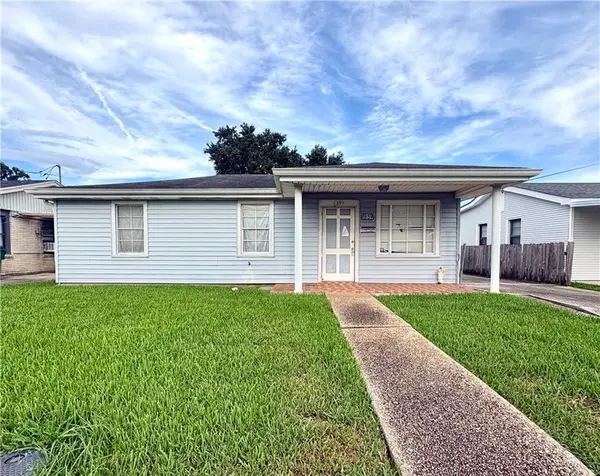 $97,900Active4 beds 2 baths1,450 sq. ft.
59 Creagan Avenue, Gretna, LA 70053
MLS# 2578376Listed by: NOLA LIVING REALTY  $30,000Pending3 beds 2 baths1,210 sq. ft.
629 Taylor Brook Drive, Gretna, LA 70056
MLS# 2578035Listed by: COMPASS METRO- New
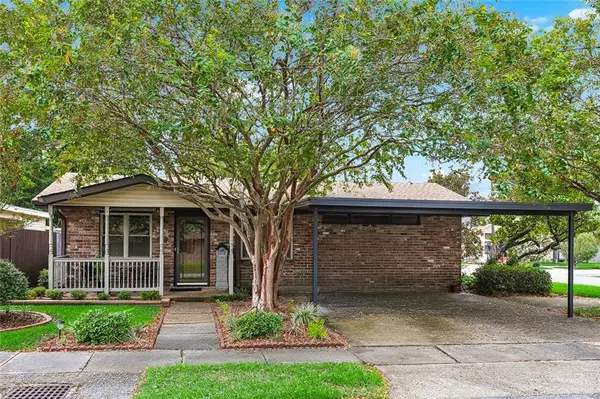 $243,000Active3 beds 2 baths1,861 sq. ft.
1500 Weyer Street, Gretna, LA 70053
MLS# 2568671Listed by: COMPASS WESTBANK - New
 $199,000Active3 beds 2 baths1,300 sq. ft.
748 Oakwood Drive, Gretna, LA 70056
MLS# 2577842Listed by: REALTY ONE GROUP IMMOBILIA - New
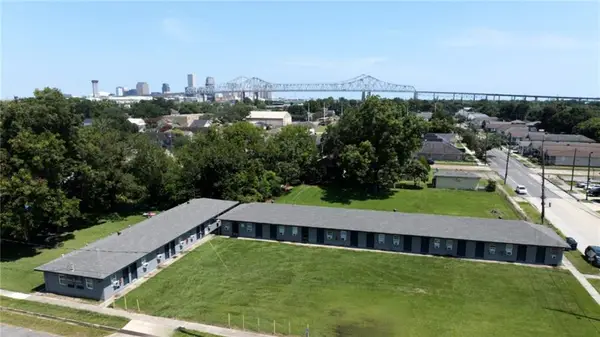 $3,295,000Active31 beds 31 baths12,925 sq. ft.
1425 Monroe Street, Gretna, LA 70053
MLS# 2576731Listed by: FORTE REALTY, LLC - New
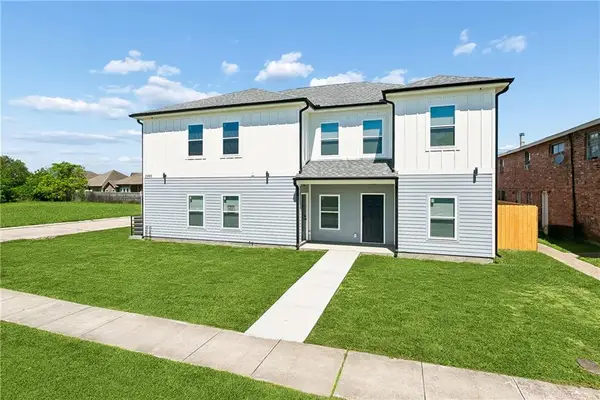 $730,000Active12 beds 8 baths4,151 sq. ft.
2900 N Monterey Court, Gretna, LA 70056
MLS# 2577739Listed by: KELLER WILLIAMS REALTY NEW ORLEANS - New
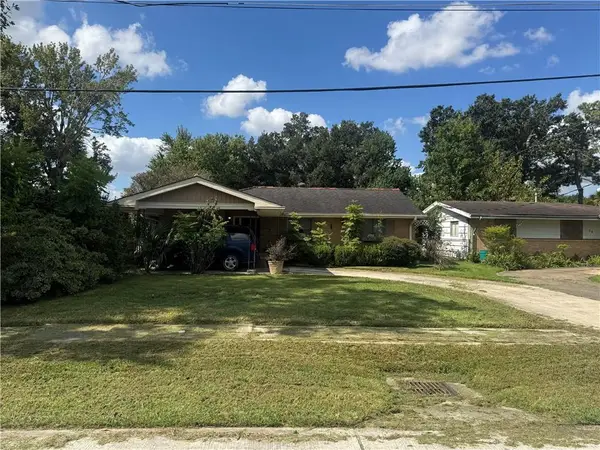 $269,000Active3 beds 2 baths1,204 sq. ft.
36 Beauregard Drive, Gretna, LA 70053
MLS# 2577420Listed by: HOMESMART REALTY SOUTH - New
 $89,000Active3 beds 2 baths1,540 sq. ft.
2115 Weyer Street, Gretna, LA 70053
MLS# 2577468Listed by: WHIT OWNERSHIP


Protect your home and budget from life's surprises with an Assurant Home Warranty, backed by a partner that supports you through every step of homeownership. Explore Plans.
©2026 Century 21 Real Estate LLC. All rights reserved. CENTURY 21®, the CENTURY 21 Logo and C21® are service marks owned by Century 21 Real Estate LLC. Century 21 Real Estate LLC fully supports the principles of the Fair Housing Act and the Equal Opportunity Act. Each office is independently owned and operated. Listing information is deemed reliable but not guaranteed accurate.