
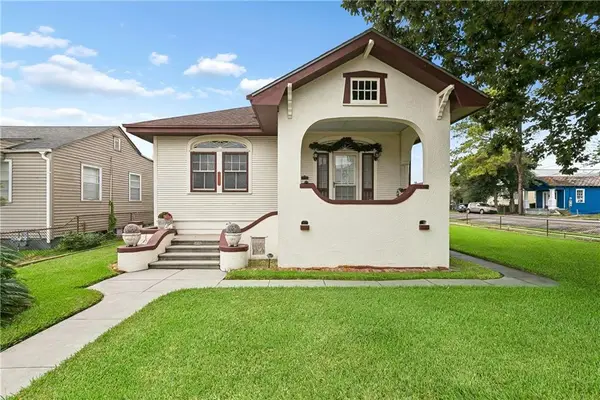
852 Kathy Street, Gretna, LA 70056
Local realty services provided by:CENTURY 21 Lakeshore
852 Kathy Street,Gretna, LA 70056
$210,000
- 4 Beds
- 2 Baths
- 2,195 sq. ft.
- Single family
- Active
Listed by: karla copping
Office: mirambell realty
MLS#:2579406
Source:LA_GSREIN
Price summary
- Price:$210,000
- Price per sq. ft.:$72.92
About this home
With 4 bedrooms, 2 baths, and 2 living areas, this home offers plenty of room to make the space work for you. The layout includes a dining room just off the kitchen, a breakfast area, and a spacious main living room with a wood-burning fireplace. Enjoy the covered back patio overlooking the grassy yard, plus no carpet throughout and a two-car garage. Situated on a 60 x 105 lot, this home is ready for your personal touches.
Contact an agent
Home facts
- Year built:1986
- Listing ID #:2579406
- Added:2 day(s) ago
- Updated:October 07, 2026 at 04:04 PM
Rooms and interior
- Bedrooms:4
- Total bathrooms:2
- Full bathrooms:2
- Rooms Total:8
- Kitchen Description:Microwave, Oven, Range, Refrigerator
- Living area:2,195 sq. ft.
Heating and cooling
- Cooling:1 Unit, Central Air
- Heating:Central, Heating
Structure and exterior
- Roof:Asphalt, Shingle
- Year built:1986
- Building area:2,195 sq. ft.
- Lot Features:City Lot, Rectangular Lot
- Architectural Style:Traditional
- Construction Materials:Brick
- Exterior Features:Concrete, Covered
- Foundation Description:Slab
- Levels:1 Story
Utilities
- Water:Public
- Sewer:Public Sewer
Finances and disclosures
- Price:$210,000
- Price per sq. ft.:$72.92
Features and amenities
- Appliances:Microwave, Oven, Range, Refrigerator
- Laundry features:Washer Hookup
- Amenities:Stainless Steel Appliances
Parking
- Parking description:Attached, Garage, Two Spaces
New listings near 852 Kathy Street
- New
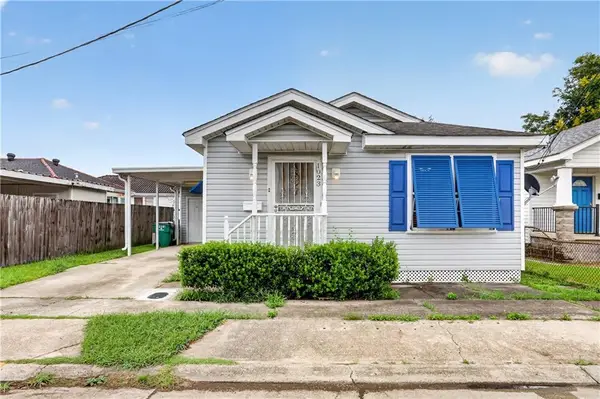 $172,000Active2 beds 1 baths873 sq. ft.
1023 Dolhonde Street, Gretna, LA 70053
MLS# 2580599Listed by: HOMESMART REALTY SOUTH - New
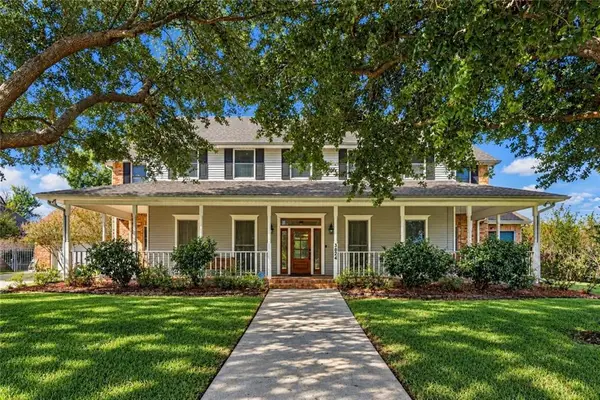 $549,900Active5 beds 4 baths4,659 sq. ft.
3624 Lake Michel Court, Gretna, LA 70056
MLS# 2578885Listed by: COMPASS WESTBANK - New
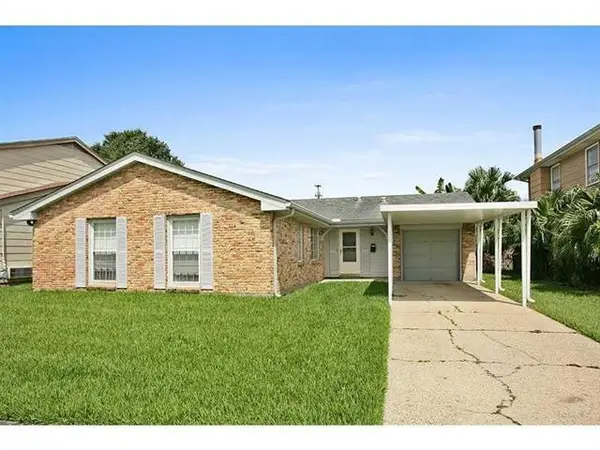 $210,000Active3 beds 2 baths1,798 sq. ft.
341 Briarmeade Drive, Gretna, LA 70056
MLS# 2579277Listed by: HOMESMART REALTY SOUTH - New
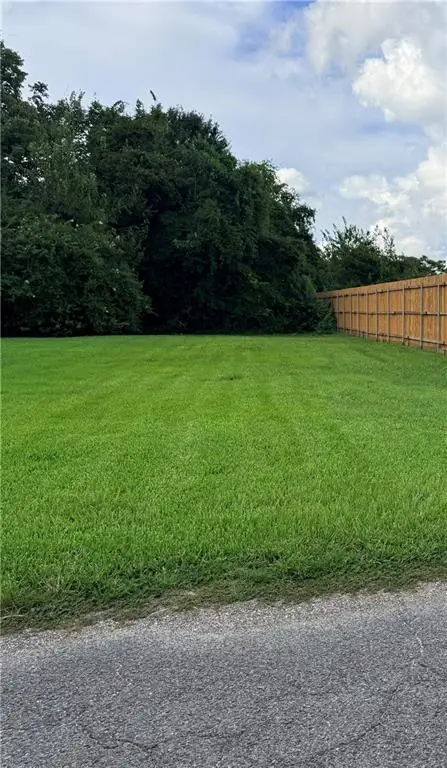 $25,000Active0 Acres
1021 Chilo Street, Gretna, LA 70053
MLS# 2575889Listed by: ESSENTIAL LIVING REALTY LLC - New
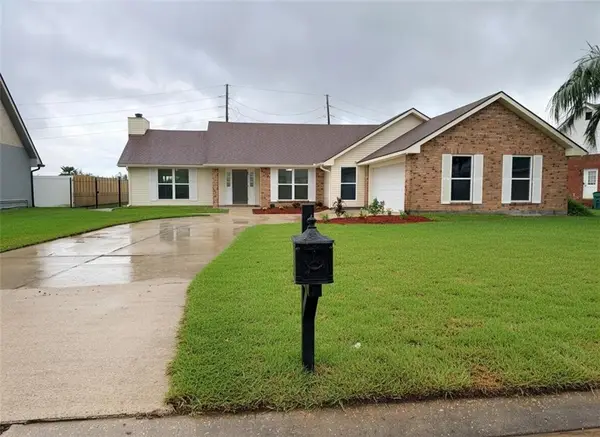 $419,900Active4 beds 2 baths2,214 sq. ft.
3505 Lake Lynn Drive, Gretna, LA 70056
MLS# 2580376Listed by: BILAL A. ZUGHAYER - New
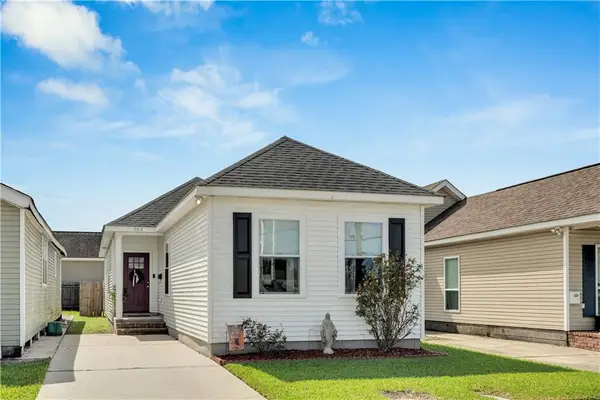 $299,000Active3 beds 2 baths1,235 sq. ft.
504 Fried Street, Gretna, LA 70053
MLS# 2579961Listed by: CRESCENT SOTHEBY'S INTERNATIONAL REALTY - New
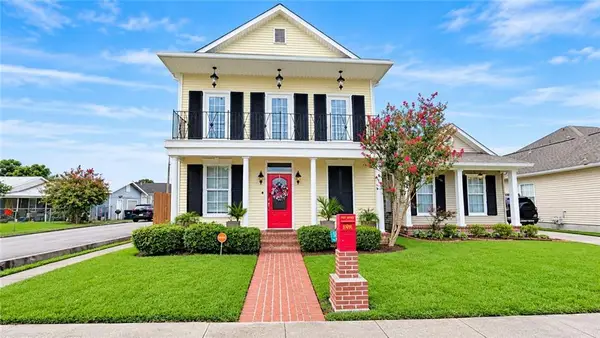 $425,000Active3 beds 2 baths1,945 sq. ft.
236 Fried Street, Gretna, LA 70053
MLS# 2580057Listed by: SOUND REALTY LLC - New
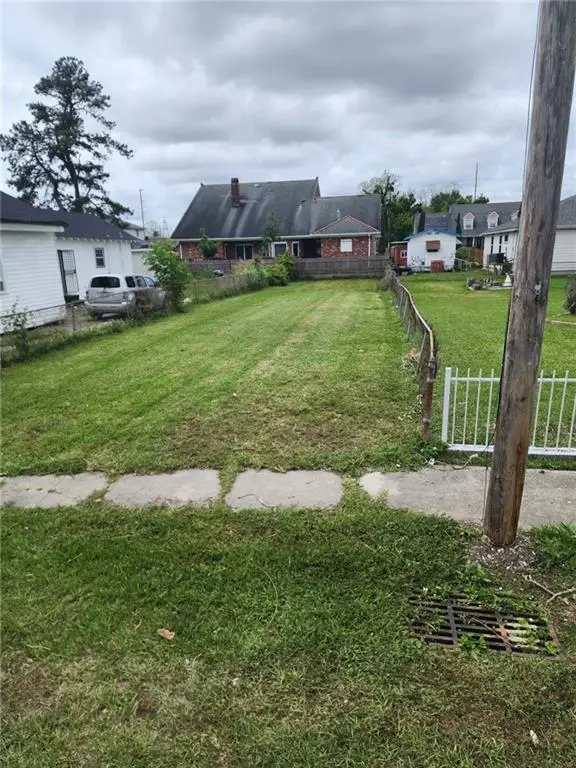 $42,500Active0 Acres
1615 O'connor Street, Gretna, LA 70053
MLS# 2579557Listed by: KELLER WILLIAMS REALTY 455-0100 - New
 $319,000Active3 beds 1 baths1,498 sq. ft.
1005 Madison Street, Gretna, LA 70053
MLS# 2580086Listed by: THE W GROUP REAL ESTATE LLC


Protect your home and budget from life's surprises with an Assurant Home Warranty, backed by a partner that supports you through every step of homeownership. Explore Plans.
©2026 Century 21 Real Estate LLC. All rights reserved. CENTURY 21®, the CENTURY 21 Logo and C21® are service marks owned by Century 21 Real Estate LLC. Century 21 Real Estate LLC fully supports the principles of the Fair Housing Act and the Equal Opportunity Act. Each office is independently owned and operated. Listing information is deemed reliable but not guaranteed accurate.