
126 Hahn Street, Hahnville, LA 70057
Local realty services provided by:CENTURY 21 Buelow-Miller Realty
Listed by: regina h allemand
Office: compass destrehan
MLS#:2569529
Source:LA_CLBOR
Price summary
- Price:$126,000
- Price per sq. ft.:$68.33
About this home
n the heart of Hahnville. This two bedroom two bath home sitting on a large lot has the potential and practicality to become your "home"! Large Eat-In kitchen, well thought. out cabinet space. comes with range oven and refrigerator. A screened back porch area is perfect place for morning coffee as you start the laundry. Laundry room host a Washer and dryer that will stay. Hardwood floors in the Den and bedrooms bring charm to this home...A detached double carport and workshop area can dual as a great place for outdoor entertaining!
Contact an agent
Home facts
- Year built:1954
- Listing ID #:2569529
- Added:94 day(s) ago
- Updated:October 28, 2026 at 02:16 PM
Rooms and interior
- Bedrooms:2
- Total bathrooms:2
- Full bathrooms:2
- Rooms Total:7
- Flooring:Vinyl, Wood
- Living area:1,324 sq. ft.
Heating and cooling
- Cooling:Central Air
- Heating:Central
Structure and exterior
- Year built:1954
- Building area:1,324 sq. ft.
- Lot Features:Rear Yard Vehicle Access
- Exterior Features:Porch
- Foundation Description:Raised
Utilities
- Water:Public
- Sewer:Public Sewer
Finances and disclosures
- Price:$126,000
- Price per sq. ft.:$68.33
Features and amenities
- Laundry features:Electric Dryer Hookup, Washer Hookup
New listings near 126 Hahn Street
- New
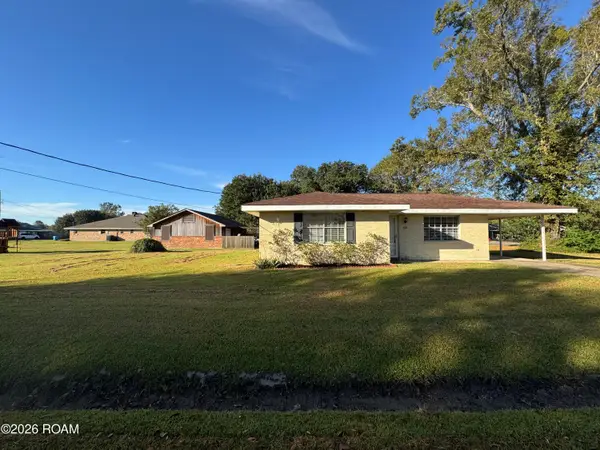 $188,000Active2 beds 1 baths1,052 sq. ft.
121 Rose Street, Hahnville, LA 70057
MLS# 200HWFListed by: 1 PERCENT LISTS UNITED - New
 $445,000Active3 beds 3 baths2,158 sq. ft.
198 River Place, Hahnville, LA 70057
MLS# 2026000103Listed by: PERO & ASSOCIATES REALTY, LLC  $330,000Active9.66 Acres
626 Pine Street, Hahnville, LA 70057
MLS# 2579471Listed by: WEBB JAY & ASSOCIATES, LLC $95,000Active0 Acres
227 River Place Drive, Hahnville, LA 70057
MLS# 2578646Listed by: NOLA LIVING REALTY $225,000Active3 beds 2 baths1,704 sq. ft.
179 Elm Street, Hahnville, LA 70057
MLS# 2578445Listed by: 1 PERCENT LISTS UNITED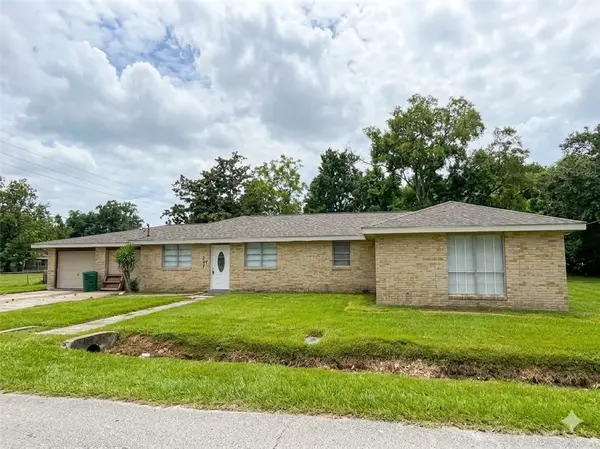 $166,250Active4 beds 3 baths2,350 sq. ft.
347 Ash Street, Hahnville, LA 70057
MLS# 2577639Listed by: PALMISANO PROPERTY GROUP LLC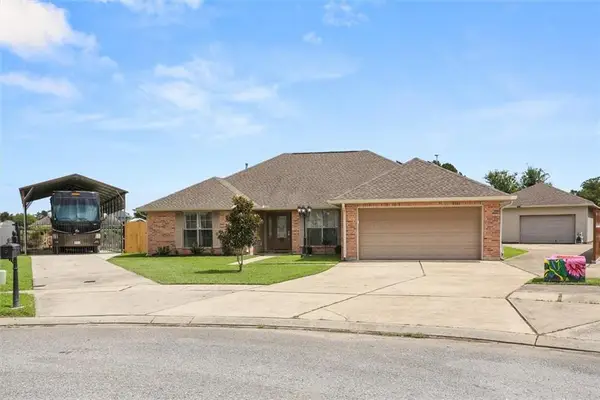 $345,000Active5 beds 3 baths2,167 sq. ft.
102 Union Drive, Hahnville, LA 70057
MLS# 2576540Listed by: BRANDY NICHOLS REALTY $185,000Active0 Acres
14808 River Road, Hahnville, LA 70057
MLS# 2576887Listed by: NOLA LIVING REALTY $299,900Active4 beds 3 baths2,000 sq. ft.
454 Pretty Acres Avenue, Hahnville, LA 70057
MLS# 2576718Listed by: BERKSHIRE HATHAWAY HS - HAMMOND $69,900Active0.26 Acres
14936 River Road, Hahnville, LA 70057
MLS# 2575373Listed by: 1 PERCENT LISTS UNITED


Protect your home and budget from life's surprises with an Assurant Home Warranty, backed by a partner that supports you through every step of homeownership. Explore Plans.
©2026 Century 21 Real Estate LLC. All rights reserved. CENTURY 21®, the CENTURY 21 Logo and C21® are service marks owned by Century 21 Real Estate LLC. Century 21 Real Estate LLC fully supports the principles of the Fair Housing Act and the Equal Opportunity Act. Each office is independently owned and operated. Listing information is deemed reliable but not guaranteed accurate.