
1549 Camellia Drive, Hammond, LA 70403
Local realty services provided by:CENTURY 21 Buelow-Miller Realty
1549 Camellia Drive,Hammond, LA 70403
$285,000
- 3 Beds
- 2 Baths
- 1,754 sq. ft.
- Single family
- Active
Listed by: patricia latino-lamonte
Office: nexthome real estate professionals
MLS#:2567869
Source:LA_CLBOR
Price summary
- Price:$285,000
- Price per sq. ft.:$119.3
About this home
Pristine Home in a Curated Neighborhood. Come home to The Camellias, a small subdivision of custom built homes with beautiful detailing, located only one mile from all that downtown Hammond has to offer. This freshly renovated home flows from the front door to the sun porch and seamlessly connects the main living spaces in a way that allows family and friends to mingle effortlessly. The spacious primary suite is separate from the other bedrooms and offers a large closet and spa-like bath with hydro soaker tub, large shower and double vanities. Other features of this beautiful home include granite countertops throughout, brushed nickel fixtures, a gas fireplace, all hard surface flooring, a neutral palette and a fenced backyard. Start your day curled up in an overstuffed chair on the sun porch and end it grilling w/ friends and unwinding on the covered patio. And when the occasional hurricane or snow storm blows through you can stay cool and comfy or warm and cozy - whichever the season requires - when your STANDBY GENERATOR kicks on....
Contact an agent
Home facts
- Year built:2007
- Listing ID #:2567869
- Added:1 day(s) ago
- Updated:July 16, 2026 at 11:12 PM
Rooms and interior
- Bedrooms:3
- Total bathrooms:2
- Full bathrooms:2
- Rooms Total:8
- Bathrooms Description:Jetted Tub
- Kitchen Description:Dishwasher, Disposal, Granite Counters, Microwave, Pantry, Range
- Living area:1,754 sq. ft.
Heating and cooling
- Cooling:1 Unit, Central Air
- Heating:Central, Heating
Structure and exterior
- Roof:Shingle
- Year built:2007
- Building area:1,754 sq. ft.
- Lot Features:Corner Lot
- Architectural Style:Patio Home, Traditional
- Construction Materials:Brick, Stucco
- Exterior Features:Concrete, Covered, Enclosed Porch, Fence, Porch, Screened
- Foundation Description:Slab
- Levels:1 Story
Schools
- High school:Board
- Middle school:Call
- Elementary school:Please
Utilities
- Water:Public
- Sewer:Public Sewer
Finances and disclosures
- Price:$285,000
- Price per sq. ft.:$119.3
Features and amenities
- Appliances:Dishwasher, Disposal, Microwave, Range
- Amenities:Ceiling Fan(s), Jetted Tub, Pantry
Parking
- Parking description:Garage, Garage Door Opener, Two Spaces
New listings near 1549 Camellia Drive
- New
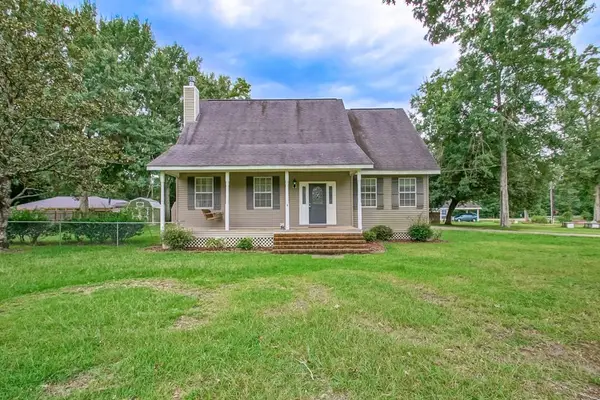 $325,000Active4 beds 3 baths2,097 sq. ft.
42773 Robinwood Drive, Hammond, LA 70403
MLS# 2567761Listed by: ERA TOP AGENT REALTY - New
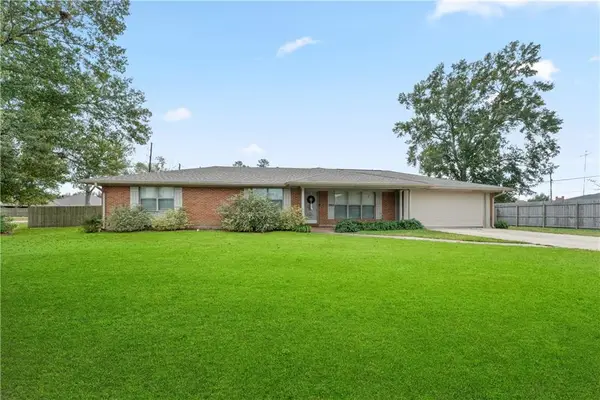 $259,000Active3 beds 2 baths2,196 sq. ft.
1003 W University Avenue, Hammond, LA 70401
MLS# 2567808Listed by: ERA TOP AGENT REALTY - New
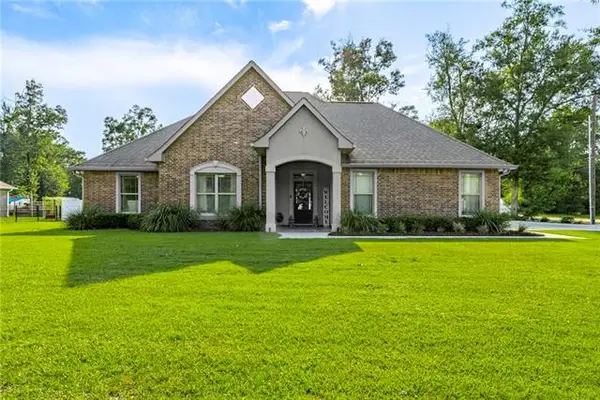 $325,000Active3 beds 2 baths1,801 sq. ft.
15320 W Hoffman Road, Hammond, LA 70401
MLS# NO2565983Listed by: DOWNTOWN REALTY - New
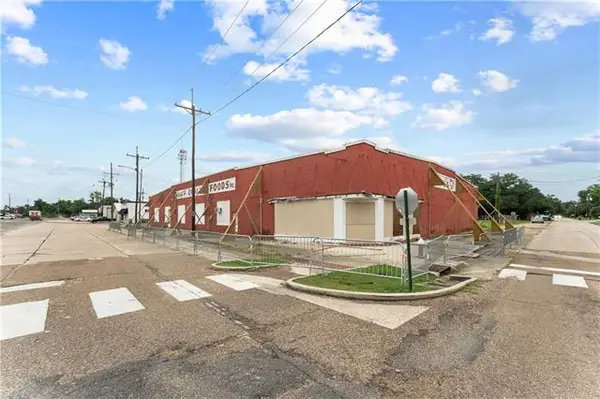 $850,000Active0.22 Acres
300 N Cate Street, Hammond, LA 70401
MLS# NO2567452Listed by: REALTY EXECUTIVES FLORIDA PARISHES - New
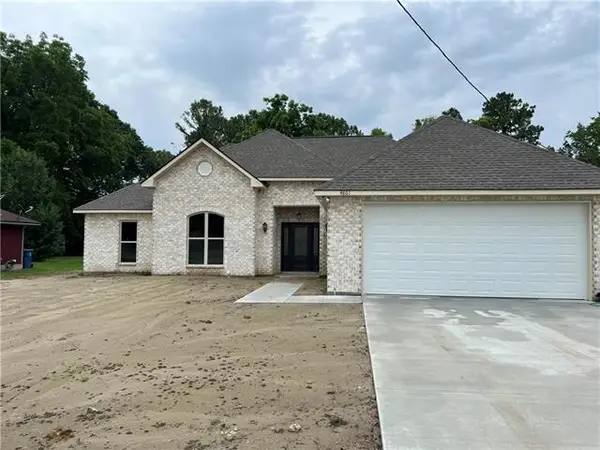 $370,000Active4 beds 2 baths1,750 sq. ft.
45389 Puma Drive, Hammond, LA 70401
MLS# NO2567599Listed by: NEWLANDS UNITED, LLC - New
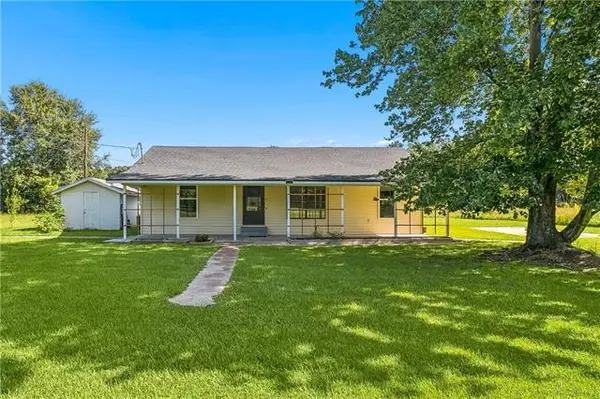 $169,900Active3 beds 2 baths1,311 sq. ft.
11563 Wardline Road, Hammond, LA 70401
MLS# NO2567549Listed by: KELLER WILLIAMS REALTY SERVICES - New
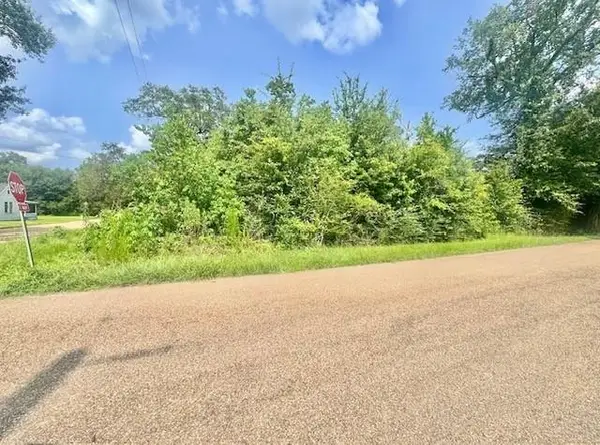 $25,000Active0 Acres
800 E Iowa Street, Hammond, LA 70401
MLS# NO2567563Listed by: KELLER WILLIAMS REALTY SERVICES - New
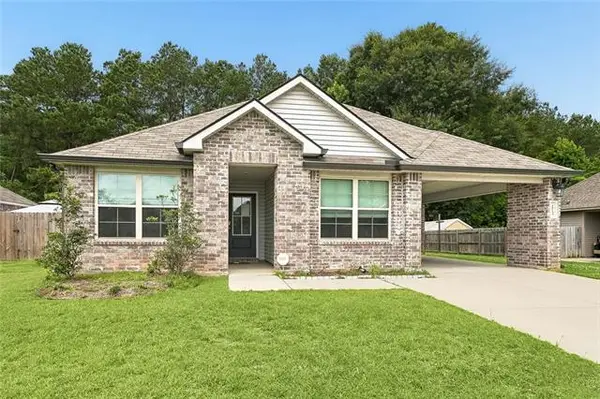 $196,000Active3 beds 2 baths1,455 sq. ft.
18153 Fox Hollow Loop, Hammond, LA 70401
MLS# NO2567318Listed by: COMMUNITY REALESTATE LLC - New
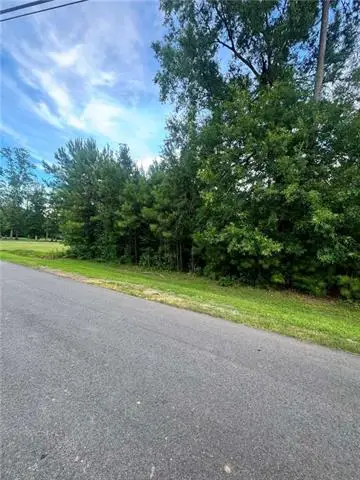 $70,000Active0 Acres
0 Sweet Olive Lane, Hammond, LA 70403
MLS# NO2567249Listed by: BARDEN REALTY, LLC


Protect your home and budget from life's surprises with an Assurant Home Warranty, backed by a partner that supports you through every step of homeownership. Explore Plans.
©2026 Century 21 Real Estate LLC. All rights reserved. CENTURY 21®, the CENTURY 21 Logo and C21® are service marks owned by Century 21 Real Estate LLC. Century 21 Real Estate LLC fully supports the principles of the Fair Housing Act and the Equal Opportunity Act. Each office is independently owned and operated. Listing information is deemed reliable but not guaranteed accurate.