
16018 J R Drive, Hammond, LA 70401
Local realty services provided by:CENTURY 21 Buelow-Miller Realty
16018 J R Drive,Hammond, LA 70401
$159,900
- 3 Beds
- 2 Baths
- 1,219 sq. ft.
- Single family
- Active
Listed by: petra harper
Office: watermark realty, llc.
MLS#:2577986
Source:LA_CLBOR
Price summary
- Price:$159,900
- Price per sq. ft.:$111.66
About this home
This charming home lies tucked away on a spacious lot located north of, and only minutes away from SLU. Upon entering, you are greeted by an inviting living room showcasing a beamed, vaulted ceiling and cozy fireplace where you can enjoy a game, watch a movie, or entertain guests. These striking ceilings give the main living space character and dimension, framing the room's central fireplace perfectly. The home features newer, energy-efficient windows that bring in natural light while helping keep your utility bills low. Offering total peace of mind, the property also includes a roof that is only 4 years old, making this home as practical and low-maintenance as it is comfortable. Outside, the open backyard is inviting you to games and fun. Set up your grill on the patio and enjoy the outdoors.
Contact an agent
Home facts
- Year built:1986
- Subdivision & Development:Not a Subdivision
- Listing ID #:2577986
- Added:1 day(s) ago
- Updated:September 19, 2026 at 11:32 AM
Rooms and interior
- Bedrooms:3
- Total bathrooms:2
- Full bathrooms:2
- Rooms Total:7
- Kitchen Description:Dishwasher, Oven, Range, Refrigerator
- Living area:1,219 sq. ft.
Heating and cooling
- Cooling:1 Unit, Central Air
- Heating:Central, Heating
Structure and exterior
- Roof:Shingle
- Year built:1986
- Building area:1,219 sq. ft.
- Lot area:0.24 Acres
- Architectural Style:Traditional
- Construction Materials:Vinyl Siding
- Exterior Features:Concrete
- Foundation Description:Slab
- Levels:1 Story
Utilities
- Water:Public
- Sewer:Public Sewer
Finances and disclosures
- Price:$159,900
- Price per sq. ft.:$111.66
Features and amenities
- Appliances:Dishwasher, Oven, Range, Refrigerator, Washer
- Laundry features:Dryer, Washer
- Amenities:Vaulted Ceiling(S)
Parking
- Parking description:Carport, One Space, ext_fea_
New listings near 16018 J R Drive
 $1,500,000Active23.25 Acres
1915 E U.s. 190 Highway, Hammond, LA 70401
MLS# 2520752Listed by: KELLER WILLIAMS REALTY SERVICES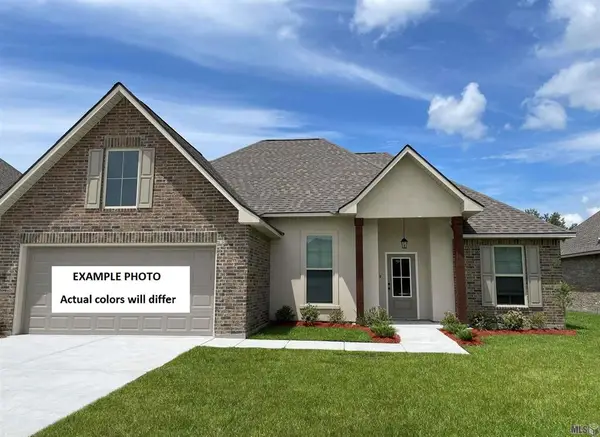 $286,186Pending3 beds 2 baths1,887 sq. ft.
44347 Lake Willow Road, Hammond, LA 70403
MLS# NO2026017124Listed by: CICERO REALTY, LLC- New
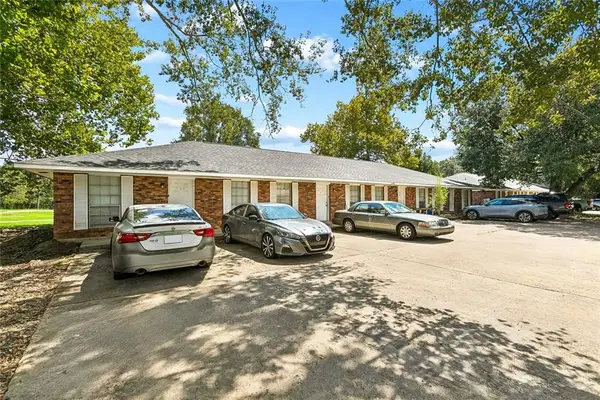 $650,000Active16 beds 8 baths6,800 sq. ft.
46458 N Cherry Street, Hammond, LA 70401
MLS# 2577473Listed by: DRUDE RENTAL MANAGEMENT - New
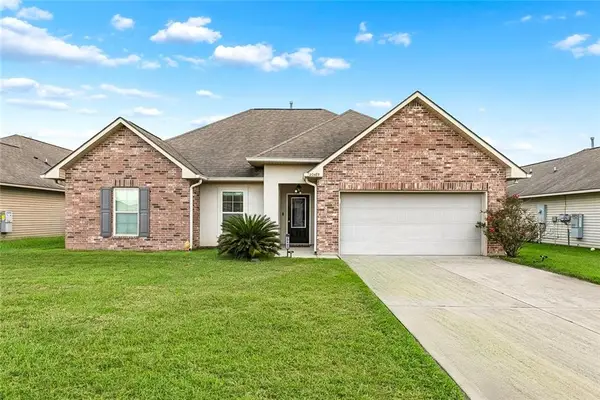 $225,000Active3 beds 2 baths1,424 sq. ft.
20489 Kensington Row, Hammond, LA 70401
MLS# 2577642Listed by: EXP REALTY, LLC - New
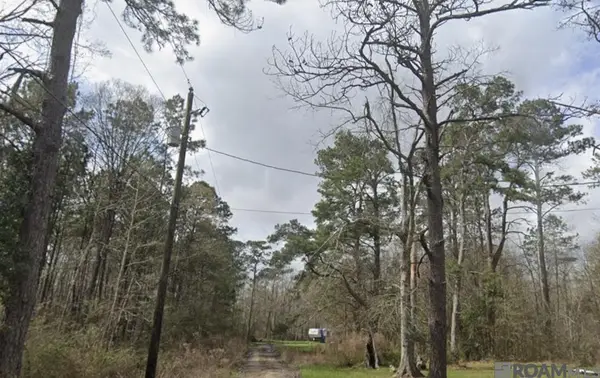 $20,000Active0.76 Acres
Lot B Piedescalzo Ln, Hammond, LA 70403
MLS# 2026017076Listed by: SUPREME - New
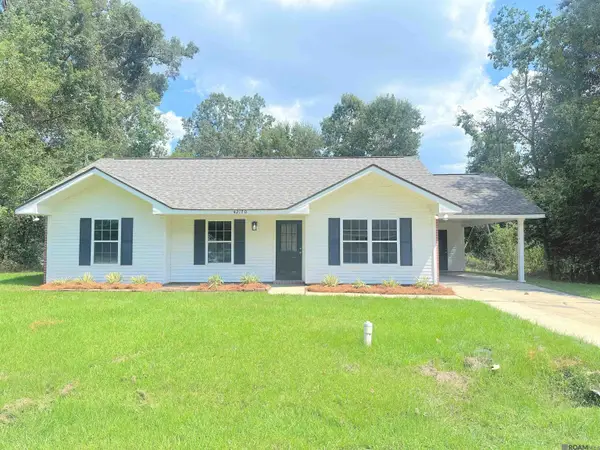 $209,000Active3 beds 2 baths1,231 sq. ft.
42170 Deborah Dr, Hammond, LA 70403
MLS# 2026017073Listed by: CHARLES E GRAND - New
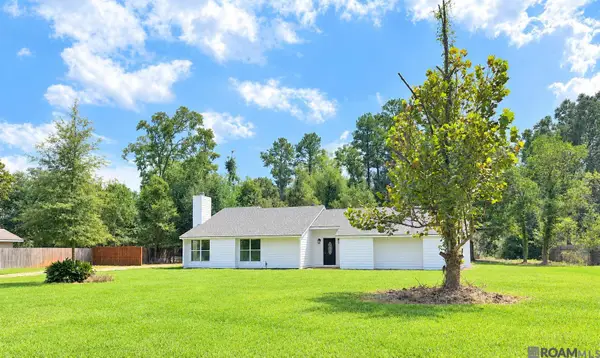 $269,000Active3 beds 2 baths1,732 sq. ft.
17126 E Little Italy Rd, Hammond, LA 70403
MLS# 2026017074Listed by: CHARLES E GRAND - New
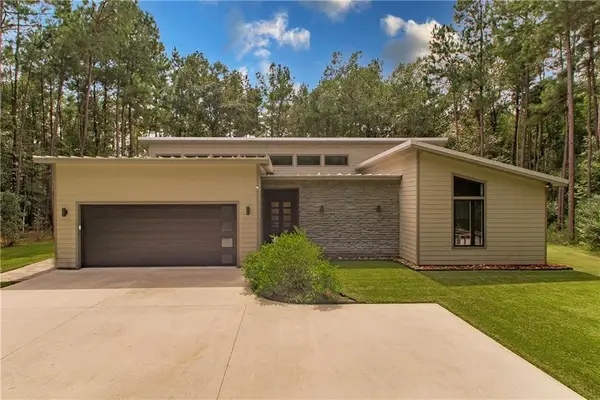 $645,000Active4 beds 3 baths2,518 sq. ft.
44505 S Coburn Road, Hammond, LA 70403
MLS# 2577570Listed by: NEXTHOME REAL ESTATE PROFESSIONALS - New
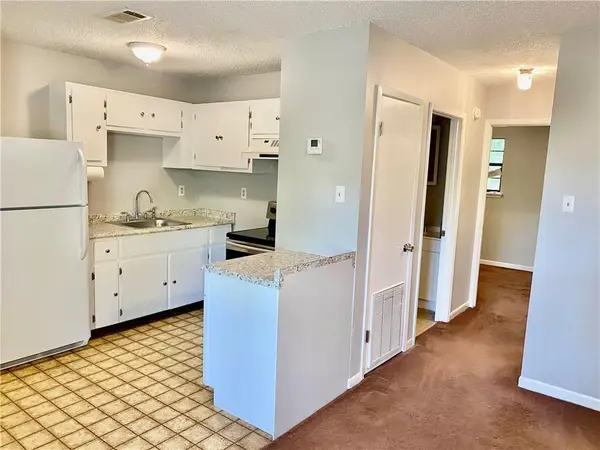 $315,900Active7 beds 4 baths2,447 sq. ft.
46507 Faye Lane, Hammond, LA 70401
MLS# 2577554Listed by: ELITE REAL ESTATE ADVISORS


Protect your home and budget from life's surprises with an Assurant Home Warranty, backed by a partner that supports you through every step of homeownership. Explore Plans.
©2026 Century 21 Real Estate LLC. All rights reserved. CENTURY 21®, the CENTURY 21 Logo and C21® are service marks owned by Century 21 Real Estate LLC. Century 21 Real Estate LLC fully supports the principles of the Fair Housing Act and the Equal Opportunity Act. Each office is independently owned and operated. Listing information is deemed reliable but not guaranteed accurate.