
206 College Drive, Hammond, LA 70401
Local realty services provided by:CENTURY 21 Action Realty
206 College Drive,Hammond, LA 70401
$369,000
- 4 Beds
- 2 Baths
- 2,278 sq. ft.
- Single family
- Active
Listed by: brent drude, david mondebello
Office: coldwell banker tec hammond
MLS#:2569128
Source:LA_GSREIN
Price summary
- Price:$369,000
- Price per sq. ft.:$128.44
About this home
Home for sale or lease in College Park, a high demand area surrounding SELU (Southeastern University) and Southeastern Lab School. Home has been completely remodeled inside and is ready to go. Land values are very high in this area. Centrally located to everything Hammond has to offer. Kitchen appliances are new and no carpet.
Contact an agent
Home facts
- Year built:1968
- Subdivision & Development:College Park Sub
- Listing ID #:2569128
- Added:56 day(s) ago
- Updated:September 14, 2026 at 03:59 PM
Rooms and interior
- Bedrooms:4
- Total bathrooms:2
- Full bathrooms:2
- Rooms Total:8
- Living area:2,278 sq. ft.
Heating and cooling
- Cooling:1 Unit, Central Air
- Heating:Central, Heating
Structure and exterior
- Roof:Shingle
- Year built:1968
- Building area:2,278 sq. ft.
- Lot area:0.34 Acres
- Lot Features:City Lot, Rectangular Lot
- Architectural Style:Ranch
- Construction Materials:Brick, Wood Siding
- Foundation Description:Slab
- Levels:1 Story
Schools
- Elementary school:Lab School
Utilities
- Water:Public
- Sewer:Public Sewer
Finances and disclosures
- Price:$369,000
- Price per sq. ft.:$128.44
Features and amenities
- Laundry features:Washer Hookup
- Amenities:Attic, Pull Down Attic Stairs
Parking
- Parking description:Carport, Two Spaces
New listings near 206 College Drive
 $1,500,000Active23.25 Acres
1915 E U.s. 190 Highway, Hammond, LA 70401
MLS# 2520752Listed by: KELLER WILLIAMS REALTY SERVICES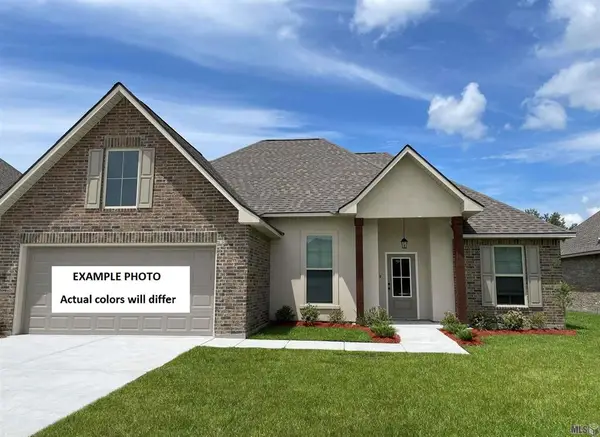 $286,186Pending3 beds 2 baths1,887 sq. ft.
44347 Lake Willow Road, Hammond, LA 70403
MLS# NO2026017124Listed by: CICERO REALTY, LLC- New
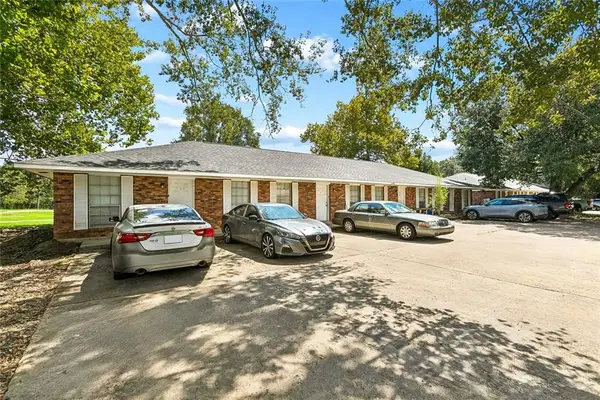 $650,000Active16 beds 8 baths6,800 sq. ft.
46458 N Cherry Street, Hammond, LA 70401
MLS# 2577473Listed by: DRUDE RENTAL MANAGEMENT - New
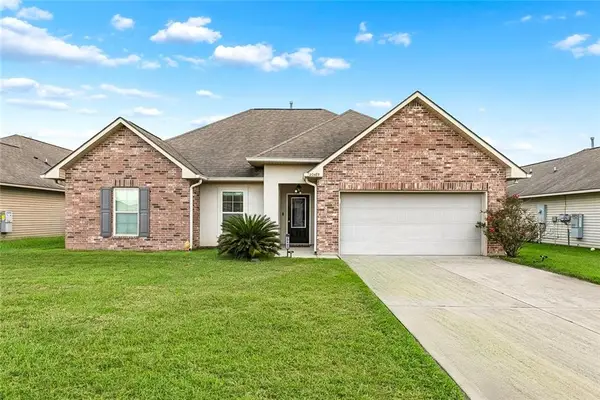 $225,000Active3 beds 2 baths1,424 sq. ft.
20489 Kensington Row, Hammond, LA 70401
MLS# 2577642Listed by: EXP REALTY, LLC - New
 $20,000Active0.76 Acres
Lot B Piedescalzo Ln, Hammond, LA 70403
MLS# 2026017076Listed by: SUPREME - New
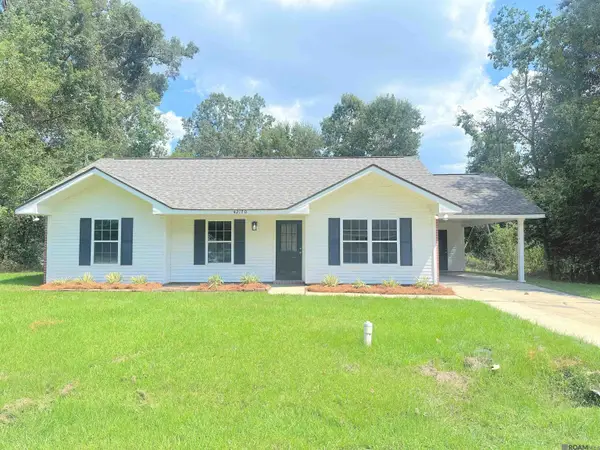 $209,000Active3 beds 2 baths1,231 sq. ft.
42170 Deborah Dr, Hammond, LA 70403
MLS# 2026017073Listed by: CHARLES E GRAND - New
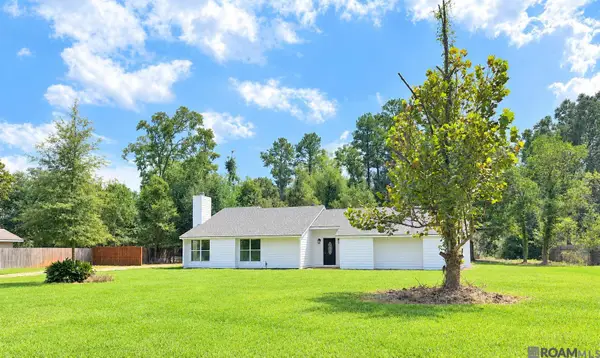 $269,000Active3 beds 2 baths1,732 sq. ft.
17126 E Little Italy Rd, Hammond, LA 70403
MLS# 2026017074Listed by: CHARLES E GRAND - New
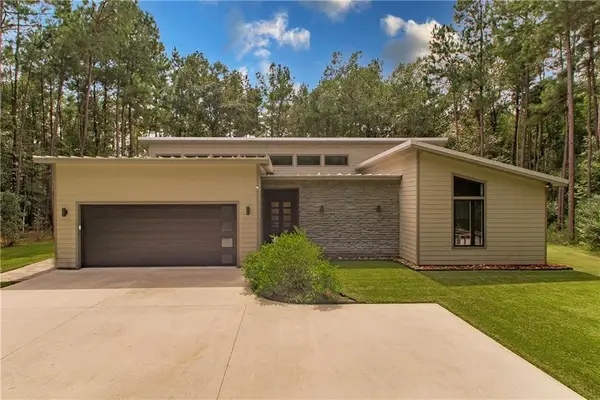 $645,000Active4 beds 3 baths2,518 sq. ft.
44505 S Coburn Road, Hammond, LA 70403
MLS# 2577570Listed by: NEXTHOME REAL ESTATE PROFESSIONALS - New
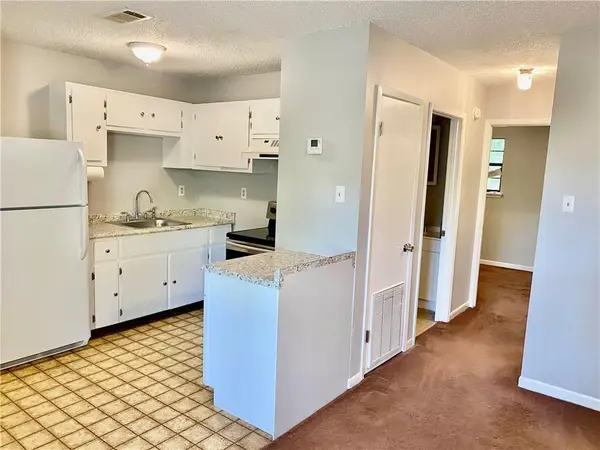 $315,900Active7 beds 4 baths2,447 sq. ft.
46507 Faye Lane, Hammond, LA 70401
MLS# 2577554Listed by: ELITE REAL ESTATE ADVISORS - New
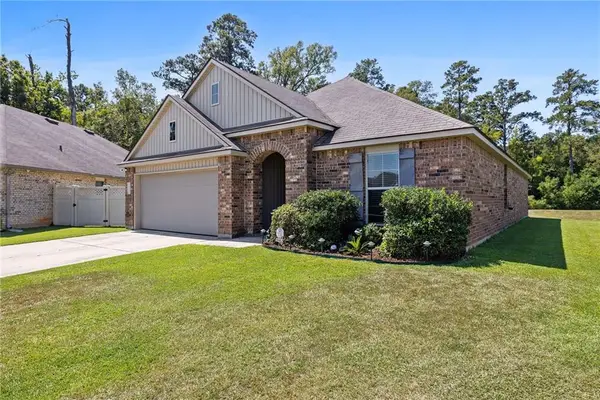 $265,000Active4 beds 2 baths1,903 sq. ft.
19463 Providence Ridge Boulevard, Hammond, LA 70403
MLS# 2577205Listed by: CRESCENT SOTHEBY'S INTERNATIONAL REALTY


Protect your home and budget from life's surprises with an Assurant Home Warranty, backed by a partner that supports you through every step of homeownership. Explore Plans.
©2026 Century 21 Real Estate LLC. All rights reserved. CENTURY 21®, the CENTURY 21 Logo and C21® are service marks owned by Century 21 Real Estate LLC. Century 21 Real Estate LLC fully supports the principles of the Fair Housing Act and the Equal Opportunity Act. Each office is independently owned and operated. Listing information is deemed reliable but not guaranteed accurate.