
306 W Charles Street, Hammond, LA 70401
Local realty services provided by:CENTURY 21 Buelow-Miller Realty
Listed by: lisa b cullop
Office: berkshire hathaway hs - hammond
MLS#:2576049
Source:LA_CLBOR
Price summary
- Price:$429,900
- Price per sq. ft.:$166.69
About this home
Experience the charm of historic Downtown Hammond in this beautiful 5-bedroom, 3-bath home just steps from Cate Square Park and downtown shopping, dining, and entertainment. Rich in character, the home features original wood floors, plantation shutters, and an inviting front porch that gives this classic home so much curb appeal. Modern improvements include two HVAC systems, foam insulation, and a durable metal roof. The spacious 50 x 150 lot offers an expansive backyard deck plus a 20 x 24 metal workshop with roll-up door. Three bedrooms and a full bath upstairs, along with a separate exterior entrance, provide exceptional flexibility for guests, extended family, a home office, or other possibilities. A rare opportunity to enjoy the character of a historic home with the convenience and lifestyle of Downtown Hammond! Seller is willing to assist buyer with closing costs with acceptable offer.
Contact an agent
Home facts
- Year built:1904
- Subdivision & Development:Hyer Survey
- Listing ID #:2576049
- Added:48 day(s) ago
- Updated:October 28, 2026 at 02:16 PM
Rooms and interior
- Bedrooms:5
- Total bathrooms:3
- Full bathrooms:3
- Rooms Total:9
- Kitchen Description:Dishwasher, Granite Counters, Oven, Range
- Living area:2,379 sq. ft.
Heating and cooling
- Cooling:Ceiling Fan(s), Central Air, Multi Units
- Heating:Central, Multiple Units
Structure and exterior
- Year built:1904
- Building area:2,379 sq. ft.
- Lot area:0.17 Acres
- Construction Materials:HardiPlank Type, Wood Siding
- Exterior Features:Porch
- Foundation Description:Raised
Utilities
- Water:Public
- Sewer:Public Sewer
Finances and disclosures
- Price:$429,900
- Price per sq. ft.:$166.69
Features and amenities
- Appliances:Dishwasher, Oven, Range
- Laundry features:Electric Dryer Hookup, Washer Hookup
Parking
- Parking description:Driveway
New listings near 306 W Charles Street
- New
 $785,000Active14 beds 12 baths5,320 sq. ft.
47024 Ligia Place, Hammond, LA 70401
MLS# 200EYAListed by: HOMESMART REALTY SOUTH - METAIRIE - New
 $44,999Active0.5 Acres
41100 Rene Drive, Hammond, LA
MLS# SWL26004986Listed by: PLATLABS, LLC - New
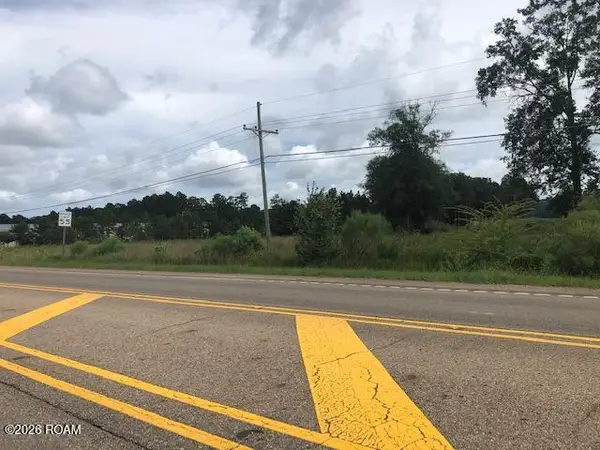 $299,900Active1.77 Acres
None Us-190, Hammond, LA 70401
MLS# 200ENVListed by: THE AGENCY OF M. GRASS GROUP - New
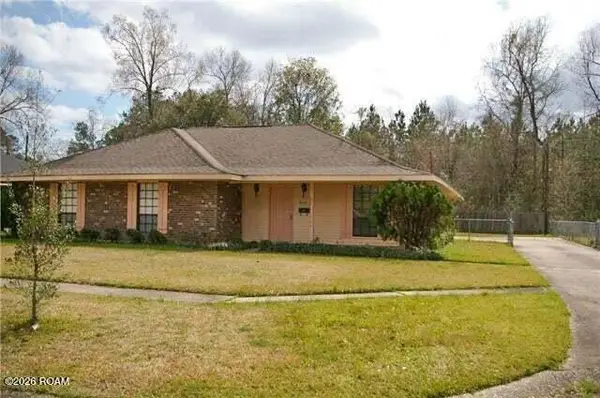 $219,000Active3 beds 3 baths1,801 sq. ft.
2117 Dennis Drive, Hammond, LA 70401
MLS# 200EKQListed by: KELLER WILLIAMS REALTY SERV. - New
 $475,000Active5 beds 3 baths3,010 sq. ft.
43448 Springwood Way, Hammond, LA 70401
MLS# 2581989Listed by: LPT REALTY, LLC. - New
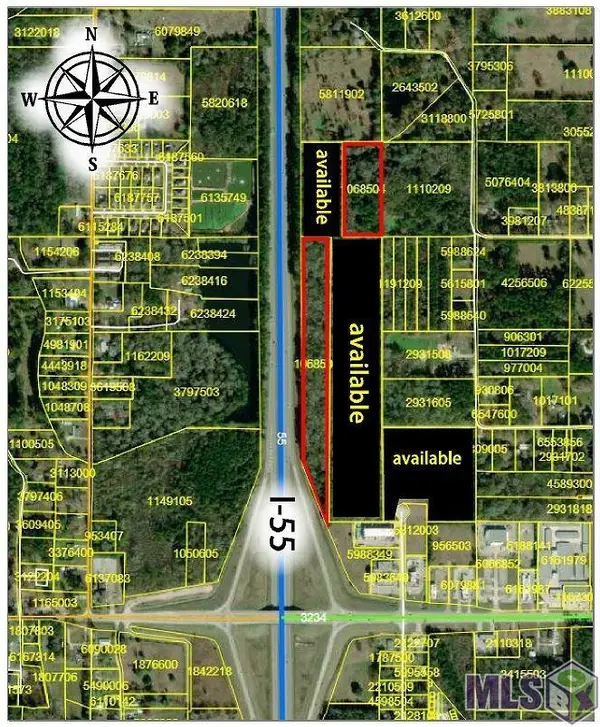 $1,500,000Active11.36 Acres
- University Dr, Hammond, LA 70403
MLS# 2024005155Listed by: KELLER WILLIAMS REALTY SERVICES - New
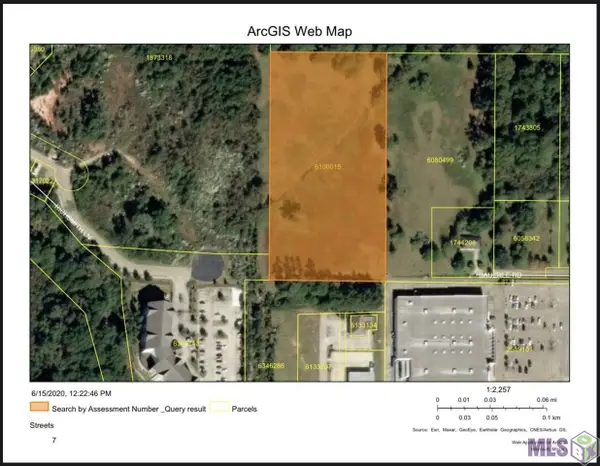 $285,000Active5.05 Acres
0 Bauerle Rd, Hammond, LA 70403
MLS# 2024012481Listed by: KELLER WILLIAMS REALTY SERVICE - HAMMOND - New
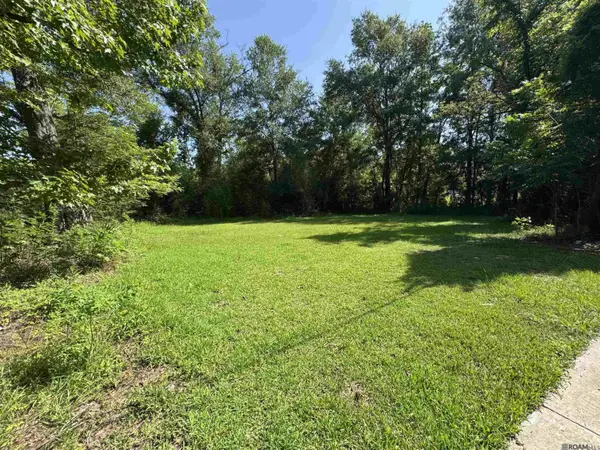 $24,500Active0.17 Acres
901 E Merry Ave, Hammond, LA 70403
MLS# 2025011744Listed by: UNITED PROPERTIES OF LOUISIANA - New
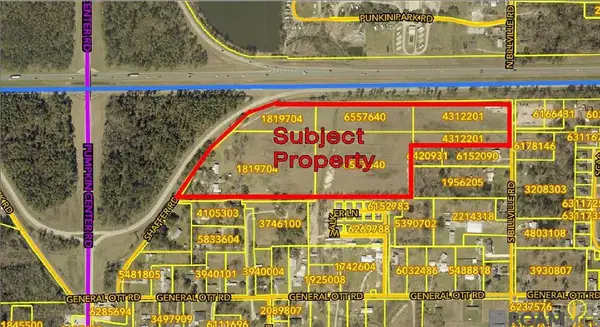 $3,400,000Active22 Acres
0 Pumpkin Center Rd, Hammond, LA 70401
MLS# 2025017602Listed by: KELLER WILLIAMS REALTY SERVICES - New
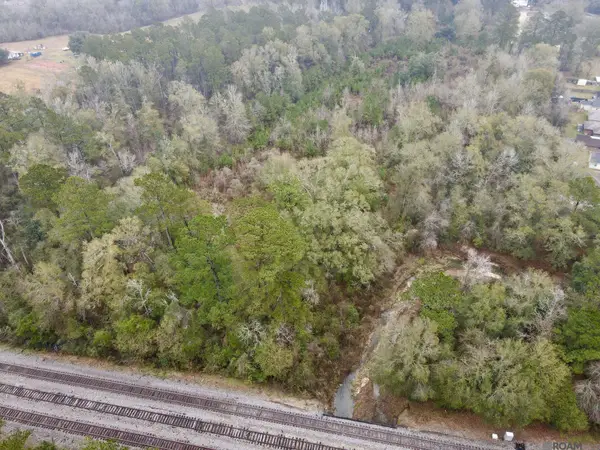 $200,000Active9.33 Acres
46073 N Cherry St, Hammond, LA 70401
MLS# 2026000623Listed by: WRIGHT & COMPANY LLC


Protect your home and budget from life's surprises with an Assurant Home Warranty, backed by a partner that supports you through every step of homeownership. Explore Plans.
©2026 Century 21 Real Estate LLC. All rights reserved. CENTURY 21®, the CENTURY 21 Logo and C21® are service marks owned by Century 21 Real Estate LLC. Century 21 Real Estate LLC fully supports the principles of the Fair Housing Act and the Equal Opportunity Act. Each office is independently owned and operated. Listing information is deemed reliable but not guaranteed accurate.