
42141 Broadwalk Ave, Hammond, LA 70403
Local realty services provided by:CENTURY 21 Buelow-Miller Realty
42141 Broadwalk Ave,Hammond, LA 70403
$220,000
- 3 Beds
- 2 Baths
- 1,396 sq. ft.
- Single family
- Active
Listed by: darla bruno
Office: villar & co real estate
MLS#:2026016986
Source:LA_CLBOR
Price summary
- Price:$220,000
- Price per sq. ft.:$116.09
- Monthly HOA dues:$20
About this home
Welcome to 42141 Broadwalk in Hammond, Louisiana,3-bedroom, 2-bath home offering approximately 1,396 square feet of living area with an open and functional floor plan. Step inside to a spacious living area featuring a fireplace and ceramic tile flooring that flows seamlessly through the living room, dining area, and kitchen. The open layout provides an easy connection between the main living spaces, making the home both comfortable and practical for everyday living. The kitchen is equipped with stainless steel appliances, a range/oven, ample cabinetry, and a pantry for additional storage. The primary suite features laminate flooring and a private en-suite bath with a dual-sink vanity and ceramic tile flooring. Two additional bedrooms and a second full bath complete the interior. A 2-car garage provides convenient covered parking and additional storage space. Conveniently located in Hammond, LA, with easy access to the I-55 and I-12 corridors, this home offers convenient connectivity to surrounding areas while keeping you close to the shopping, dining, and everyday conveniences Hammond has to offer. Schedule your private showing today and come see all that 42141 Broadwalk has to offer!...
Contact an agent
Home facts
- Year built:2014
- Listing ID #:2026016986
- Added:3 day(s) ago
- Updated:October 28, 2026 at 02:16 PM
Rooms and interior
- Bedrooms:3
- Total bathrooms:2
- Full bathrooms:2
- Rooms Total:8
- Flooring:Ceramic Tile, Laminate
- Kitchen Description:Dishwasher, Microwave, Pantry, Range, Range Hood
- Living area:1,396 sq. ft.
Heating and cooling
- Cooling:Ceiling Fan(s), Central Air
- Heating:Central
Structure and exterior
- Year built:2014
- Building area:1,396 sq. ft.
- Lot area:0.24 Acres
- Lot Features:Dead End
- Construction Materials:Brick, Frame, Vinyl Siding
- Exterior Features:Lighting, Open
- Foundation Description:Slab
Utilities
- Water:Public
- Sewer:Public Sewer
Finances and disclosures
- Price:$220,000
- Price per sq. ft.:$116.09
Features and amenities
- Appliances:Dishwasher, Electric Stove Connection, Microwave, Range, Range Hood, Tankless Water Heater
- Laundry features:Electric Dryer Hookup, Inside, Washer Hookup
- Amenities:En Suite, Pantry
Parking
- Parking description:Garage Door Opener
New listings near 42141 Broadwalk Ave
- New
 $337,620Active4 beds 3 baths2,385 sq. ft.
44163 Shadowpoint Drive, Hammond, LA 70403
MLS# 200HCNListed by: CICERO REALTY, LLC - New
 $785,000Active14 beds 12 baths5,320 sq. ft.
47024 Ligia Place, Hammond, LA 70401
MLS# 200EYAListed by: HOMESMART REALTY SOUTH - METAIRIE - New
 $44,999Active0.5 Acres
41100 Rene Drive, Hammond, LA
MLS# SWL26004986Listed by: PLATLABS, LLC - New
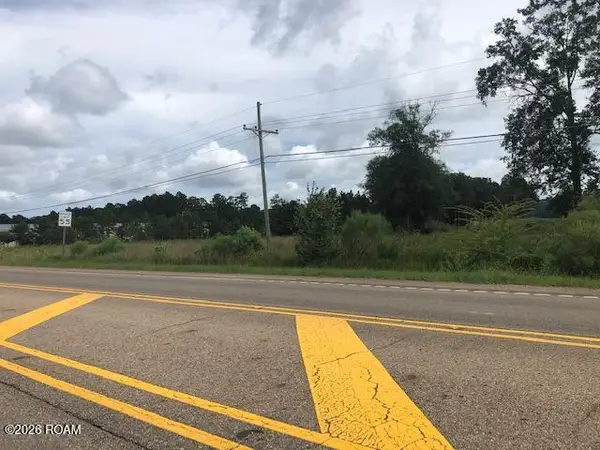 $299,900Active1.77 Acres
None Us-190, Hammond, LA 70401
MLS# 200ENVListed by: THE AGENCY OF M. GRASS GROUP - New
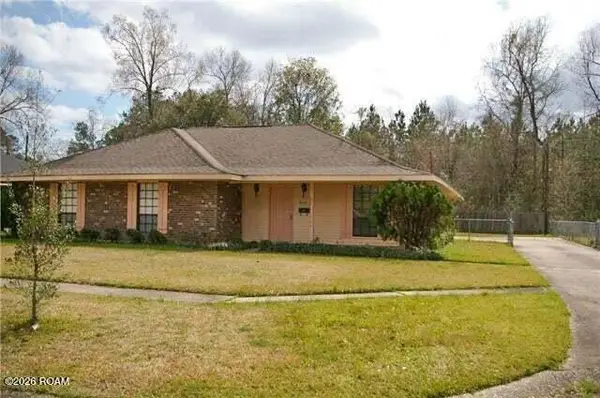 $219,000Active3 beds 3 baths1,801 sq. ft.
2117 Dennis Drive, Hammond, LA 70401
MLS# 200EKQListed by: KELLER WILLIAMS REALTY SERV. - New
 $475,000Active5 beds 3 baths3,010 sq. ft.
43448 Springwood Way, Hammond, LA 70401
MLS# 2581989Listed by: LPT REALTY, LLC. - New
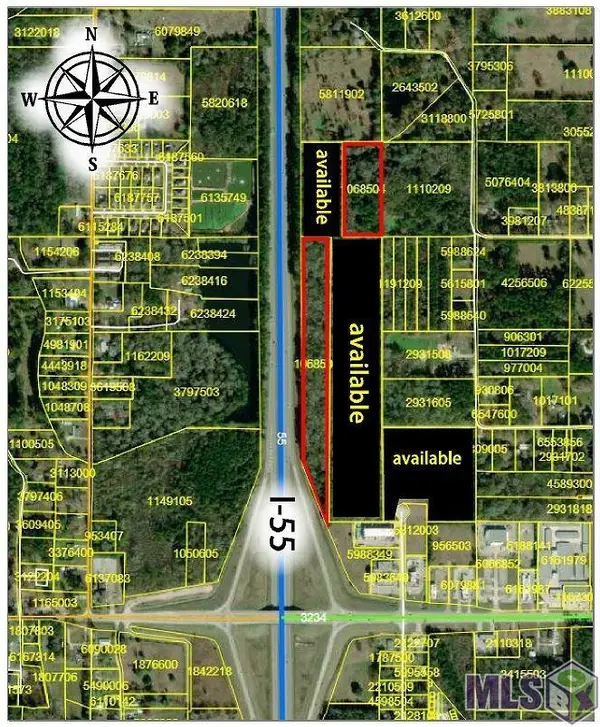 $1,500,000Active11.36 Acres
- University Dr, Hammond, LA 70403
MLS# 2024005155Listed by: KELLER WILLIAMS REALTY SERVICES - New
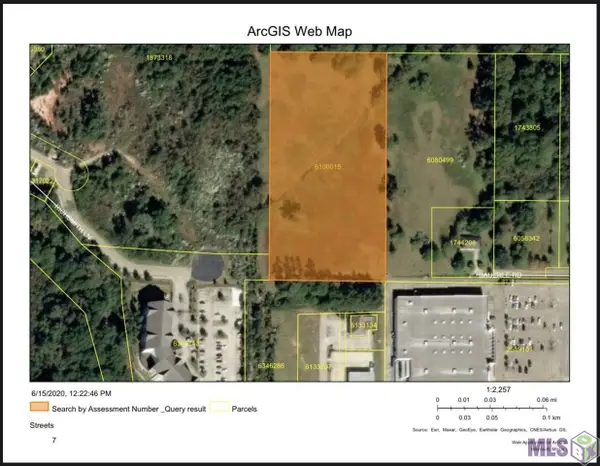 $285,000Active5.05 Acres
0 Bauerle Rd, Hammond, LA 70403
MLS# 2024012481Listed by: KELLER WILLIAMS REALTY SERVICE - HAMMOND - New
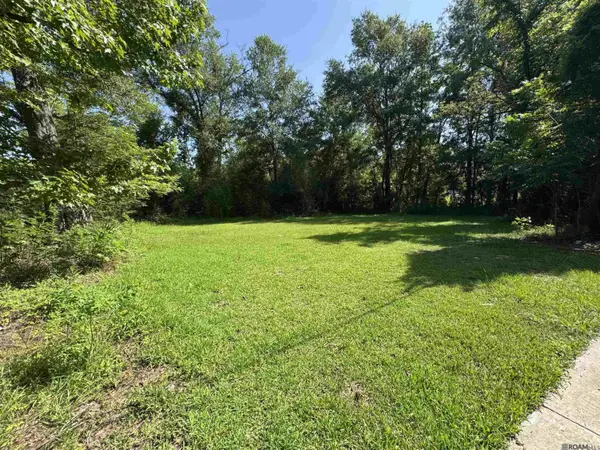 $24,500Active0.17 Acres
901 E Merry Ave, Hammond, LA 70403
MLS# 2025011744Listed by: UNITED PROPERTIES OF LOUISIANA - New
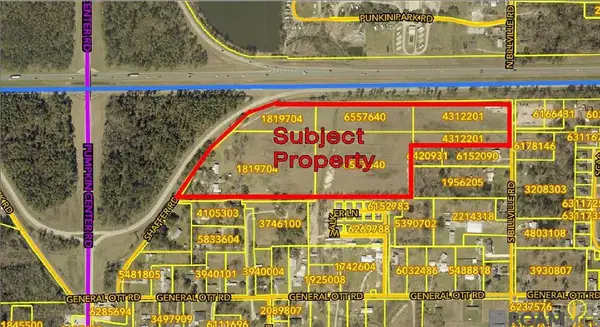 $3,400,000Active22 Acres
0 Pumpkin Center Rd, Hammond, LA 70401
MLS# 2025017602Listed by: KELLER WILLIAMS REALTY SERVICES


Protect your home and budget from life's surprises with an Assurant Home Warranty, backed by a partner that supports you through every step of homeownership. Explore Plans.
©2026 Century 21 Real Estate LLC. All rights reserved. CENTURY 21®, the CENTURY 21 Logo and C21® are service marks owned by Century 21 Real Estate LLC. Century 21 Real Estate LLC fully supports the principles of the Fair Housing Act and the Equal Opportunity Act. Each office is independently owned and operated. Listing information is deemed reliable but not guaranteed accurate.