
42192 Broadwalk Avenue, Hammond, LA 70403
Local realty services provided by:CENTURY 21 Action Realty
42192 Broadwalk Avenue,Hammond, LA 70403
$228,000
- 3 Beds
- 2 Baths
- 1,398 sq. ft.
- Single family
- Active
Listed by: jennifer robertson
Office: thrive real estate llc.
MLS#:NO2559996
Source:LA_RAAMLS
Price summary
- Price:$228,000
- Price per sq. ft.:$107.8
- Monthly HOA dues:$12.5
About this home
This adorable 3bed/2bath home is ready for its next owner! Located in a small, quiet neighborhood convenient to shopping & dining. Enjoy relaxing under the extended awning patio overlooking the fully fenced backyard with a firepit area. Storage shed remains. Seller will repaint the primary bedroom and bathroom upon buyer request with acceptable offer. (see virtual pic with lighter color)
Contact an agent
Home facts
- Year built:2013
- Listing ID #:NO2559996
- Added:150 day(s) ago
- Updated:August 25, 2026 at 03:58 PM
Rooms and interior
- Bedrooms:3
- Total bathrooms:2
- Full bathrooms:2
- Bathrooms Description:Bedroom 1
- Kitchen Description:Dishwasher, Kitchen, Microwave, Refrigerator
- Living area:1,398 sq. ft.
Heating and cooling
- Cooling:Central Air
- Heating:Natural Gas
- Central air:Yes
Structure and exterior
- Roof:Composition
- Year built:2013
- Building area:1,398 sq. ft.
- Lot area:0.2 Acres
- Architectural Style:Traditional
- Construction Materials:Brick
- Exterior Features:Covered Patio, Workshop
- Foundation Description:Slab
- Levels:1 Story
Finances and disclosures
- Price:$228,000
- Price per sq. ft.:$107.8
Features and amenities
- Appliances:Dishwasher, Microwave, Refrigerator
- Laundry features:Laundry Room
Parking
- Parking description:Garage
- Garage:Yes
New listings near 42192 Broadwalk Avenue
 $99,000Active0.36 Acres
Address Withheld By Seller, Hammond, LA 70403
MLS# 1017317Listed by: CRESCENT COMMERCIAL REAL ESTATE, LLC- New
 $104,500Active4 beds 2 baths2,472 sq. ft.
44327 Marie Dr, Hammond, LA 70403
MLS# 2025020611Listed by: SOUTHERN UNITED PROPERTIES 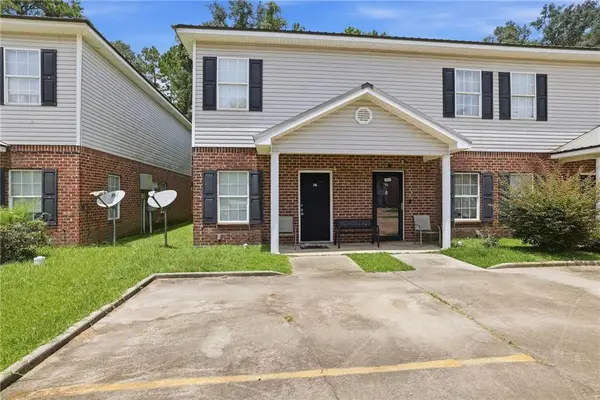 $104,000Active2 beds 3 baths1,110 sq. ft.
14563 Honeysuckle Street, Hammond, LA 70401
MLS# 2568112Listed by: MONUMENT REAL ESTATE, LLC $94,900Active2 beds 2 baths1,070 sq. ft.
14570 Honeysuckle Drive, Hammond, LA 70401
MLS# 2575303Listed by: ELITE REAL ESTATE ADVISORS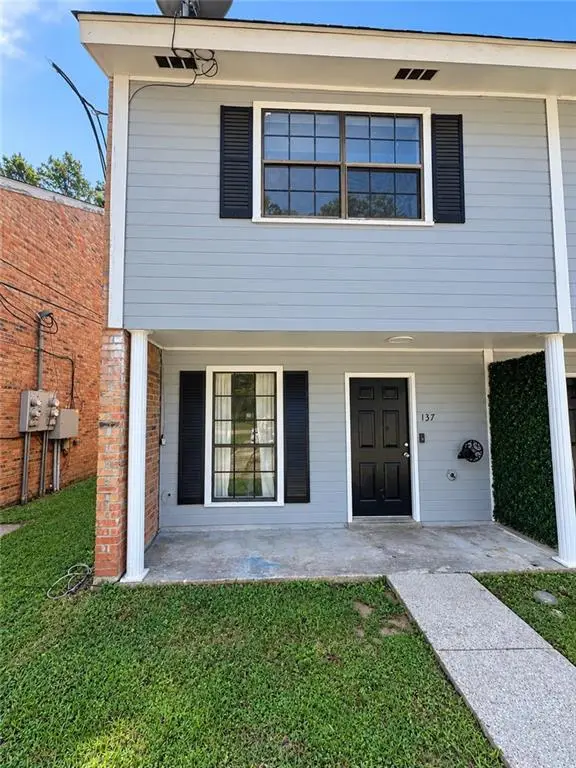 $100,000Active2 beds 2 baths1,180 sq. ft.
14586 Honeysuckle Street, Hammond, LA 70401
MLS# 2578685Listed by: KELLER WILLIAMS REALTY SERV. $304,882Pending4 beds 2 baths2,171 sq. ft.
19518 Montana Boulevard, Hammond, LA 70403
MLS# NO2026019280Listed by: CICERO REALTY, LLC- New
 $430,000Active3 beds 3 baths2,346 sq. ft.
42436 Forest Lane, Hammond, LA 70403
MLS# 2582662Listed by: KELLER WILLIAMS REALTY SERVICES - New
 $70,000Active2.24 Acres
10475 Kellie Dr, Hammond, LA 70401
MLS# 2026019326Listed by: NUHOME REAL ESTATE LLC - New
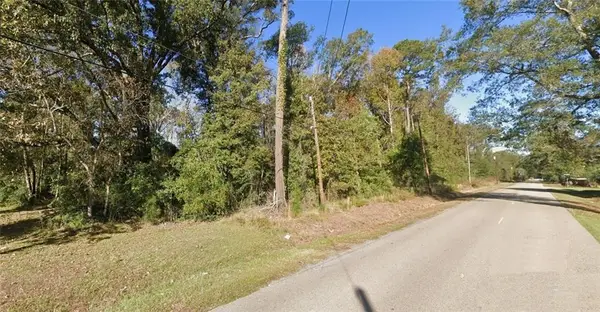 $429,000Active39 Acres
46301 Randall Road, Hammond, LA 70401
MLS# 2582813Listed by: KELLER WILLIAMS REALTY 4550100 - New
 $135,000Active3 beds 2 baths1,170 sq. ft.
407 E Colorado Street, Hammond, LA 70401
MLS# 2582843Listed by: NEXTHOME REAL ESTATE PROFESSIONALS


Protect your home and budget from life's surprises with an Assurant Home Warranty, backed by a partner that supports you through every step of homeownership. Explore Plans.
©2026 Century 21 Real Estate LLC. All rights reserved. CENTURY 21®, the CENTURY 21 Logo and C21® are service marks owned by Century 21 Real Estate LLC. Century 21 Real Estate LLC fully supports the principles of the Fair Housing Act and the Equal Opportunity Act. Each office is independently owned and operated. Listing information is deemed reliable but not guaranteed accurate.