18455 W Angus Drive, Hammond, LA 74436
Local realty services provided by:CENTURY 21 Action Realty
18455 W Angus Drive,Haskell, 74436
$209,085Last list price
- 4 Beds
- 2 Baths
- - sq. ft.
- Single family
- Sold
Listed by: moriah simmons
Office: ryon & associates, inc.
MLS#:2542732
Source:LA_GSREIN
Sorry, we are unable to map this address
Price summary
- Price:$209,085
- Monthly HOA dues:$16.67
About this home
NEW CONSTRUCTION! The Ridgeland Plan by Lennar Homes. So much space for the price in this four-bedroom, two-bath floor plan! Cute front porch adds charm and curb appeal right from the start. Up front, you'll find extra bedrooms—including one that’s perfect for a home office with its own walk-in closet. The kitchen and living areas are tucked in the back of the home, creating a cozy spot to relax or entertain. The kitchen features an island and a pantry for extra storage. The master suite is also in the back with a private bath, walk-in shower and walk-in closet. Two more bedrooms and a hall bath round out this smart, spacious layout! Cul de sac lot. Tucked right in downtown Haskell, this quiet neighborhood offers small-town charm with quick highway access to Bixby and Coweta. Enjoy a peaceful setting while still staying close to everything you need! $0 Down USDA Financing Available (WAC)! HURRY HOME! Estimated completion: November
Contact an agent
Home facts
- Year built:2025
- Listing ID #:2542732
- Added:1 day(s) ago
- Updated:July 27, 2026 at 02:35 PM
Rooms and interior
- Bedrooms:4
- Total bathrooms:2
- Full bathrooms:2
- Rooms Total:8
- Kitchen Description:Dishwasher, Disposal, Microwave, Oven, Range, Stove
- Basement:Yes
Heating and cooling
- Cooling:Central Air
- Heating:Central, Gas, Heating
Structure and exterior
- Roof:Asphalt
- Year built:2025
- Lot Features:Cul-De-Sac
- Architectural Style:Craftsman
- Construction Materials:Vinyl Siding
- Exterior Features:Covered, Patio, Porch
- Foundation Description:Slab
- Levels:1 Story
Schools
- High school:Haskell
- Elementary school:Haskell
Utilities
- Water:Public
- Sewer:Public Sewer
Finances and disclosures
- Price:$209,085
- Tax amount:$100 (2024)
Features and amenities
- Appliances:Dishwasher, Microwave, Oven, Range
- Laundry features:Washer Hookup
- Amenities:Smoke Detector(s)
Parking
- Parking description:Attached, Attached Garage, Garage
- Garage:Yes
- Garage spaces:2
New listings near 18455 W Angus Drive
- New
 $169,000Active3 beds 1 baths1,233 sq. ft.
711 S Chestnut Street, Hammond, LA 70403
MLS# 2569378Listed by: KELLER WILLIAMS REALTY SERVICES - New
 $250,000Active-- beds -- baths2,006 sq. ft.
309 Hewitt Rd, Hammond, LA 70403
MLS# BR2026013662Listed by: PROPERTY FIRST REALTY GROUP - New
 $439,000Active4 beds 4 baths2,223 sq. ft.
107 N Olive Street, Hammond, LA 70401
MLS# 2567873Listed by: REALTY EXECUTIVES FLORIDA PARISHES - New
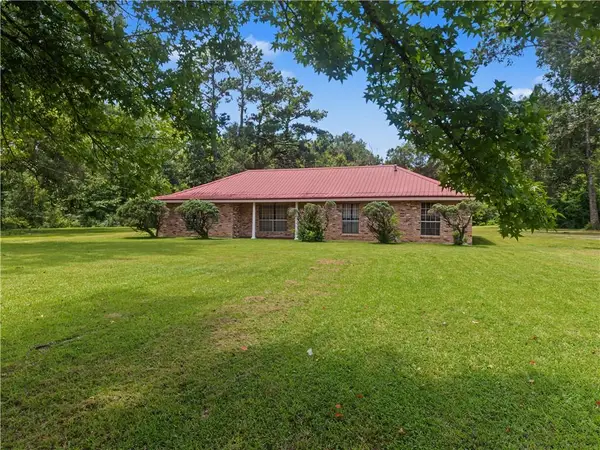 $245,000Active3 beds 2 baths1,851 sq. ft.
45415 N Baptist Road, Hammond, LA 70403
MLS# 2569006Listed by: UNITED REAL ESTATE PARTNERS - New
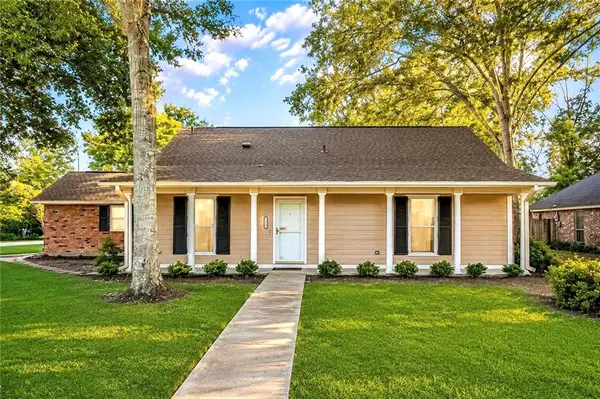 $255,900Active5 beds 2 baths2,032 sq. ft.
41041 Rene Drive, Hammond, LA 70403
MLS# 2569025Listed by: 1 PERCENT LISTS - New
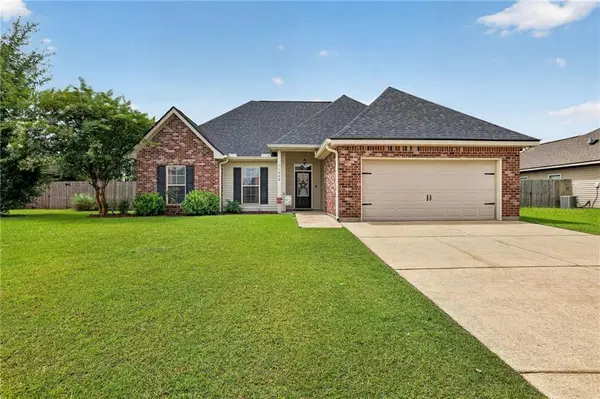 $244,999Active3 beds 2 baths1,605 sq. ft.
11208 Merlo Drive, Hammond, LA 70403
MLS# 2569339Listed by: NEXTHOME REAL ESTATE PROFESSIONALS - New
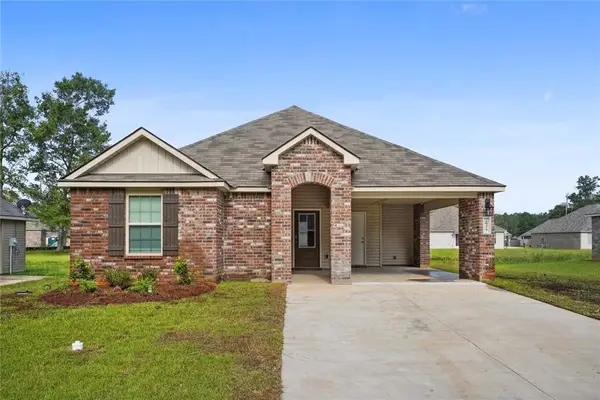
 $209,000Active3 beds 2 baths1,300 sq. ft.
18374 Fox Hollow Loop, Hammond, LA 70401
MLS# 2569278Listed by: CENTURY 21 J. CARTER & COMPANY - New
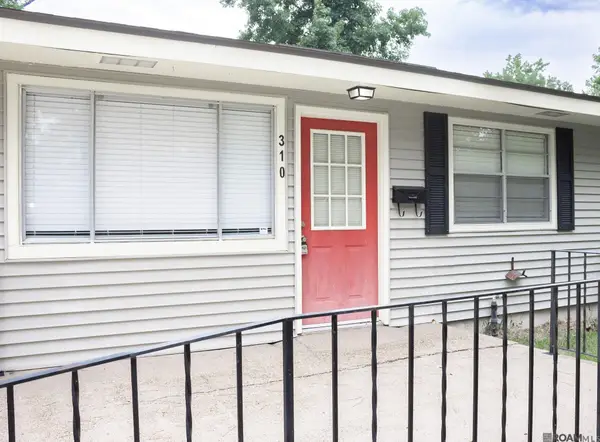 $185,000Active3 beds 1 baths1,429 sq. ft.
310 Alexander Dr, Hammond, LA 70401
MLS# 2026013577Listed by: COVINGTON & ASSOCIATES REAL ESTATE, LLC - New
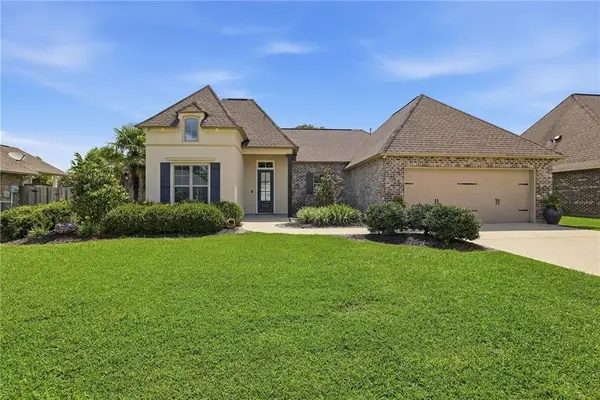 $339,900Active3 beds 2 baths1,712 sq. ft.
44460 Hayley Drive, Hammond, LA 70403
MLS# 2569065Listed by: CRESCENT SOTHEBY'S INTERNATIONAL REALTY 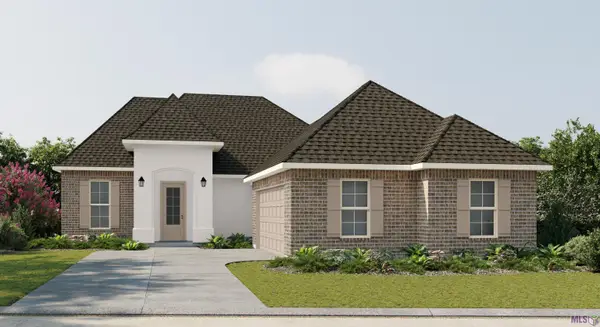 $299,122Pending3 beds 2 baths1,826 sq. ft.
44320 Huntley Road, Hammond, LA 70403
MLS# NO2026013483Listed by: CICERO REALTY, LLC


Protect your home and budget from life's surprises with an Assurant Home Warranty, backed by a partner that supports you through every step of homeownership. Explore Plans.
©2026 Century 21 Real Estate LLC. All rights reserved. CENTURY 21®, the CENTURY 21 Logo and C21® are service marks owned by Century 21 Real Estate LLC. Century 21 Real Estate LLC fully supports the principles of the Fair Housing Act and the Equal Opportunity Act. Each office is independently owned and operated. Listing information is deemed reliable but not guaranteed accurate.