
43485 Mclain Lane, Hammond, LA 70403
Local realty services provided by:CENTURY 21 Buelow-Miller Realty
43485 Mclain Lane,Hammond, LA 70403
$392,000
- 3 Beds
- 3 Baths
- 2,446 sq. ft.
- Single family
- Active
Listed by: kelly cox, joann bernard
Office: crescent sotheby's international realty
MLS#:2570584
Source:LA_CLBOR
Price summary
- Price:$392,000
- Price per sq. ft.:$117.4
About this home
LISTED BELOW APPRAISAL VALUE!
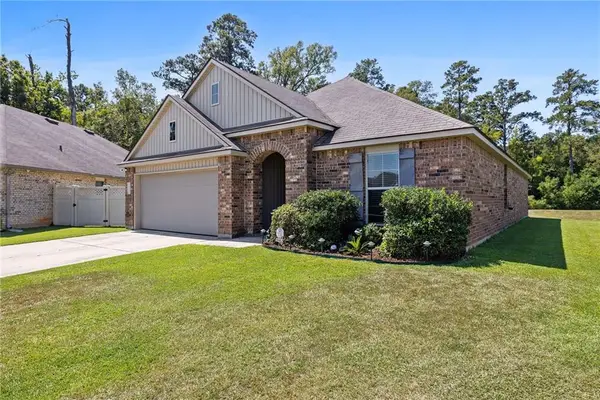
Welcome home! Looking for the perfect balance of comfort, convenience, and the best of Hammond living? Located just minutes from Southeastern Louisiana University, home of the SLU Lions, this beautifully maintained property is also just a short drive from North Oaks Medical Center, making it an excellent choice for healthcare professionals, university faculty, students, & anyone seeking easy access to some of the local employers. Enjoy everything that makes Hammond one of Southeast Louisiana's most vibrant communities. Spend Saturday mornings exploring the beloved Hammond Farmers Market, where you'll find fresh local produce, artisan goods, & a welcoming community atmosphere. Historic downtown Hammond has locally owned restaurants, coffee shops, boutiques, art galleries, festivals, & year-round events that give the city its unique charm. When it's time to come home, you'll appreciate a custom built home w/ just over 2,400 square feet of living, split floor plan, granite countertops throughout, & a spacious layout enhancing everyday living & entertaining. The outdoor area features accordion patio doors that seamlessly connect the indoor & outdoor spaces, a Viking outdoor grill, & a spacious covered patio that's great for game days, family gatherings, or relaxing evenings at home. A whole-house generator provides peace of mind during Louisiana's unpredictable weather, allowing you to enjoy comfort year-round. Whether you're cheering on the Lions at a football game, enjoying dinner in downtown Hammond, visiting the Farmers Market on Saturday morning, or taking advantage of the nearby shopping or local events, this home places you within minutes of the very best the area has to offer. Don't miss the opportunity to own a home that combines exceptional amenities w/ easy access to everything that makes Hammond such a desirable place to live. SELLER OFFERING 1 YEAR HOME WARRANTY! Schedule your private showing today & see it for yourself!...
Contact an agent
Home facts
- Year built:2002
- Subdivision & Development:Avalon Terrace
- Listing ID #:2570584
- Added:46 day(s) ago
- Updated:September 18, 2026 at 03:23 PM
Rooms and interior
- Bedrooms:3
- Total bathrooms:3
- Full bathrooms:2
- Half bathrooms:1
- Rooms Total:9
- Living area:2,446 sq. ft.
Heating and cooling
- Cooling:2 Units, Central Air
- Heating:Central, Heating, Multiple Heating Units
Structure and exterior
- Roof:Shingle
- Year built:2002
- Building area:2,446 sq. ft.
- Lot area:0.48 Acres
- Architectural Style:Traditional
- Construction Materials:Stucco
- Foundation Description:Slab
- Levels:1 Story
Schools
- High school:INFORMATION
- Middle school:BOARD FOR
- Elementary school:CALL SCHOOOL
Utilities
- Water:Public
- Sewer:Public Sewer
Finances and disclosures
- Price:$392,000
- Price per sq. ft.:$117.4
Features and amenities
- Amenities:Vaulted Ceiling(S)
Parking
- Parking description:Two Spaces, ext_fea_
New listings near 43485 Mclain Lane
 $1,500,000Active23.25 Acres
1915 E U.s. 190 Highway, Hammond, LA 70401
MLS# 2520752Listed by: KELLER WILLIAMS REALTY SERVICES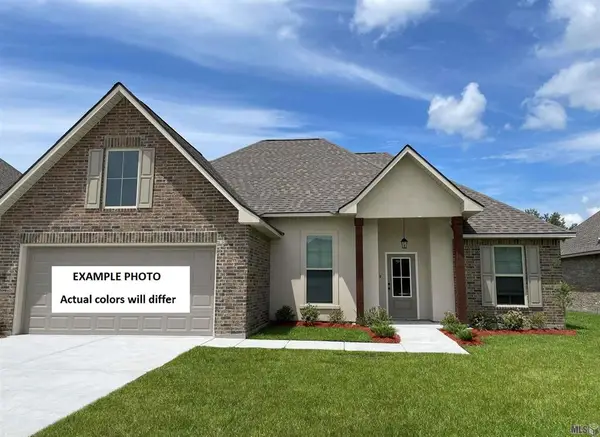 $286,186Pending3 beds 2 baths1,887 sq. ft.
44347 Lake Willow Road, Hammond, LA 70403
MLS# NO2026017124Listed by: CICERO REALTY, LLC- New
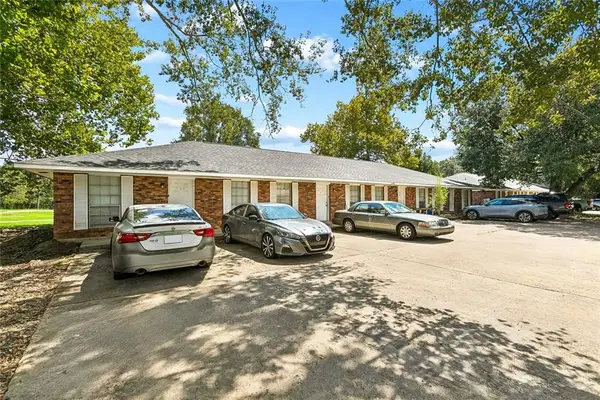 $650,000Active16 beds 8 baths6,800 sq. ft.
46458 N Cherry Street, Hammond, LA 70401
MLS# 2577473Listed by: DRUDE RENTAL MANAGEMENT - New
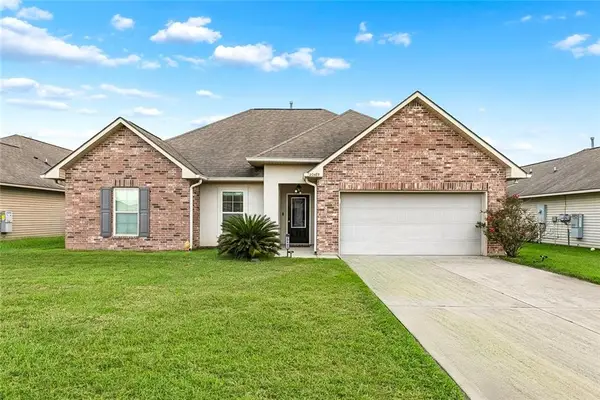 $225,000Active3 beds 2 baths1,424 sq. ft.
20489 Kensington Row, Hammond, LA 70401
MLS# 2577642Listed by: EXP REALTY, LLC - New
 $20,000Active0.76 Acres
Lot B Piedescalzo Ln, Hammond, LA 70403
MLS# 2026017076Listed by: SUPREME - New
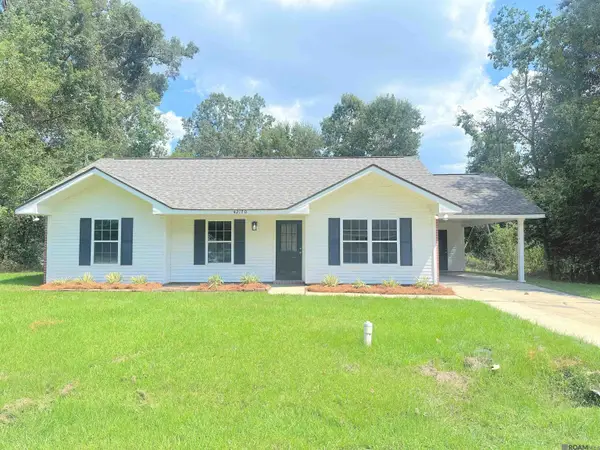 $209,000Active3 beds 2 baths1,231 sq. ft.
42170 Deborah Dr, Hammond, LA 70403
MLS# 2026017073Listed by: CHARLES E GRAND - New
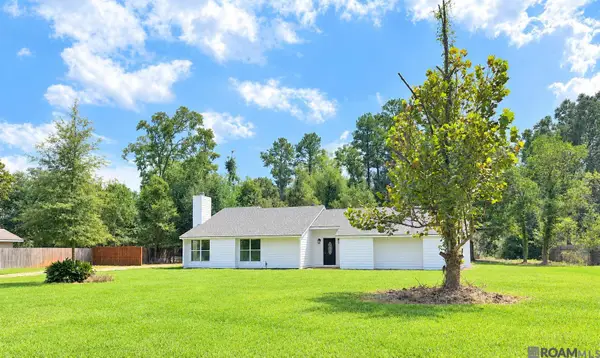 $269,000Active3 beds 2 baths1,732 sq. ft.
17126 E Little Italy Rd, Hammond, LA 70403
MLS# 2026017074Listed by: CHARLES E GRAND - New
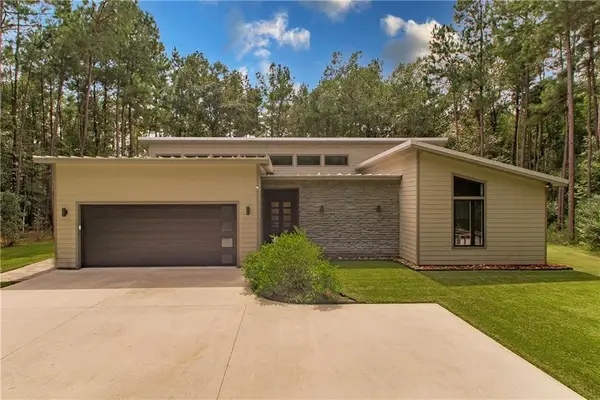 $645,000Active4 beds 3 baths2,518 sq. ft.
44505 S Coburn Road, Hammond, LA 70403
MLS# 2577570Listed by: NEXTHOME REAL ESTATE PROFESSIONALS - New
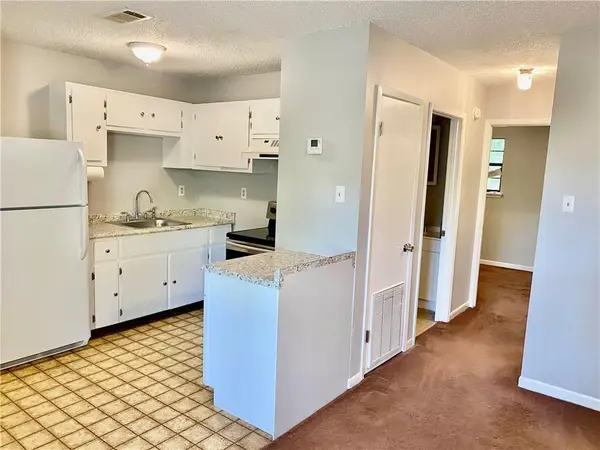 $315,900Active7 beds 4 baths2,447 sq. ft.
46507 Faye Lane, Hammond, LA 70401
MLS# 2577554Listed by: ELITE REAL ESTATE ADVISORS - New
 $265,000Active4 beds 2 baths1,903 sq. ft.
19463 Providence Ridge Boulevard, Hammond, LA 70403
MLS# 2577205Listed by: CRESCENT SOTHEBY'S INTERNATIONAL REALTY


Protect your home and budget from life's surprises with an Assurant Home Warranty, backed by a partner that supports you through every step of homeownership. Explore Plans.
©2026 Century 21 Real Estate LLC. All rights reserved. CENTURY 21®, the CENTURY 21 Logo and C21® are service marks owned by Century 21 Real Estate LLC. Century 21 Real Estate LLC fully supports the principles of the Fair Housing Act and the Equal Opportunity Act. Each office is independently owned and operated. Listing information is deemed reliable but not guaranteed accurate.