
44116 Nicholas Cir, Hammond, LA 70403
Local realty services provided by:CENTURY 21 Buelow-Miller Realty
44116 Nicholas Cir,Hammond, LA 70403
$264,900
- 3 Beds
- 2 Baths
- 1,901 sq. ft.
- Single family
- Active
Listed by: olivia carroll
Office: liv realty, llc.
MLS#:2026015356
Source:LA_CLBOR
Price summary
- Price:$264,900
- Price per sq. ft.:$98.44
- Monthly HOA dues:$4.17
About this home
This well-maintained home offers a spacious, comfortable floor plan along with several substantial updates already completed for the next owner. Major improvements include a new roof in 2022, HVAC replacement in 2023, and a whole-home generator installed in 2024. Updated windows add to the home’s efficiency and natural light, while the covered patio addition, completed in 2022, extends the living space outdoors and creates an inviting area for relaxing or entertaining. Inside, the home features a bright, open living area with soaring ceilings, a fireplace, and an easy flow into the kitchen and dining spaces. The kitchen offers abundant warm wood cabinetry, generous counter space, breakfast-bar seating, and a separate dining area surrounded by windows. The spacious primary suite provides room to unwind, with a tray ceiling, abundant natural light, and a large private bath featuring dual vanities, generous storage, and separate bathing areas. With its combination of generous living space, established character, and costly recent mechanical and exterior improvements already addressed, this home offers buyers the opportunity to personalize the finishes while benefiting from many of the updates that matter most....
Contact an agent
Home facts
- Year built:2005
- Subdivision & Development:Other
- Listing ID #:2026015356
- Added:1 day(s) ago
- Updated:October 25, 2026 at 02:19 PM
Rooms and interior
- Bedrooms:3
- Total bathrooms:2
- Full bathrooms:2
- Rooms Total:7
- Flooring:Carpet, Ceramic Tile
- Dining Description:BreakFast Bar
- Bathrooms Description:Separate Shower
- Kitchen Description:Dishwasher, Disposal, Microwave, Range, Refrigerator
- Living area:1,901 sq. ft.
Heating and cooling
- Cooling:Ceiling Fan(s), Central Air
- Heating:Central
Structure and exterior
- Year built:2005
- Building area:1,901 sq. ft.
- Lot area:0.34 Acres
- Lot Features:Corner Lot, Landscaped
- Construction Materials:Brick, Frame, Stucco
- Exterior Features:Covered, Patio: Concrete
- Foundation Description:Slab
Utilities
- Water:Public
- Sewer:Public Sewer
Finances and disclosures
- Price:$264,900
- Price per sq. ft.:$98.44
Features and amenities
- Appliances:Dishwasher, Disposal, Gas Stove Connection, Microwave, Range, Refrigerator
- Laundry features:Electric Dryer Hookup, Washer Hookup
- Amenities:Breakfast Bar, Double Vanity, En Suite, Separate Shower, Tile Counters, Walk-In Closet(s)
Parking
- Parking description:Attached Garage, Concrete, Driveway, Garage Door Opener
New listings near 44116 Nicholas Cir
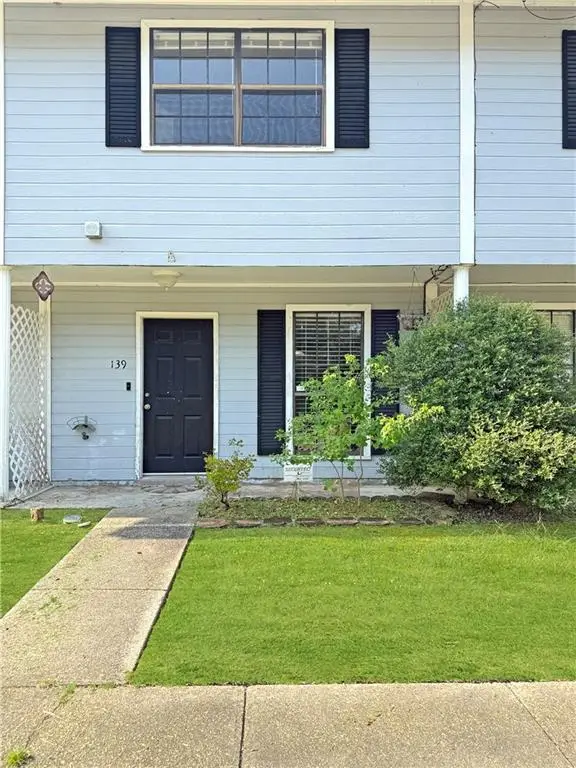 $110,000Active2 beds 2 baths1,182 sq. ft.
14586 Honeysuckle Street, Hammond, LA 70401
MLS# 2571543Listed by: KELLER WILLIAMS REALTY SERV.- New
 $225,000Active3 beds 2 baths1,324 sq. ft.
18414 Fox Hollow Loop, Hammond, LA 70401
MLS# 2600008473Listed by: B SHIVERS REALTY - New
 $200,000Active6.04 Acres
39330 W Brickyard Rd, Hammond, LA 70403
MLS# 2026016709Listed by: LPT REALTY, LLC - New
 $299,000Active51.55 Acres
TBD N Brickyard Rd, Hammond, LA 70403
MLS# 2026006333Listed by: LPT REALTY, LLC - New
 $130,000Active3 beds 1 baths1,350 sq. ft.
117 Rosewood Dr, Hammond, LA 70401
MLS# 2026017970Listed by: ATLAS FIDELIS REALTY OF BR LLC - New
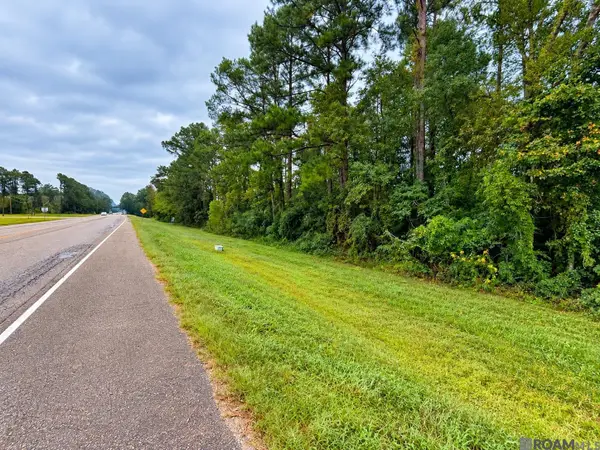 $275,000Active26.42 Acres
TBD Hwy 190 E Highway, Hammond, LA 70401
MLS# 2026018779Listed by: LPT REALTY, LLC - New
 $950,000Active24.5 Acres
43099 Anthon Ln, Hammond, LA 70403
MLS# 2024012077Listed by: KELLER WILLIAMS REALTY SERVICES - New
 $249,000Active3 beds 2 baths1,732 sq. ft.
17126 E Little Italy Rd, Hammond, LA 70403
MLS# 2026017074Listed by: CHARLES E GRAND - New
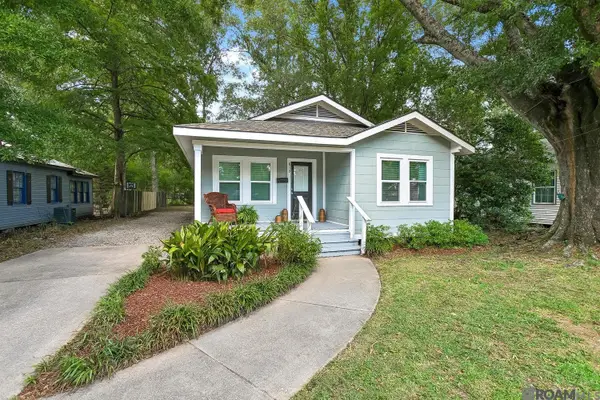 $204,990Active4 beds 2 baths1,424 sq. ft.
819 S Cypress Street, Hammond, LA 70403
MLS# 2026016350Listed by: KAIZEN HOME SALES AND SERVICES, LLC


Protect your home and budget from life's surprises with an Assurant Home Warranty, backed by a partner that supports you through every step of homeownership. Explore Plans.
©2026 Century 21 Real Estate LLC. All rights reserved. CENTURY 21®, the CENTURY 21 Logo and C21® are service marks owned by Century 21 Real Estate LLC. Century 21 Real Estate LLC fully supports the principles of the Fair Housing Act and the Equal Opportunity Act. Each office is independently owned and operated. Listing information is deemed reliable but not guaranteed accurate.