
46048 Dover Dr, Hammond, LA 70401
Local realty services provided by:CENTURY 21 Buelow-Miller Realty
46048 Dover Dr,Hammond, LA 70401
$266,002
- 3 Beds
- 2 Baths
- 1,844 sq. ft.
- Single family
- Active
Listed by: saun sullivan
Office: cicero realty, llc.
MLS#:2026007488
Source:LA_CLBOR
Price summary
- Price:$266,002
- Price per sq. ft.:$108.88
- Monthly HOA dues:$33.33
About this home
Awesome builder rate + FREE Window Blinds (restrictions apply)! Brand NEW Construction in Cornerstone built by DSLD HOMES! The ROWLAND V H has an open floor plan with 3 bedrooms, 2 full bathrooms, a computer nook and a flex space. This home includes upgraded stainless appliances with a gas range, gutters, hardware for cabinets, backsplash, undermount cabinet lighting and more. Plan features: granite counters, kitchen island and walk-in pantry, undermount sinks throughout, vinyl plank floors in living room and all wet areas, 2 walk-in closets, garden tub & separate shower in primary bedroom, smart connect Wi-Fi thermostat, ceiling fans in the living room and primary bedroom, recessed lighting, smart connect wi-fi thermostat, post tension slab, automatic garage door with two remotes, fully sodded yard with seasonal landscaping, architectural 30-year shingles, flood lights, rear porch and more! Energy Efficient Features: a tankless gas water heater, a stainless kitchen appliance package, low E tilt-in windows, radiant barrier roof decking and more!...
Contact an agent
Home facts
- Year built:2026
- Subdivision & Development:Cornerstone
- Listing ID #:2026007488
- Added:191 day(s) ago
- Updated:October 28, 2026 at 02:16 PM
Rooms and interior
- Bedrooms:3
- Total bathrooms:2
- Full bathrooms:2
- Rooms Total:7
- Flooring:Carpet, Tile, Vinyl
- Bathrooms Description:Separate Shower
- Kitchen Description:Dishwasher, Disposal, Gas Cooktop, Granite Counters, Microwave, Pantry, Range
- Living area:1,844 sq. ft.
Heating and cooling
- Cooling:Ceiling Fan(s), Central Air
- Heating:Central, Natural Gas
Structure and exterior
- Year built:2026
- Building area:1,844 sq. ft.
- Lot area:0.22 Acres
- Construction Materials:Brick, Vinyl Siding
- Exterior Features:Covered, Patio: Concrete, Porch
- Foundation Description:Slab
Utilities
- Water:Public
- Sewer:Public Sewer
Finances and disclosures
- Price:$266,002
- Price per sq. ft.:$108.88
Features and amenities
- Appliances:Dishwasher, Disposal, Gas Cooktop, Gas Stove Connection, Gas Water Heater, Microwave, Range, Stainless Steel Appliance(s), Tankless Water Heater
- Laundry features:Washer Hookup
- Amenities:Double Vanity, Dual Closets, En Suite, Pantry, Separate Shower, Tray Ceiling(s), Walk-In Closet(s)
Parking
- Parking description:Attached Garage, Garage Door Opener
New listings near 46048 Dover Dr
- New
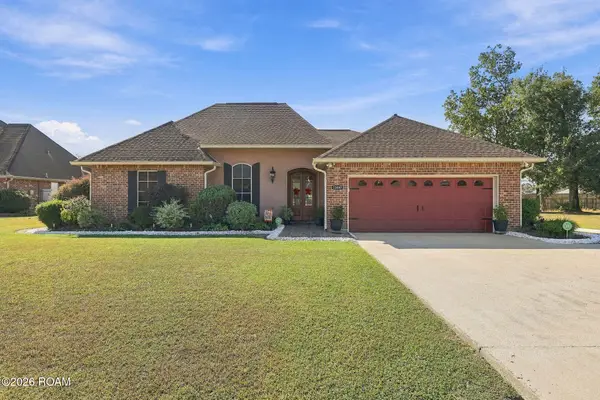 $315,000Active4 beds 3 baths1,752 sq. ft.
13092 E Coles Creek Loop, Hammond, LA 70403
MLS# 200IVQListed by: ENRG GLOBAL REALTY, LLC - New
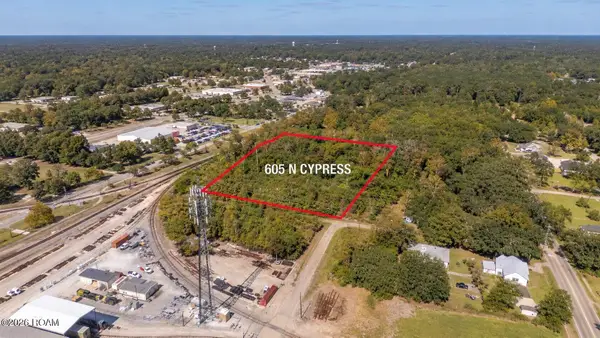 $225,000Active1.72 Acres
605 N Cypress Street, Hammond, LA 70401
MLS# 200IQVListed by: FLORIDA PARISHES REALTY, L.L.C. - New
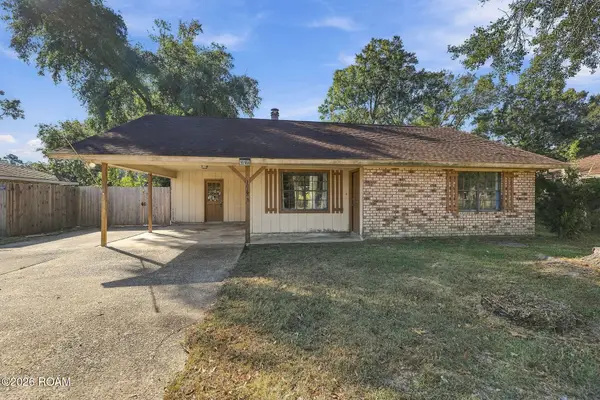 $155,000Active3 beds 2 baths1,396 sq. ft.
10186 Webb Road, Hammond, LA 70403
MLS# 200IPZListed by: ENRG GLOBAL REALTY, LLC - New
 $229,900Active3 beds 2 baths1,612 sq. ft.
18154 Fox Hollow Loop, Hammond, LA 70401
MLS# 200INXListed by: SIMPLY REAL ESTATE LLC - New
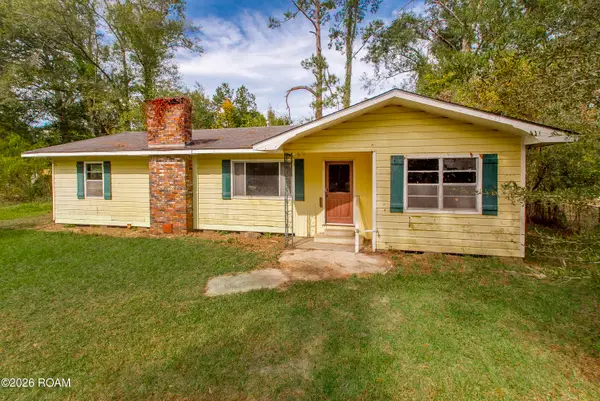 $75,000Active3 beds 2 baths1,395 sq. ft.
17107 E Merry Avenue, Hammond, LA 70401
MLS# 200IKFListed by: KELLER WILLIAMS REALTY SERV. - New
 $239,000Active3 beds 2 baths1,538 sq. ft.
11296 Copper Hill Drive, Hammond, LA 70403
MLS# 200IGYListed by: EXP REALTY, LLC - New
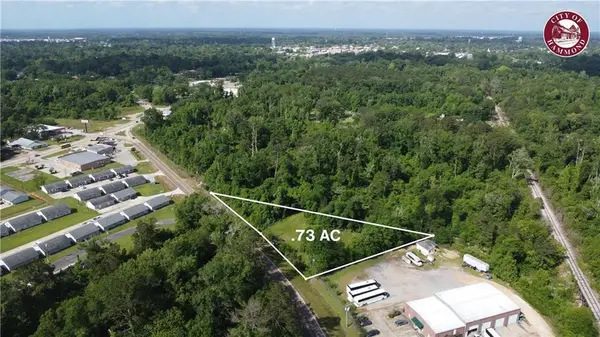 $70,000Active0.73 Acres
325 Morris Road, Hammond, LA 70401
MLS# 200IDNListed by: KELLER WILLIAMS REALTY SERV. - New
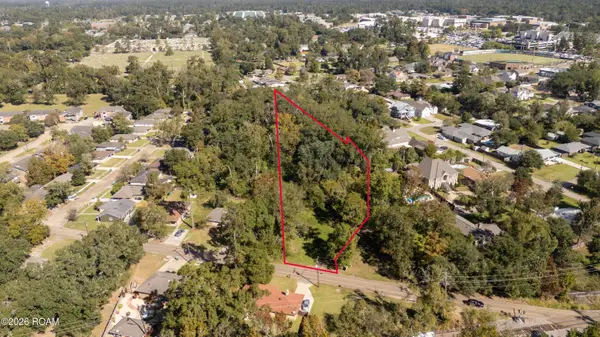 $100,000Active2.34 Acres
306 Blackburn Road, Hammond, LA 70401
MLS# 200IFDListed by: FLORIDA PARISHES REALTY, L.L.C. - New
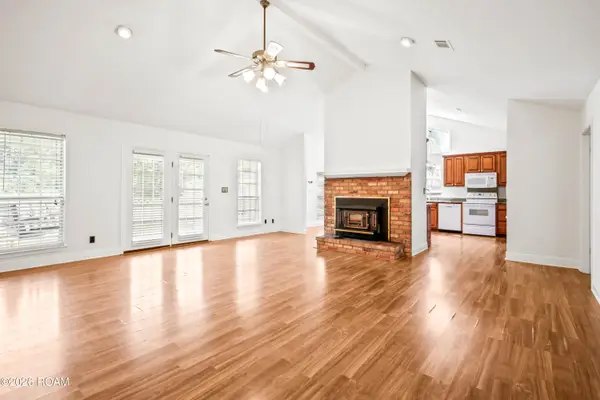 $275,000Active4 beds 2 baths2,003 sq. ft.
41198 Rolling Hill Drive, Hammond, LA 70403
MLS# 200HRWListed by: KELLER WILLIAMS REALTY SERV. - New
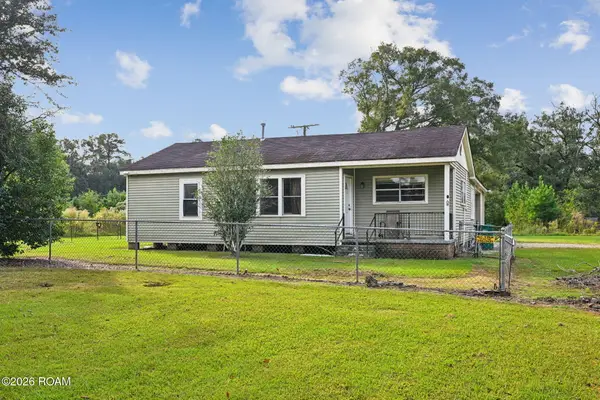 $329,000Active3 beds 1 baths955 sq. ft.
43486-82 Michelli Lane, Hammond, LA 70403
MLS# 200HNGListed by: KELLER WILLIAMS REALTY SERV.


Protect your home and budget from life's surprises with an Assurant Home Warranty, backed by a partner that supports you through every step of homeownership. Explore Plans.
©2026 Century 21 Real Estate LLC. All rights reserved. CENTURY 21®, the CENTURY 21 Logo and C21® are service marks owned by Century 21 Real Estate LLC. Century 21 Real Estate LLC fully supports the principles of the Fair Housing Act and the Equal Opportunity Act. Each office is independently owned and operated. Listing information is deemed reliable but not guaranteed accurate.