
304 Till Drive #3, Hammond, NC 27530
Local realty services provided by:CENTURY 21 Total Real Estate Solutions
304 Till Drive #3,Goldsboro, NC 27530
$296,715
- 4 Beds
- 3 Baths
- - sq. ft.
- Single family
- Sold
Listed by: darrin pikarsky
Office: sdh raleigh llc.
MLS#:2540568
Source:RD
Sorry, we are unable to map this address
Price summary
- Price:$296,715
- Monthly HOA dues:$26.67
About this home
Come to the new Drake Estates community located in southern Wayne County and join us for our grand opening celebration! The McGinnis offers a two-story floorplan with a welcoming wide entry leading to a traditional dining room that's perfect for entertaining. Both the kitchen and family room live to the rear of the home, with convenient access to the yard from the kitchen area. Upstairs the owner's suite with very large walk in closet sits to the rear of the home. Three secondary bedrooms, each with walk-in closets and a large secondary bathroom are all located off of the open loft perfect for a workspace, playroom or hobby space and there you'll find an ample laundry room. For flexible living, a study is on the first floor in lieu of a dining room. The home features a fabulous, large covered patio. A great place escape to while enjoying your morning coffee! A garden tub & separate shower where you can unwind after a long day. Beautiful granite countertops in the kitchen surrounded by luxurious vinyl plank floors....
Contact an agent
Home facts
- Year built:2024
- Listing ID #:2540568
- Added:999 day(s) ago
- Updated:April 19, 2026 at 06:40 PM
Rooms and interior
- Bedrooms:4
- Total bathrooms:3
- Full bathrooms:2
- Half bathrooms:1
- Rooms Total:11
- Flooring:Carpet, Vinyl
- Kitchen Description:Electric Range, Electric Water Heater, Microwave, Plumbed For Ice Maker, Range
Heating and cooling
- Cooling:Central Air, Electric, Zoned
- Heating:Forced Air
- Central air:Yes
Structure and exterior
- Year built:2024
- Architectural Style:Craftsman
- Construction Materials:Vinyl Siding
- Levels:Two
Schools
- High school:Wayne - Southern Wayne
- Middle school:Wayne - Grantham
- Elementary school:Wayne - Grantham
Utilities
- Water:Public
- Sewer:Septic Tank
Finances and disclosures
- Price:$296,715
Features and amenities
- Appliances:Electric Range, Electric Water Heater, Microwave, Plumbed For Ice Maker, Range
- Amenities:Electric Water Heater, High Ceilings, Walk-In Closet(s)
Parking
- Parking description:Garage
- Garage spaces:2
 Listings marked with a Doorify MLS icon are provided courtesy of the Doorify MLS, of North Carolina, Internet Data Exchange Database. Brokers make an effort to deliver accurate information, but buyers should independently verify any information on which they will rely in a transaction. The listing broker shall not be responsible for any typographical errors, misinformation, or misprints, and they shall be held totally harmless from any damages arising from reliance upon this data. This data is provided exclusively for consumers’ personal, non-commercial use. Copyright 2026 Doorify MLS of North Carolina. All rights reserved.
New listings near 304 Till Drive #3
- New
 $259,900Active-- beds -- baths3,542 sq. ft.
44336, 44334 Marie Dr, Hammond, LA 70403
MLS# 2026013917Listed by: COVINGTON & ASSOCIATES REAL ESTATE, LLC - New
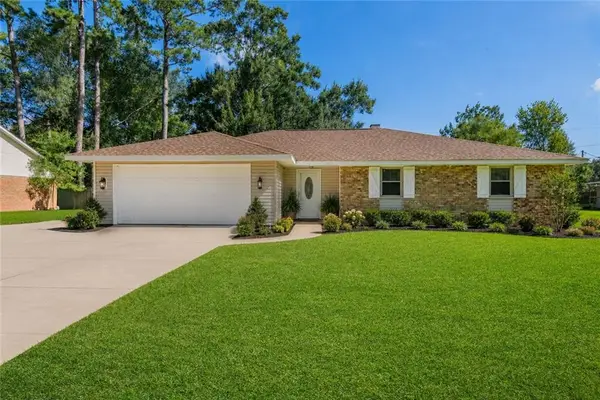 $259,900Active3 beds 2 baths1,760 sq. ft.
14177 Yates Avenue, Hammond, LA 70403
MLS# 2569987Listed by: CRESCENT SOTHEBY'S INTERNATIONAL REALTY  $319,457Pending4 beds 2 baths2,171 sq. ft.
44389 Lake Wind Drive, Hammond, LA 70403
MLS# NO2026013888Listed by: CICERO REALTY, LLC $159,900Active3 beds 2 baths1,663 sq. ft.
Address Withheld By Seller, Hammond, LA 70403
MLS# 2026011589Listed by: ZATTA REAL ESTATE GROUP LLC- New
 $241,900Active4 beds 2 baths1,667 sq. ft.
108 Florence Drive, Hammond, LA 70401
MLS# NO2568846Listed by: DRUDE RENTAL MANAGEMENT - New
 $260,000Active3 beds 2 baths2,763 sq. ft.
45432 Shadowood Drive, Hammond, LA 70401
MLS# NO2569856Listed by: COMMUNITY REALESTATE LLC - New
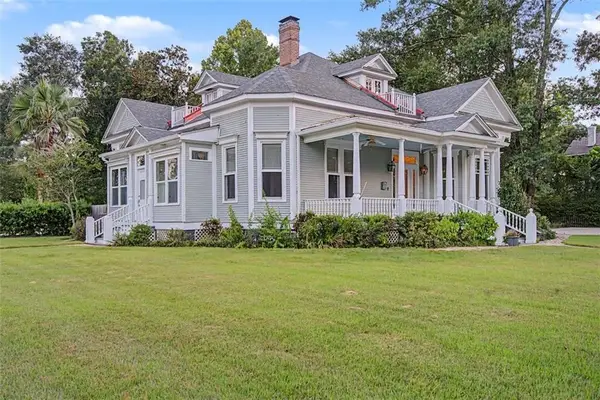 $999,999Active4 beds 5 baths3,500 sq. ft.
705 W Thomas Street, Hammond, LA 70401
MLS# 2566553Listed by: SIMPLY REAL ESTATE LLC - New
 $210,000Active3 beds 2 baths1,238 sq. ft.
506 E Church Street, Hammond, LA 70401
MLS# 2569770Listed by: NEXTHOME REAL ESTATE PROFESSIONALS - New
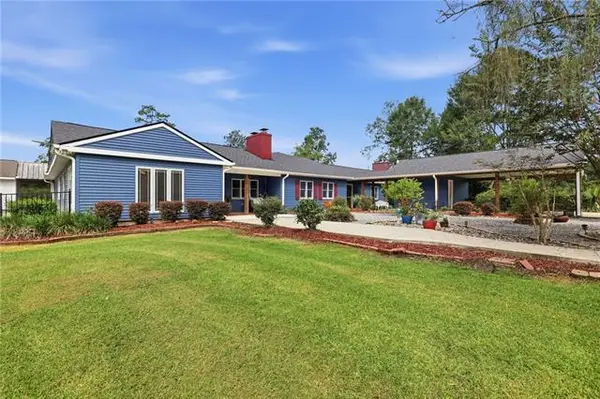 $725,000Active4 beds 4 baths3,777 sq. ft.
15270 W Hoffman Road, Hammond, LA 70403
MLS# NO2565890Listed by: SIMPLY REAL ESTATE LLC - New
 $210,000Active3 beds 2 baths1,300 sq. ft.
1103 S Spruce Street, Hammond, LA 70403
MLS# NO2569599Listed by: KELLER WILLIAMS REALTY SERVICES


Protect your home and budget from life's surprises with an Assurant Home Warranty, backed by a partner that supports you through every step of homeownership. Explore Plans.
©2026 Century 21 Real Estate LLC. All rights reserved. CENTURY 21®, the CENTURY 21 Logo and C21® are service marks owned by Century 21 Real Estate LLC. Century 21 Real Estate LLC fully supports the principles of the Fair Housing Act and the Equal Opportunity Act. Each office is independently owned and operated. Listing information is deemed reliable but not guaranteed accurate.