
1000 Colonial Club Drive, Harahan, LA 70123
Local realty services provided by:CENTURY 21 Buelow-Miller Realty
1000 Colonial Club Drive,Harahan, LA 70123
$345,000
- 3 Beds
- 3 Baths
- 2,080 sq. ft.
- Single family
- Active
Listed by: jennifer blanchard, hannah l hakim
Office: keller williams realty 4550100
MLS#:200EBY
Source:LA_CLBOR
Price summary
- Price:$345,000
- Price per sq. ft.:$130.04
About this home
This beautiful home features a new roof and new windows, offering total peace of mind for years to come. The interior features beautiful new flooring across all bedrooms, living, and dining spaces. Start your mornings in the bright breakfast area framed by a beautiful picture window overlooking the back patio and pool. Kitchen storage is a breeze with a dedicated storage closet in the dining room perfect for all your cookware, seasonal/entertaining dishes, etc. You will love the outdoors, as you can enter the Park of Heroes from your backyard! The large lot is built for entertaining, boasting a refreshing pool, and a beautiful pergola (built 2020) all secured by a backyard privacy wood fence. A 2-car garage, complete with its own garage bathroom, great to have when entertaining backyard pool party.
Contact an agent
Home facts
- Year built:1979
- Subdivision & Development:River Oaks Park
- Listing ID #:200EBY
- Added:2 day(s) ago
- Updated:October 29, 2026 at 02:15 AM
Rooms and interior
- Bedrooms:3
- Total bathrooms:3
- Full bathrooms:2
- Half bathrooms:1
- Rooms Total:6
- Flooring:Carpet, Tile
- Kitchen Description:CookTop, Dishwasher, Microwave, Oven
- Living area:2,080 sq. ft.
Heating and cooling
- Cooling:Ceiling Fan(s), Central Air
- Heating:Central
Structure and exterior
- Year built:1979
- Building area:2,080 sq. ft.
- Lot area:0.27 Acres
- Lot Features:Back Yard, Irregular Lot, Rear Yard Vehicle Access
- Construction Materials:Brick
- Exterior Features:Covered, Patio: Concrete, Patio: Oversized, Porch
- Foundation Description:Slab
Utilities
- Water:Public, Water Available
- Sewer:Public Sewer, Sewer Available
Finances and disclosures
- Price:$345,000
- Price per sq. ft.:$130.04
Features and amenities
- Appliances:Cooktop, Dishwasher, Microwave, Oven
- Laundry features:Inside, Washer Hookup
- Pool features:In Ground
Parking
- Parking description:Attached Garage, Concrete, Driveway
- Garage spaces:2
New listings near 1000 Colonial Club Drive
- New
 $399,000Active3 beds 2 baths1,650 sq. ft.
148 Elaine Avenue, Harahan, LA 70123
MLS# 200EZAListed by: GRAYSON REALTY - New
 $185,000Active0.17 Acres
367 Carolyn Dr, Harahan, LA 70123
MLS# 2025019238Listed by: KELLER WILLIAMS REALTY RED STICK PARTNERS  $114,900Active1 beds 1 baths654 sq. ft.
2800 Steamship Circle, Harahan, LA 70123
MLS# 2556033Listed by: COASTAL REALTY AND APPRAISALS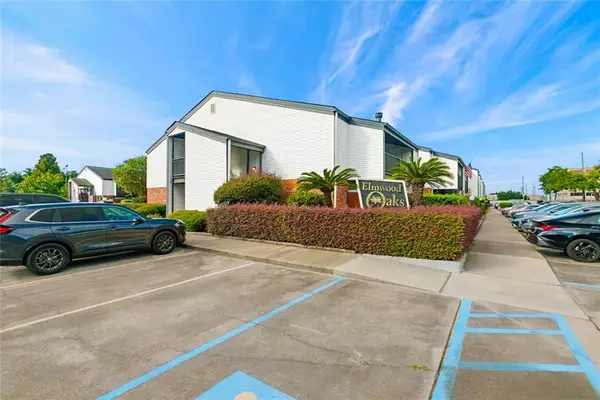 $139,000Active1 beds 1 baths848 sq. ft.
832 S Clearview Parkway, Harahan, LA 70123
MLS# 2577323Listed by: NOLA LIVING REALTY- New
 $275,000Active3 beds 2 baths1,017 sq. ft.
411 Bailey Street, Harahan, LA 70123
MLS# 2582776Listed by: RE/MAX LIVING - Open Sun, 1 to 2:30pmNew
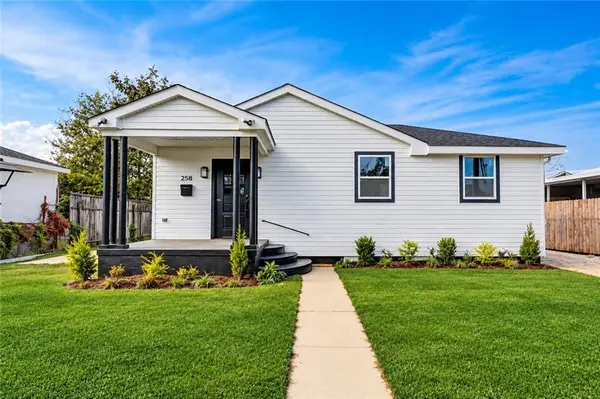 $250,000Active2 beds 2 baths950 sq. ft.
258 East Avenue, Harahan, LA 70123
MLS# 2582305Listed by: WATERMARK REALTY, LLC - New
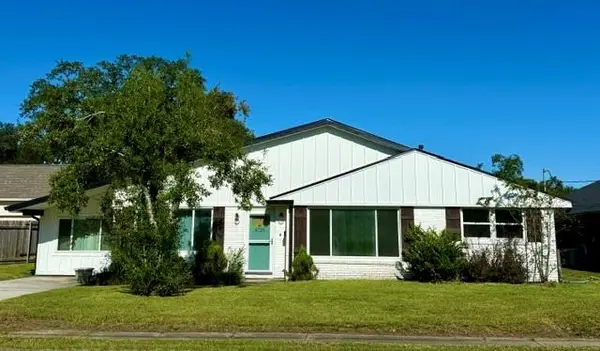 $409,000Active3 beds 2 baths1,775 sq. ft.
6729 Riverside Drive, Harahan, LA 70123
MLS# 2581222Listed by: PROPERTY NEW ORLEANS, LLC - New
 $299,000Active3 beds 2 baths1,283 sq. ft.
304 V F W Boulevard, Harahan, LA 70123
MLS# 2581670Listed by: KREWE REALTY GROUP, LLC 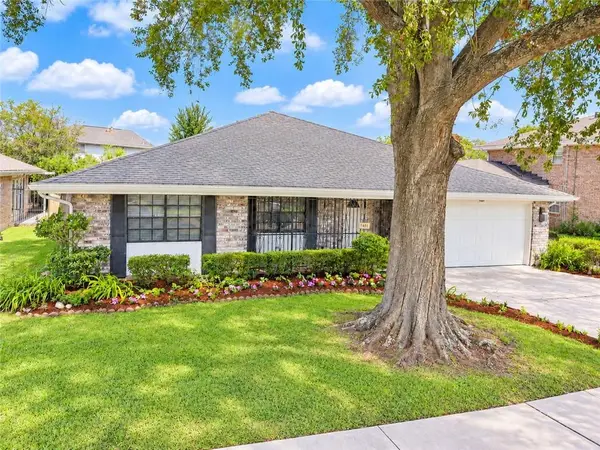 $445,500Active4 beds 2 baths2,501 sq. ft.
7401 Ashborne Drive, Harahan, LA 70123
MLS# 2581547Listed by: NOLA LIVING REALTY


Protect your home and budget from life's surprises with an Assurant Home Warranty, backed by a partner that supports you through every step of homeownership. Explore Plans.
©2026 Century 21 Real Estate LLC. All rights reserved. CENTURY 21®, the CENTURY 21 Logo and C21® are service marks owned by Century 21 Real Estate LLC. Century 21 Real Estate LLC fully supports the principles of the Fair Housing Act and the Equal Opportunity Act. Each office is independently owned and operated. Listing information is deemed reliable but not guaranteed accurate.