
268 Halsey Drive, Harahan, LA 70123
Local realty services provided by:CENTURY 21 Action Realty
268 Halsey Drive,Harahan, LA 70123
$439,000
- 3 Beds
- 3 Baths
- 1,375 sq. ft.
- Single family
- Active
Listed by: patti gracianette, randie leggio
Office: compass metro
MLS#:NO2559564
Source:LA_RAAMLS
Price summary
- Price:$439,000
- Price per sq. ft.:$182.92
About this home
Featuring 3 bedrooms and 2 full baths in the main house, this property offers both comfort and versatility. The separate guest suite includes its own kitchen, pantry, bathroom, and a spacious open living area--great for extended family, guests, or flexible living arrangements.A newly constructed detached building adds incredible value with a gym/game room, multi-purpose space, and workshop. Enjoy outdoor living on the large covered deck overlooking the backyard and a newer in-ground pool--great for relaxing or entertaining.With updated bathrooms and kitchen, this home truly has everything you're looking for. A must see! And it has a generator. Guest house (487 sq ft) is not included in the sq ft. Pool house or media /gym another 557 sq ft that is not included in sq ft. Wood covered deck has 427 sq ft. This is great outdoor living space.
Contact an agent
Home facts
- Year built:1950
- Listing ID #:NO2559564
- Added:110 day(s) ago
- Updated:August 25, 2026 at 03:58 PM
Rooms and interior
- Bedrooms:3
- Total bathrooms:3
- Full bathrooms:3
- Bathrooms Description:Bedroom 1
- Kitchen Description:Dishwasher, Granite Counters, Kitchen, Refrigerator
- Living area:1,375 sq. ft.
Heating and cooling
- Cooling:Central Air, Wall Unit(s), Window Unit(s)
- Heating:Central Heat, Wall Furnace
- Central air:Yes
Structure and exterior
- Year built:1950
- Building area:1,375 sq. ft.
- Lot area:0.17 Acres
- Construction Materials:Concrete, Frame, HardiPlank Type
- Exterior Features:Barn(s)
- Foundation Description:Pillar/Post/Pier, Slab
- Levels:1 Story
Finances and disclosures
- Price:$439,000
- Price per sq. ft.:$182.92
Features and amenities
- Appliances:Dishwasher, Generator, Refrigerator, Washer
- Laundry features:Dryer, Washer
- Amenities:Game Room, Guest Suite, Workshop
- Pool features:In Ground Pool
New listings near 268 Halsey Drive
- New
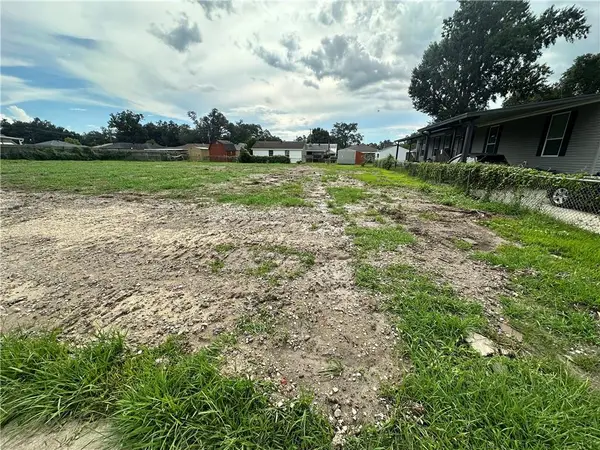 $160,000Active0 Acres
Oak Avenue, Harahan, LA 70123
MLS# 2575472Listed by: COASTAL REALTY AND APPRAISALS OF RIVER RIDGE LLC 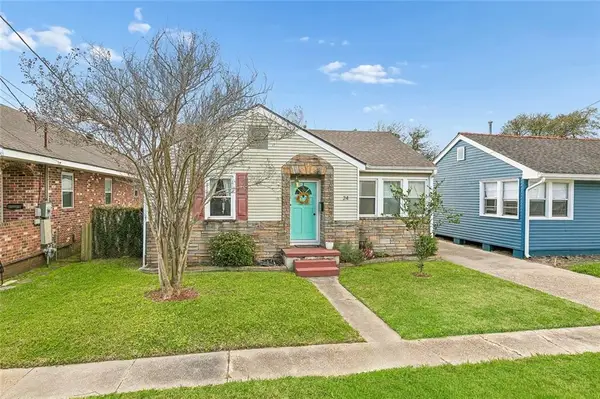 $235,000Active2 beds 2 baths782 sq. ft.
24 Renpass Avenue, Harahan, LA 70123
MLS# 2574687Listed by: THE W GROUP REAL ESTATE LLC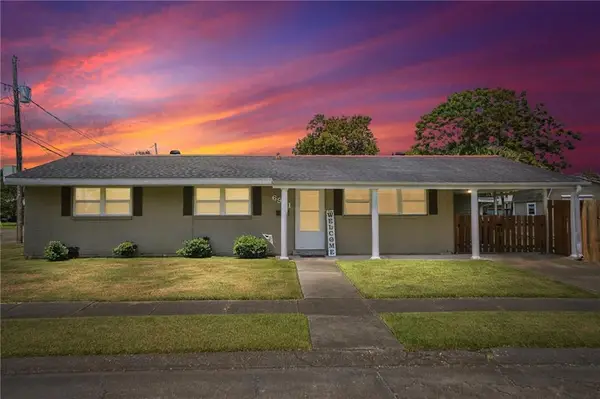 $298,500Active3 beds 2 baths1,111 sq. ft.
6931 Marquette Street, Harahan, LA 70123
MLS# 2574366Listed by: COMPASS MANDEVILLE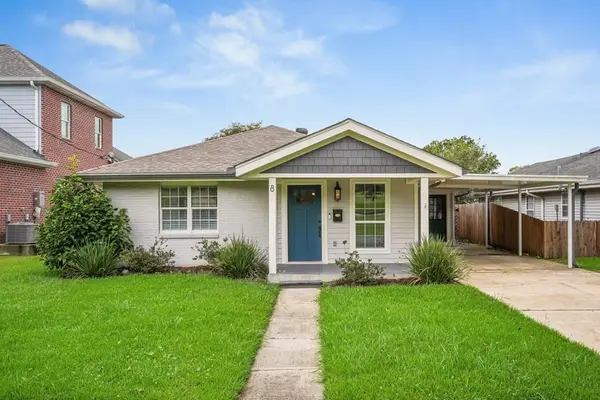 $444,000Active3 beds 2 baths2,230 sq. ft.
8 Oakland Avenue, Harahan, LA 70123
MLS# 2574642Listed by: CRESCENT SOTHEBY'S INTERNATIONAL REALTY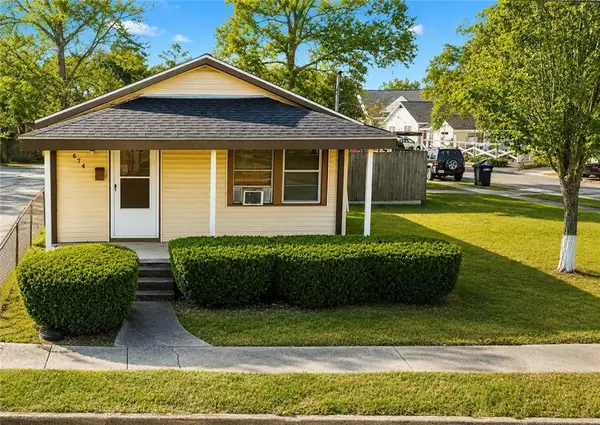 $290,000Active3 beds 2 baths1,600 sq. ft.
674 Hickory Avenue, Harahan, LA 70123
MLS# 2573532Listed by: GRAYSON REALTY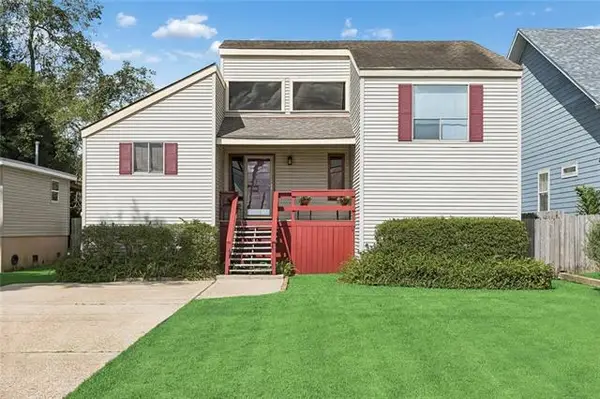 $299,000Active4 beds 2 baths1,850 sq. ft.
1244 Hickory Avenue, Harahan, LA 70123
MLS# NO2572498Listed by: REALTY ONE GROUP IMMOBILIA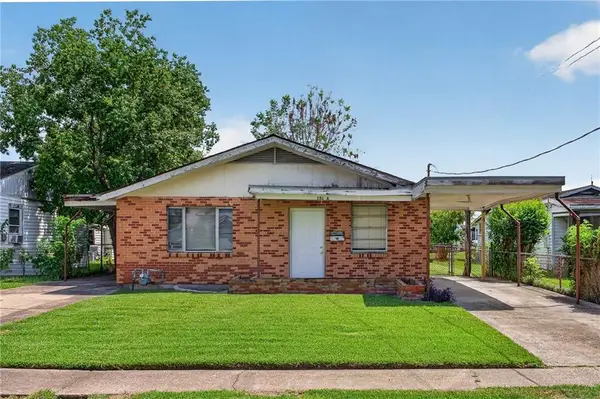 $220,000Active2 beds 2 baths1,136 sq. ft.
151 a&b Cris Laur Drive, Harahan, LA 70123
MLS# 2573191Listed by: ROYAL KREWE REALTY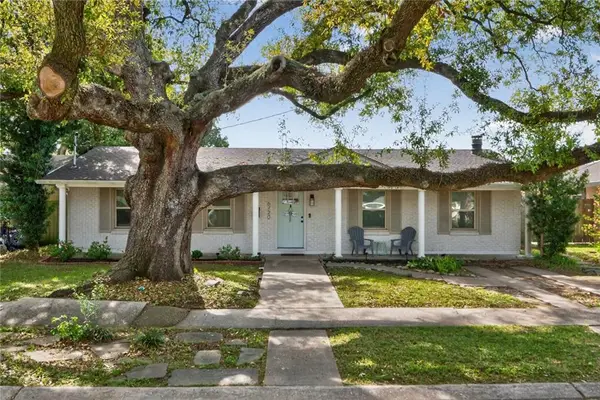 $345,000Active3 beds 2 baths1,850 sq. ft.
6720 W Magnolia Boulevard, Harahan, LA 70123
MLS# 2571831Listed by: EXP REALTY, LLC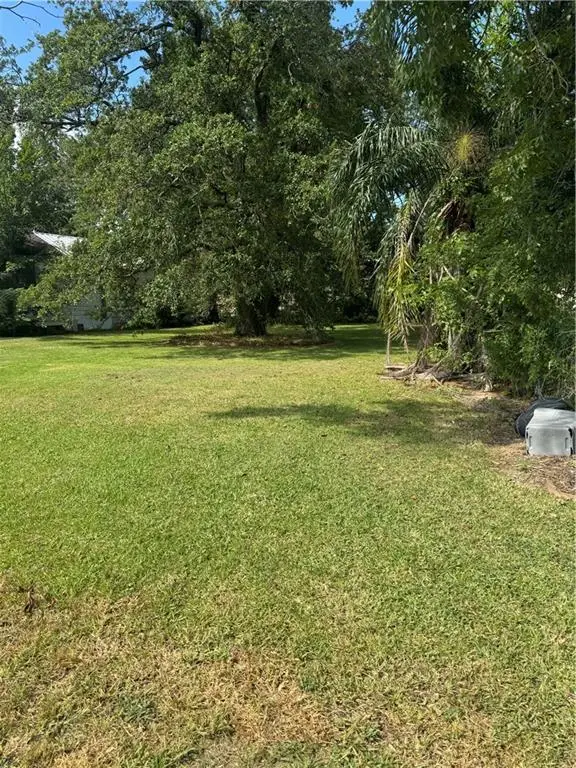 $199,000Active0 Acres
237 Bailey Street, Harahan, LA 70123
MLS# 2571326Listed by: MIRAMBELL REALTY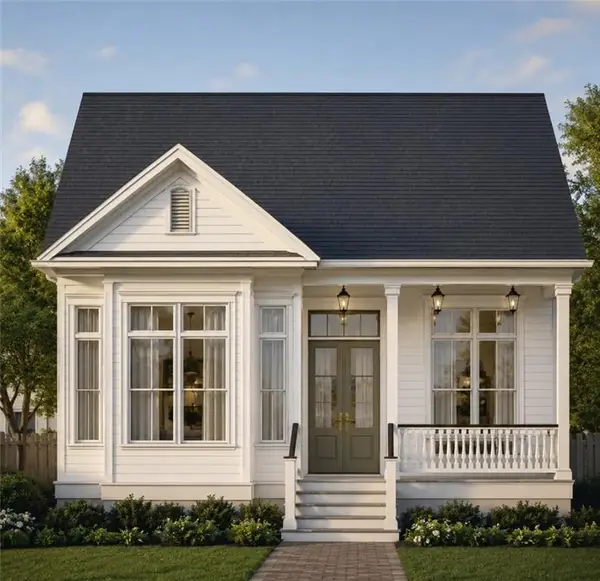 $763,000Active4 beds 4 baths2,033 sq. ft.
10 Crislaur Street, Harahan, LA 70123
MLS# 2571291Listed by: BURK BROKERAGE, LLC


Protect your home and budget from life's surprises with an Assurant Home Warranty, backed by a partner that supports you through every step of homeownership. Explore Plans.
©2026 Century 21 Real Estate LLC. All rights reserved. CENTURY 21®, the CENTURY 21 Logo and C21® are service marks owned by Century 21 Real Estate LLC. Century 21 Real Estate LLC fully supports the principles of the Fair Housing Act and the Equal Opportunity Act. Each office is independently owned and operated. Listing information is deemed reliable but not guaranteed accurate.