
1920 Hampton Drive, Harvey, LA 70058
Local realty services provided by:CENTURY 21 Buelow-Miller Realty
1920 Hampton Drive,Harvey, LA 70058
$229,000
- 3 Beds
- 2 Baths
- 1,382 sq. ft.
- Single family
- Active
Listed by: kathryn a wilson
Office: snap realty
MLS#:890OPB
Source:LA_CLBOR
Price summary
- Price:$229,000
- Price per sq. ft.:$165.7
About this home
Your next chapter starts on Hampton Drive! Offered at $229,000, this Harvey home features a den for gathering, a primary bedroom for unwinding, and a covered patio ready for morning coffee or weekend company. Located in an X flood zone, it brings together indoor comfort and outdoor enjoyment. Come explore the space, picture your furniture, and see how it feels to call this one home. Schedule your private tour today!
Contact an agent
Home facts
- Year built:1980
- Subdivision & Development:Timber Oaks
- Listing ID #:890OPB
- Added:2 day(s) ago
- Updated:October 28, 2026 at 07:16 PM
Rooms and interior
- Bedrooms:3
- Total bathrooms:2
- Full bathrooms:2
- Rooms Total:7
- Flooring:Carpet, Tile
- Living area:1,382 sq. ft.
Heating and cooling
- Cooling:Ceiling Fan(s), Central Air
- Heating:Central
Structure and exterior
- Year built:1980
- Building area:1,382 sq. ft.
- Lot area:0.16 Acres
- Lot Features:Back Yard, Shade Tree(s)
- Construction Materials:Brick
- Exterior Features:Covered
- Foundation Description:Slab
Utilities
- Water:Public
- Sewer:Public Sewer
Finances and disclosures
- Price:$229,000
- Price per sq. ft.:$165.7
Features and amenities
- Laundry features:Gas Dryer Hookup, Washer Hookup
- Amenities:Quartz, Walk-In Closet(s)
Parking
- Parking description:Attached Garage
- Garage spaces:2
New listings near 1920 Hampton Drive
- New
 $245,000Active4 beds 2 baths1,700 sq. ft.
2441 Woodmere Boulevard, Harvey, LA 70058
MLS# 200EKVListed by: ELOQUENCE REALTY LLC  $325,000Active5 beds 4 baths2,226 sq. ft.
1164 Tallow Tree Lane, Harvey, LA 70058
MLS# 2555877Listed by: THE PELLERIN GROUP NOLA LLC- New
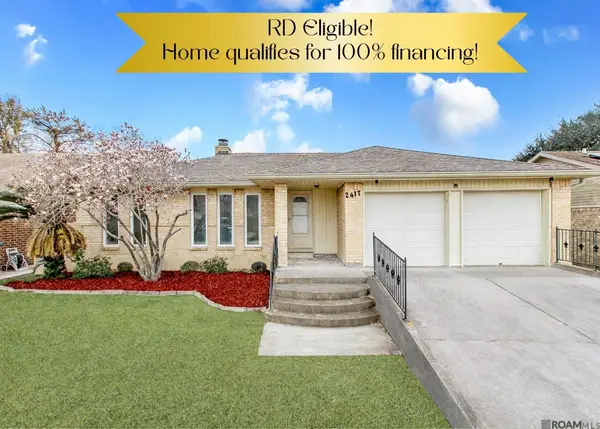 $239,000Active4 beds 2 baths2,127 sq. ft.
2417 Tattersall Drive, Harvey, LA 70058
MLS# 2026015961Listed by: EXP REALTY - New
 $89,000Active0.23 Acres
1801 11th St, Harvey, LA 70058
MLS# 2026015568Listed by: LISTWITHFREEDOM.COM, INC  $139,900Active2 beds 2 baths961 sq. ft.
2924 Manhattan Boulevard, Harvey, LA 70058
MLS# 2563721Listed by: WAYMAKER REALTY, LLC $130,000Active2 beds 1 baths863 sq. ft.
3320 Timberlane Way Drive, Harvey, LA 70058
MLS# 2563728Listed by: ABEK REAL ESTATE $133,500Active2 beds 2 baths1,072 sq. ft.
3320 Timberlane Way Drive, Harvey, LA 70058
MLS# 2573207Listed by: KELLER WILLIAMS REALTY SERV.- New
 $245,000Active3 beds 2 baths1,452 sq. ft.
2048 Saulet Place, Harvey, LA 70058
MLS# 2580839Listed by: SOUND REALTY LLC - New
 $275,000Active4 beds 2 baths2,060 sq. ft.
4064 S Woodbine Street, Harvey, LA 70058
MLS# 2582921Listed by: CHANGE REALTY LLC


Protect your home and budget from life's surprises with an Assurant Home Warranty, backed by a partner that supports you through every step of homeownership. Explore Plans.
©2026 Century 21 Real Estate LLC. All rights reserved. CENTURY 21®, the CENTURY 21 Logo and C21® are service marks owned by Century 21 Real Estate LLC. Century 21 Real Estate LLC fully supports the principles of the Fair Housing Act and the Equal Opportunity Act. Each office is independently owned and operated. Listing information is deemed reliable but not guaranteed accurate.