
506 Harristown Road, Harvey, NC 27551
Local realty services provided by:CENTURY 21 New Beginnings
506 Harristown Road,Macon, NC 27551
$260,000
- 3 Beds
- 2 Baths
- - sq. ft.
- Single family
- Sold
Listed by: andrea short
Office: rochelle moon realty
MLS#:2539014
Source:RD
Sorry, we are unable to map this address
Price summary
- Price:$260,000
About this home
Well maintained and lovingly cared for; this low maintenance 3 bedroom/1.5 bath brick ranch is move in ready. Nestled on over 2 acres of serene landscape, this property is a rare gem that offers tranquil, comfortable living w/plenty of room to spread out. The classic floor plan strikes the perfect balance between comfort & convenience boasting 3 generous sized bedrooms, living room, dining area w/gas-log fireplace that adjoins the well appointed kitchen. Fine craftsmanship & attention to detail is prominent in the custom-built oak kitchen cabinetry; complete w/handcrafted island that houses a pullout server & convertible bench seating. Laundry room w/additional storage is just steps away from the kitchen. The expansive, sun-filled great room is the perfect space for relaxation & entertainment. The heated/cooled unfinished partial basement opens up a world of possibilities including: additional storage, playroom, craftroom, etc. 2 storage sheds, attached single carport, additional 3-bay detached carport for your vehicles, boat, covered outdoor cooking/entertaining! Only minutes to Warrenton amenities, Littleton and Lake Gaston! Some photos have been virtually staged for representative purposes....
Contact an agent
Home facts
- Year built:1962
- Listing ID #:2539014
- Added:995 day(s) ago
- Updated:April 19, 2026 at 06:40 PM
Rooms and interior
- Bedrooms:3
- Total bathrooms:2
- Full bathrooms:1
- Half bathrooms:1
- Rooms Total:8
- Flooring:Carpet, Combination, Hardwood, Vinyl, Wood
- Dining Description:Kitchen/Dining Room Combination
- Bathrooms Description:Bathtub/Shower Combination
- Kitchen Description:Dishwasher, Electric Cooktop, Electric Water Heater, Range Hood, Refrigerator
- Bedroom Description:Master Downstairs
- Basement Description:Block, Concrete, Crawl Space, Exterior Entry, Heated, Interior Entry, Partial, Unfinished
Heating and cooling
- Cooling:Central Air, Electric, Heat Pump
- Heating:Electric, Forced Air, Heat Pump
- Central air:Yes
Structure and exterior
- Roof:Asphalt, Shingle
- Year built:1962
- Lot Features:Hardwood Trees, Landscaped, Open Lot
- Architectural Style:Ranch
- Construction Materials:Brick
- Exterior Features:Covered, Porch, Rain Gutters
- Foundation Description:Block, Brick/Mortar
- Levels:Two
Schools
- High school:Warren - Warren High
- Middle school:Warren - Warren
- Elementary school:Warren - Vaughan
Utilities
- Water:Public
- Sewer:Septic Tank
Finances and disclosures
- Price:$260,000
- Tax amount:$998
Features and amenities
- Appliances:Dishwasher, Electric Cooktop, Electric Water Heater, Oven, Range Hood, Refrigerator
- Laundry features:Laundry Room, Main Level
- Amenities:Ceiling Fan(s), Electric Water Heater
Parking
- Parking description:Attached, Carport, Concrete, Detached, Driveway, Garage Faces Side
- Carport spaces:3
 Listings marked with a Doorify MLS icon are provided courtesy of the Doorify MLS, of North Carolina, Internet Data Exchange Database. Brokers make an effort to deliver accurate information, but buyers should independently verify any information on which they will rely in a transaction. The listing broker shall not be responsible for any typographical errors, misinformation, or misprints, and they shall be held totally harmless from any damages arising from reliance upon this data. This data is provided exclusively for consumers’ personal, non-commercial use. Copyright 2026 Doorify MLS of North Carolina. All rights reserved. RD Member Broker: Ellisha Mayers
New listings near 506 Harristown Road
- New
 $117,000Active2 beds 2 baths1,255 sq. ft.
2027 Snowbird Drive, Harvey, LA 70058
MLS# 2568027Listed by: HOSPITALITY REALTY - New
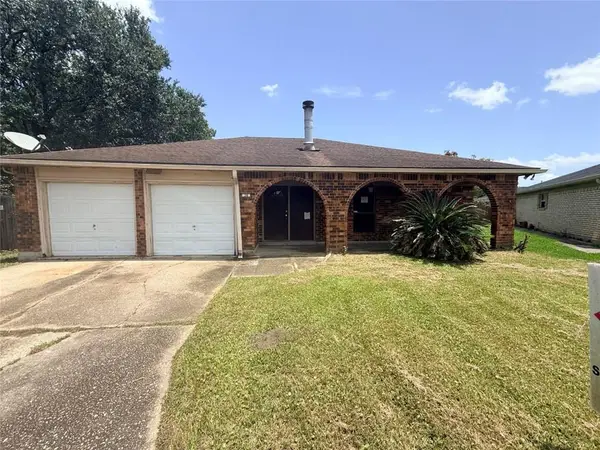 $129,900Active4 beds 2 baths2,177 sq. ft.
36 Ramon Via, Harvey, LA 70058
MLS# 2567877Listed by: HOMESMART REALTY SOUTH - New
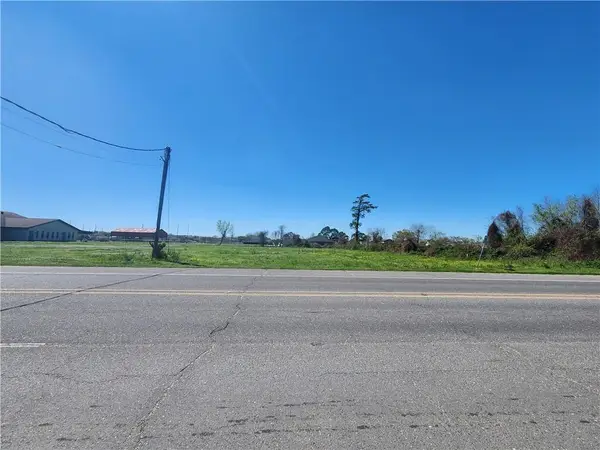 $345,000Active1.66 Acres
Destrehan Avenue, Harvey, LA 70058
MLS# 2567971Listed by: CARTER REALTY AND CONSULTANTS - New
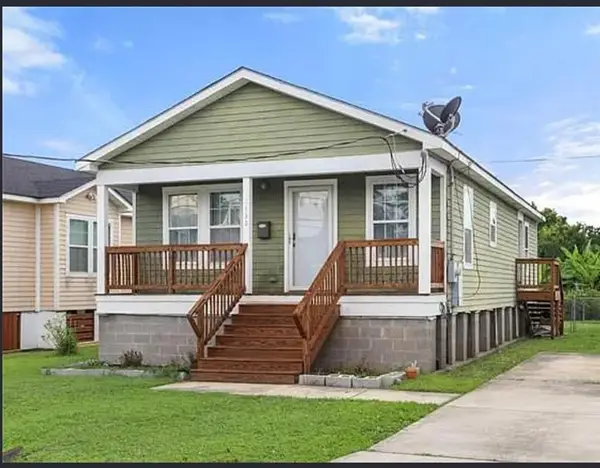 $146,000Active3 beds 1 baths1,100 sq. ft.
2130 State Avenue, Harvey, LA 70058
MLS# 2565569Listed by: SERVICE 1ST REAL ESTATE - New
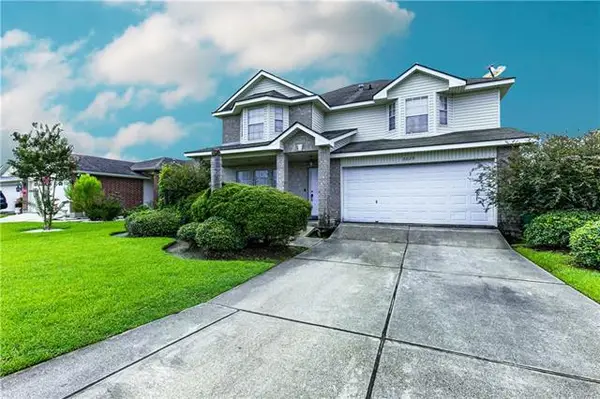 $279,000Active4 beds 3 baths2,552 sq. ft.
2029 N Village Green Street, Harvey, LA 70058
MLS# NO2567902Listed by: THE MCENERY COMPANY - New
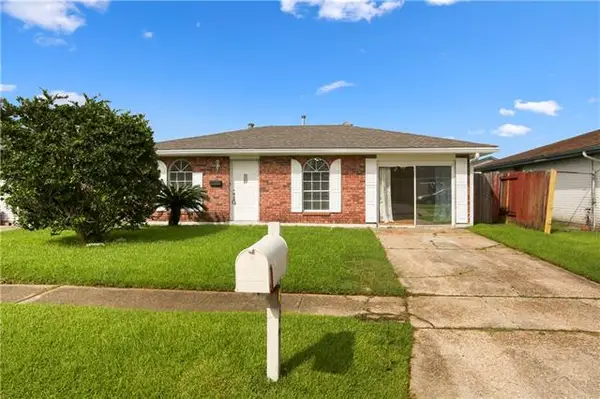 $199,000Active3 beds 2 baths1,224 sq. ft.
1157 Beechwood Drive, Harvey, LA 70058
MLS# NO2567307Listed by: HOMESMART REALTY SOUTH - New
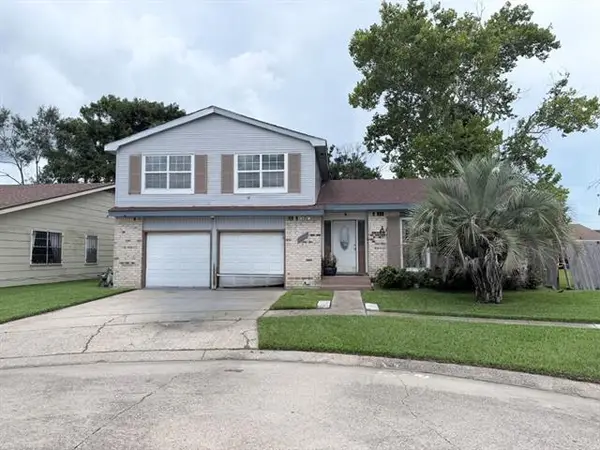 $160,000Active3 beds 3 baths2,100 sq. ft.
3920 Birchfield Drive, Harvey, LA 70058
MLS# NO2567725Listed by: SOCIAL REALTY, LLC - New
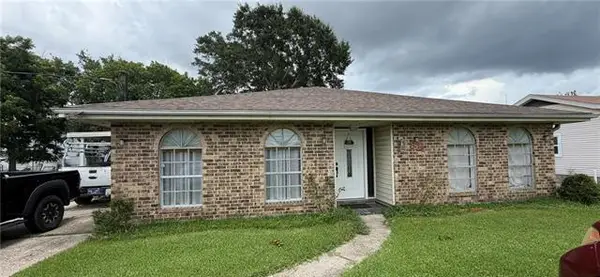 $280,000Active3 beds 2 baths1,488 sq. ft.
811 2nd Avenue, Harvey, LA 70058
MLS# NO2567573Listed by: NOLA'S BEST REALTY, LLC - New
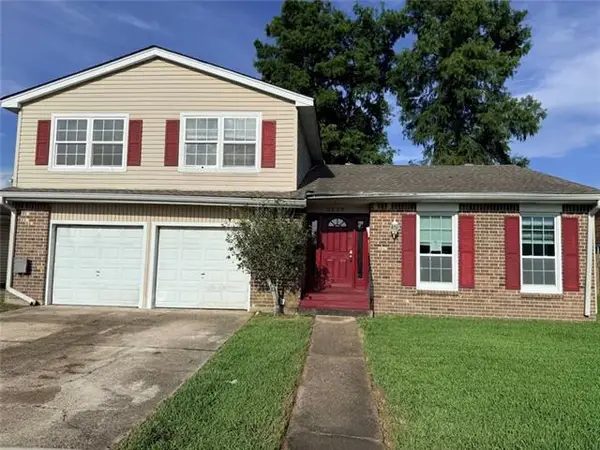 $179,900Active3 beds 3 baths2,100 sq. ft.
2529 W Catawba Drive, Harvey, LA 70058
MLS# NO2567503Listed by: HOMESMART REALTY SOUTH - New
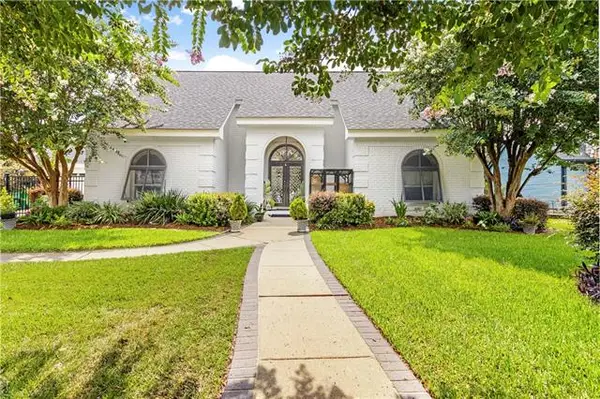 $450,000Active3 beds 4 baths2,588 sq. ft.
3600 Lake Catherine Drive, Harvey, LA 70058
MLS# NO2566242Listed by: BRIDGEWATER REALTY ADVISORS, LLC


Protect your home and budget from life's surprises with an Assurant Home Warranty, backed by a partner that supports you through every step of homeownership. Explore Plans.
©2026 Century 21 Real Estate LLC. All rights reserved. CENTURY 21®, the CENTURY 21 Logo and C21® are service marks owned by Century 21 Real Estate LLC. Century 21 Real Estate LLC fully supports the principles of the Fair Housing Act and the Equal Opportunity Act. Each office is independently owned and operated. Listing information is deemed reliable but not guaranteed accurate.