
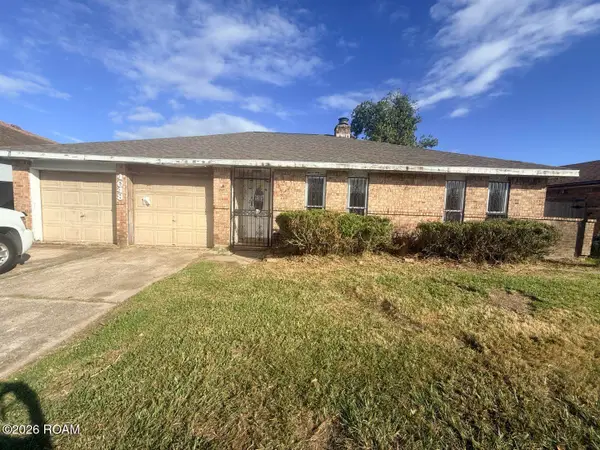
3124 Touchwood Drive, Harvey, LA 70058
Local realty services provided by:CENTURY 21 Buelow-Miller Realty
Listed by: roxana vera
Office: the w group real estate llc.
MLS#:000AMO
Source:ROAM
Price summary
- Price:$240,000
- Price per sq. ft.:$105.03
About this home
Welcome to 3124 Touchwood Drive, located in the established Woodmere Subdivision of Harvey, Louisiana! This property offers a wonderful opportunity to create a space that truly feels like home. Enjoy the convenience of living just minutes from shopping, dining, schools, and everyday amenities, with easy access to the Greater New Orleans area. Whether you're searching for your next home or an investment opportunity, this property offers plenty of potential in a convenient Westbank location. Don't miss your chance to explore the possibilities. Schedule your private showing today!
Contact an agent
Home facts
- Year built:1979
- Subdivision & Development:Woodmere
- Listing ID #:000AMO
- Added:3 day(s) ago
- Updated:November 21, 2026 at 03:41 PM
Rooms and interior
- Bedrooms:3
- Total bathrooms:3
- Full bathrooms:2
- Half bathrooms:1
- Rooms Total:6
- Kitchen Description:CookTop, Dishwasher, Oven, Refrigerator
- Living area:2,285 sq. ft.
Heating and cooling
- Cooling:Central Air
- Heating:Central
Structure and exterior
- Year built:1979
- Building area:2,285 sq. ft.
- Lot area:0.14 Acres
- Lot Features:Level
- Construction Materials:Brick, HardiPlank Type
- Exterior Features:Balcony, Patio: Concrete
- Foundation Description:Slab
Utilities
- Water:Public
- Sewer:Public Sewer
Finances and disclosures
- Price:$240,000
- Price per sq. ft.:$105.03
Features and amenities
- Appliances:Cooktop, Dishwasher, Oven, Refrigerator
Parking
- Parking description:Driveway
- Garage spaces:2
New listings near 3124 Touchwood Drive
- New
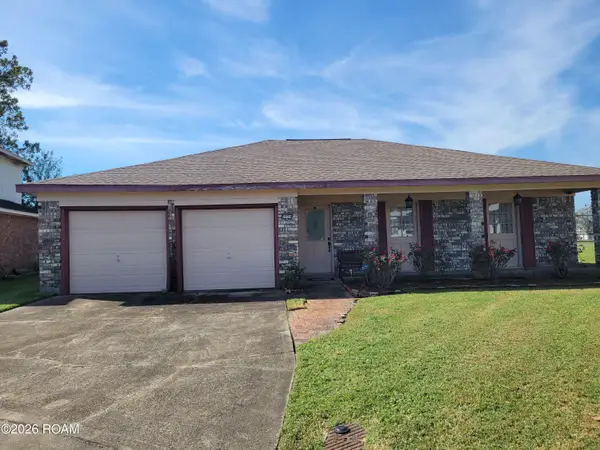 $199,000Active4 beds 2 baths1,475 sq. ft.
2024 Alejo Del Sur, Harvey, LA 70058
MLS# 000BWKListed by: COMPASS UPTOWN-MAPLE ST - New
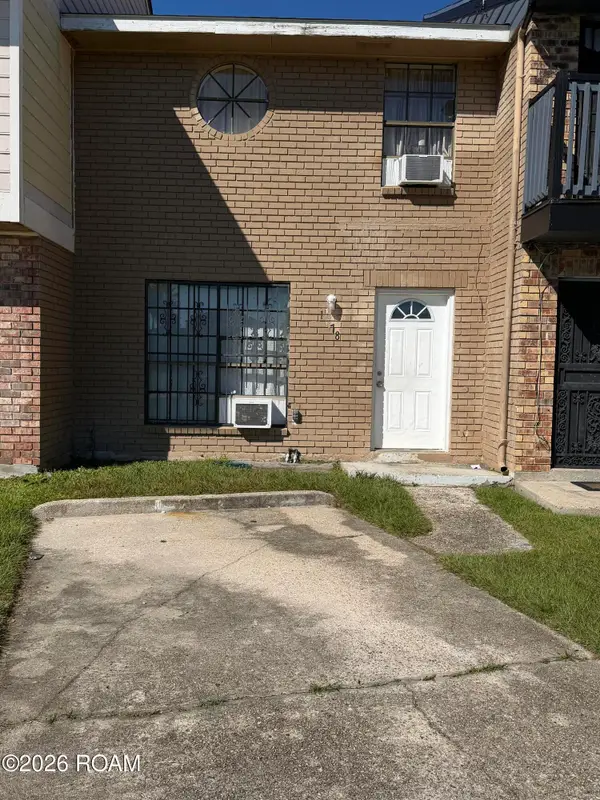 $75,000Active2 beds 2 baths1,350 sq. ft.
1578 Kings Road, Harvey, LA 70058
MLS# 000ACIListed by: SERVICE 1ST REAL ESTATE - New
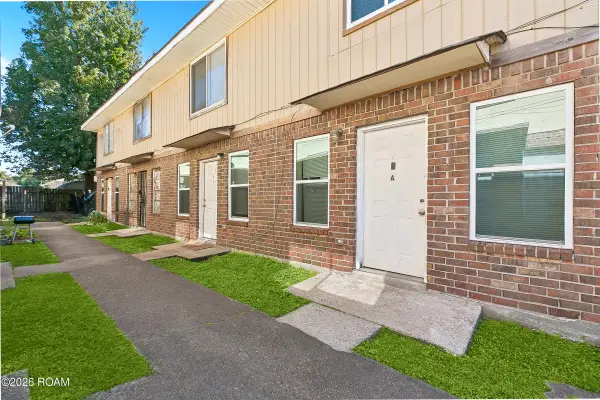 $305,000Active4 beds 8 baths4,400 sq. ft.
2457 Alex Kornman Boulevard, Harvey, LA 70058
MLS# 000BIMListed by: TJONES & CO, LLC - New
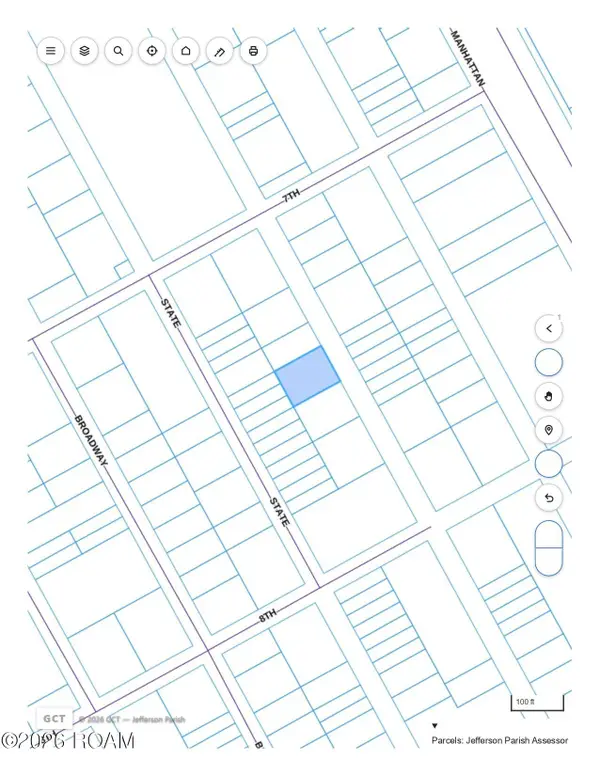 $15,000Active0.17 Acres
0 Staten Street, Harvey, LA 70058
MLS# 000AWVListed by: TODAY REALTY & INVESTMENTS - New
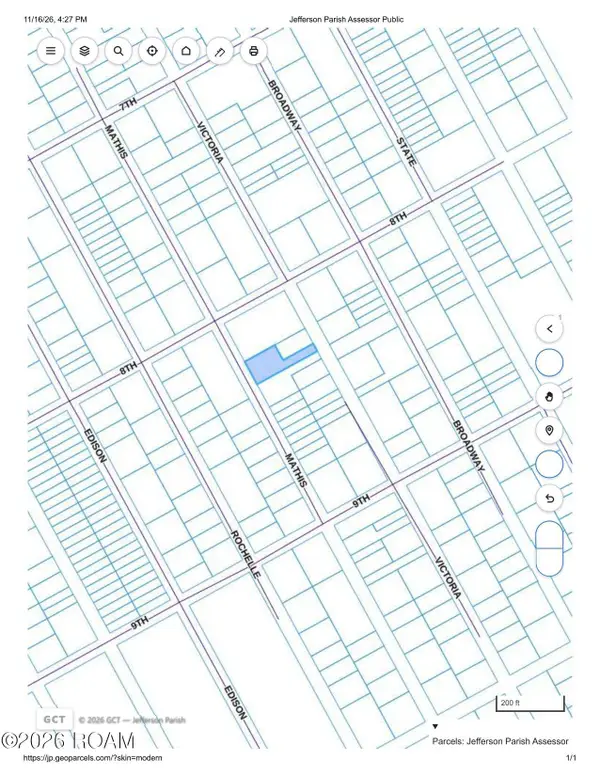 $20,000Active0.23 Acres
0 Mathis Avenue, Harvey, LA 70058
MLS# 000AWCListed by: TODAY REALTY & INVESTMENTS - New
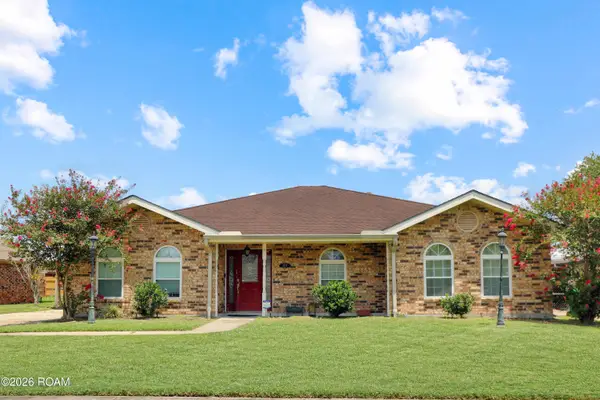 $270,000Active3 beds 2 baths2,000 sq. ft.
2537 W Friendship Drive, Harvey, LA 70058
MLS# 200VJVListed by: AUDUBON REALTY, LLC - New
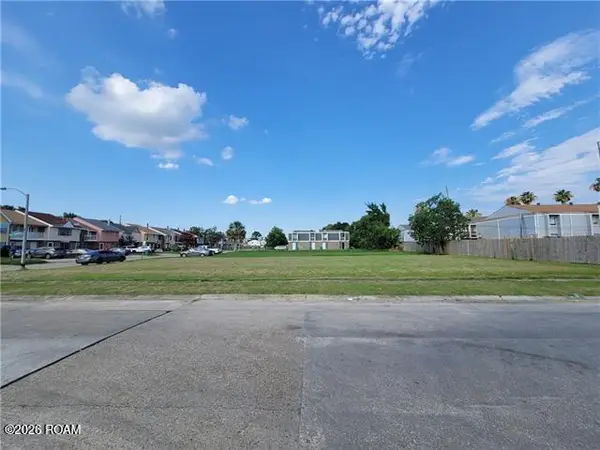 $60,000Active0.2 Acres
1561 Kings Road, Harvey, LA 70058
MLS# 200UZPListed by: GULF SOUTH INTERNATIONAL, REAL - New
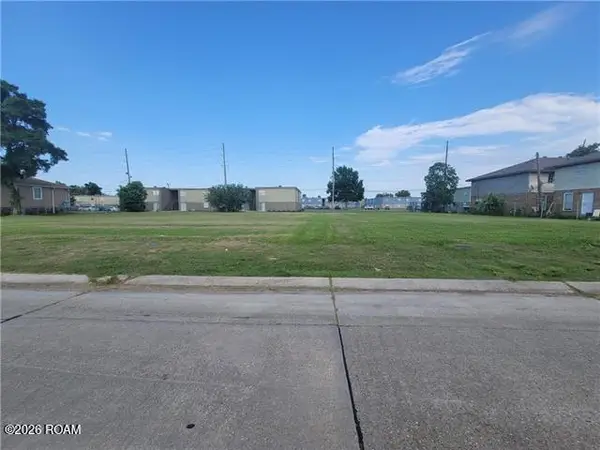 $50,000Active0.2 Acres
0 Justin Lane, Harvey, LA 70058
MLS# 200UYBListed by: GULF SOUTH INTERNATIONAL, REAL - New
 $99,900Active3 beds 2 baths1,418 sq. ft.
4048 Deerpark Drive, Harvey, LA 70058
MLS# 200UYKListed by: HOMESMART REALTY SOUTH - METAIRIE


Protect your home and budget from life's surprises with an Assurant Home Warranty, backed by a partner that supports you through every step of homeownership. Explore Plans.
©2026 Century 21 Real Estate LLC. All rights reserved. CENTURY 21®, the CENTURY 21 Logo and C21® are service marks owned by Century 21 Real Estate LLC. Century 21 Real Estate LLC fully supports the principles of the Fair Housing Act and the Equal Opportunity Act. Each office is independently owned and operated. Listing information is deemed reliable but not guaranteed accurate.