3600 Lake Ontario Drive, Harvey, LA 70058
Local realty services provided by:CENTURY 21 Buelow-Miller Realty
3600 Lake Ontario Drive,Harvey, LA 70058
$499,000
- 4 Beds
- 5 Baths
- 4,367 sq. ft.
- Single family
- Active
Listed by: sandra rousselle
Office: 1 percent lists
MLS#:2528220
Source:LA_CLBOR
Price summary
- Price:$499,000
- Price per sq. ft.:$84.66
- Monthly HOA dues:$5
About this home
NEW ROOF, NEW Underground Plumbing! NEW 50 Gal Water Heater! WOW This Seller has gone the Extra Mile to Please the New Owner of this Home! SELLER is OFFERING $1,000 BONUS to Selling Agent at Closing of this Home! Some Photos have been AI Enhanced Showing possible Upgrades
Spacious 4 Bedroom Custom Built Family Home on an oversized Corner Lot in the Gated Lake Timberlane Estates Subdivision overlooking the Golf Course is a Great Home for Entertaining! With some updates, this could be your Perfect Home! Enter into an inviting Foyer with Office/Man Cave to the left and a Formal Dining on the right, enjoy a Large Living Rm/Den with Bar and Wood Burning Fireplace. Large Kitchen with lots of Cabinetry has an attached Breakfast Area along with a Large Pantry/Laundry Room. Oversized Primary Bedroom with attached Sunroom, and large Primary Bath. Upstairs features 3 Large Bedrooms with Extra Large Walk In Closets, a Game Room with Pool Table to Stay! Outside you'll find a Man's Dream..a 2 Car Garage with Workshop, Wet Area and a Bathroom, a Separate Storage Room along with a Built in Natural Gas BBQ Pit. Other Amenities include a 22KW Natural Gas Whole House Generator, 2 A/C Units.. 3 and 5 Ton with 2 Natural Gas Heaters, Electric Water Heater with Circulating Pump, Central Vac System, Security System, Intercom System, Solar Panels on Roof, Gutter Guards, Sprinkler System, Exterior Christmas Light System. This owner thought of everything when constructing this Home! SOLD AS IS. Seller to Do No Additional Repairs....
Contact an agent
Home facts
- Year built:1983
- Subdivision & Development:Timberlane Estates
- Listing ID #:2528220
- Added:342 day(s) ago
- Updated:October 07, 2026 at 04:05 PM
Rooms and interior
- Bedrooms:4
- Total bathrooms:5
- Full bathrooms:3
- Half bathrooms:2
- Rooms Total:10
- Kitchen Description:Dishwasher, Microwave, Oven, Range, Refrigerator
- Living area:4,367 sq. ft.
Heating and cooling
- Cooling:2 Units, Central Air
- Heating:Central, Heating, Multiple Heating Units
Structure and exterior
- Roof:Shingle
- Year built:1983
- Building area:4,367 sq. ft.
- Lot Features:Oversized Lot
- Construction Materials:Brick
- Exterior Features:Concrete
- Foundation Description:Slab
- Levels:2 Story
Utilities
- Water:Public
- Sewer:Public Sewer
Finances and disclosures
- Price:$499,000
- Price per sq. ft.:$84.66
Features and amenities
- Appliances:Dishwasher, Microwave, Oven, Range, Refrigerator
- Amenities:Attic, Cable TV, Carbon Monoxide Detector, Ceiling Fan(s), Security System, Wet Bar
Parking
- Parking description:Carport, Garage, Two Spaces, ext_fea_
New listings near 3600 Lake Ontario Drive
- Open Tue, 12 to 2pmNew
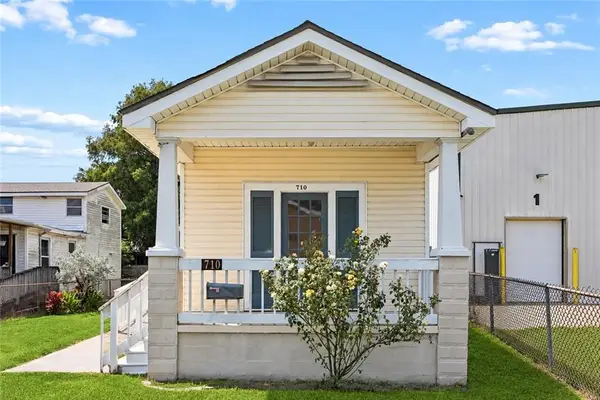 $184,900Active2 beds 1 baths916 sq. ft.
710 Brown Avenue, Harvey, LA 70058
MLS# 2578480Listed by: WAYMAKER REALTY, LLC - New
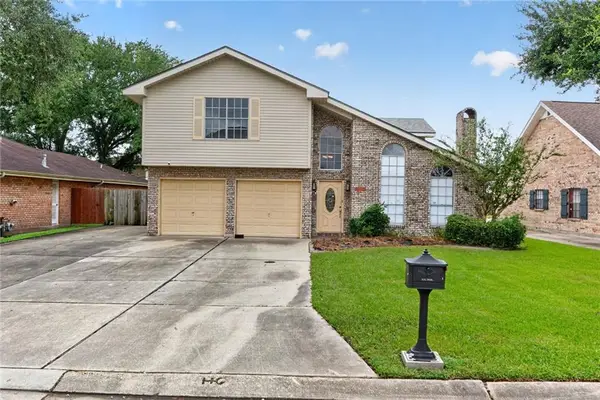
 $380,000Active4 beds 3 baths2,654 sq. ft.
1112 St. Michael Drive, Harvey, LA 70058
MLS# 2575737Listed by: C-21 RICHARD BERRY & ASSOC,INC - New
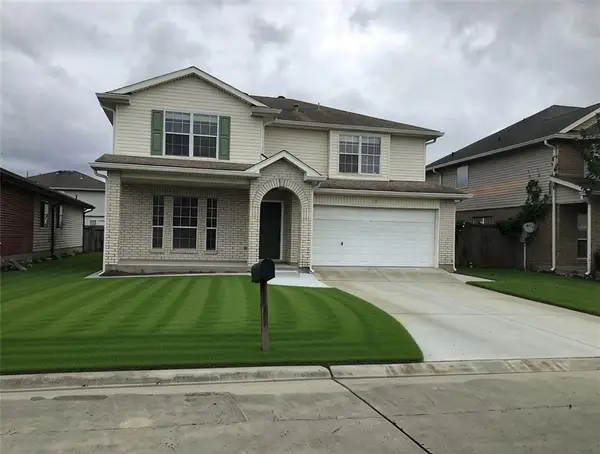 $299,000Active4 beds 3 baths2,130 sq. ft.
2313 Penndale Lane, Harvey, LA 70058
MLS# 2580011Listed by: UNITED BROKERS OF LOUISIANA,LLC - New
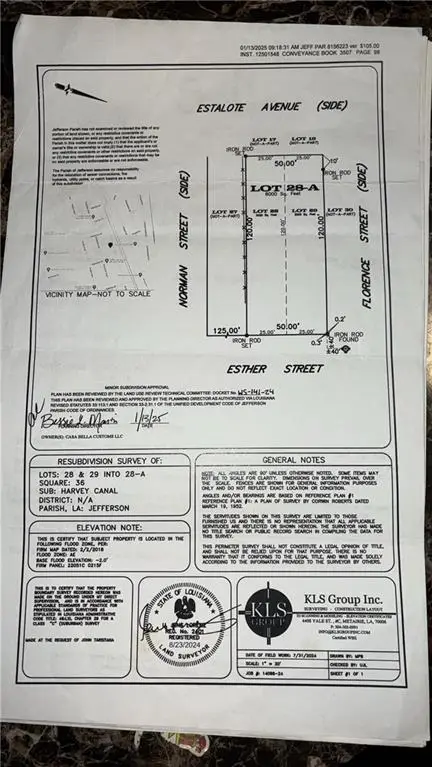 $28,000Active0 Acres
1430 Esther Street, Harvey, LA 70058
MLS# 2580402Listed by: CASA REALTY GROUP LLC - New
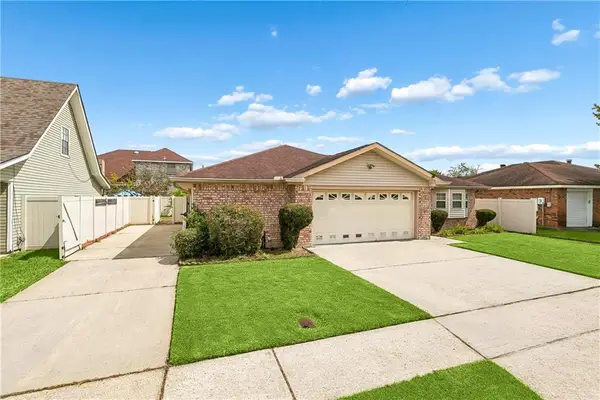 $245,000Active3 beds 2 baths1,372 sq. ft.
2061 Saulet Place, Harvey, LA 70058
MLS# 2579883Listed by: KELLER WILLIAMS REALTY 455-0100 - New
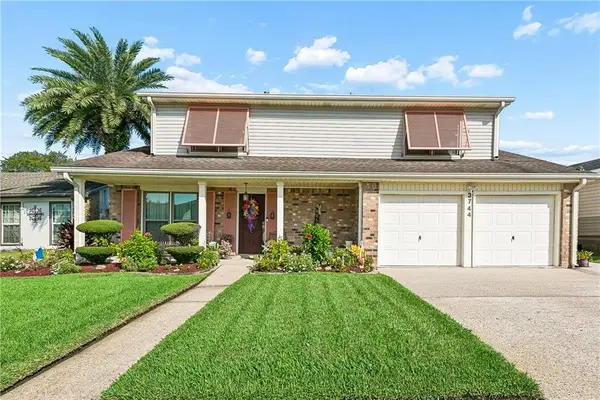 $299,900Active4 beds 3 baths2,620 sq. ft.
3744 Morriswood Drive, Harvey, LA 70058
MLS# 2579385Listed by: SEVEN SEVENTY SEVEN, LLC - New
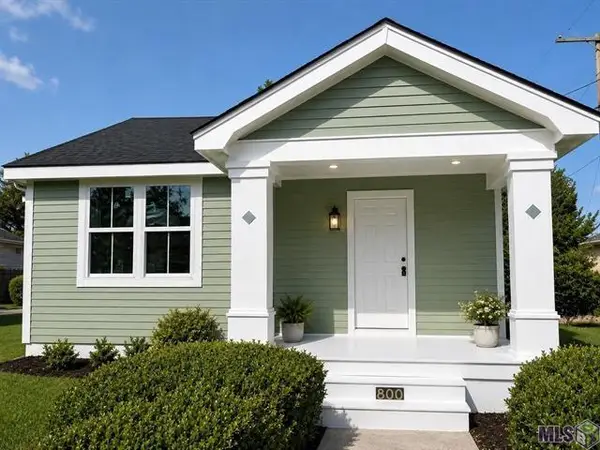 $174,800Active2 beds 1 baths920 sq. ft.
800 3rd Avenue, Harvey, LA 70058
MLS# 2579940Listed by: HOSPITALITY REALTY - New
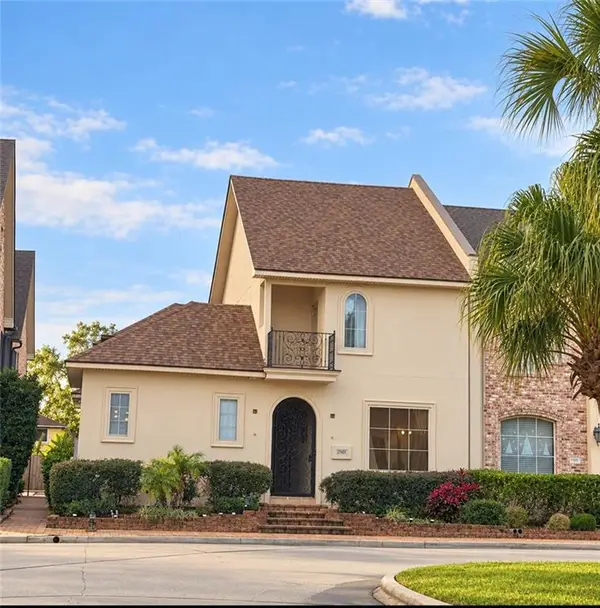 $525,000Active5 beds 5 baths4,000 sq. ft.
2120 Hyde Park Avenue, Harvey, LA 70058
MLS# 2578674Listed by: HOMESMART REALTY SOUTH 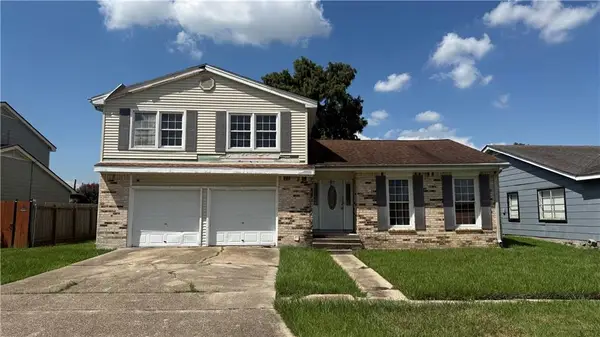 $140,000Pending3 beds 3 baths2,120 sq. ft.
3860 Redbud Lane, Harvey, LA 70058
MLS# 2579133Listed by: ODOMS REALTY GROUP, LLC- New
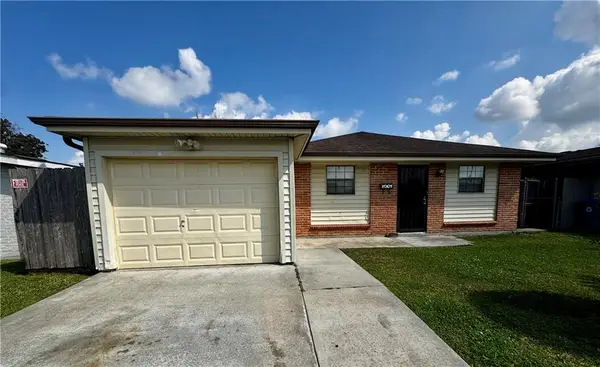 $155,000Active3 beds 1 baths947 sq. ft.
1337 Maplewood Drive, Harvey, LA 70058
MLS# 2579320Listed by: MIRAMBELL REALTY


Protect your home and budget from life's surprises with an Assurant Home Warranty, backed by a partner that supports you through every step of homeownership. Explore Plans.
©2026 Century 21 Real Estate LLC. All rights reserved. CENTURY 21®, the CENTURY 21 Logo and C21® are service marks owned by Century 21 Real Estate LLC. Century 21 Real Estate LLC fully supports the principles of the Fair Housing Act and the Equal Opportunity Act. Each office is independently owned and operated. Listing information is deemed reliable but not guaranteed accurate.