521 Pailet Avenue, Harvey, LA 70058
Local realty services provided by:CENTURY 21 Buelow-Miller Realty
521 Pailet Avenue,Harvey, LA 70058
$222,000
- 3 Beds
- 2 Baths
- 1,400 sq. ft.
- Single family
- Active
Listed by: jodi archer
Office: keller williams realty 455-0100
MLS#:2578041
Source:LA_CLBOR
Price summary
- Price:$222,000
- Price per sq. ft.:$148.59
About this home
Welcome to 521 Pailet, a charming 3 bedroom, 2-bathroom home offered in turn-key, move-in ready condition. Step inside to a freshly painted interior with a clean, bright atmosphere and a layout designed for effortless everyday living and entertaining.
The kitchen features modern newer appliances, offering worry-free convenience. One of the property’s standout features is the flexible bonus room, which easily serves as a 4th bedroom, private home office, playroom, or secondary living space to fit your changing needs. Situated on a spacious 50' x 120' lot, the generous backyard provides endless possibilities for outdoor entertaining, gardening, pets, or creating your ideal outdoor retreat. Audio/Video Surveillance System. Roof 2011, HVAC 2023, Water Heater 2023, Range/Oven 2023, Refrigerator 2024 (warranty until 2030). Conveniently located in Harvey with quick access to local shopping, dining, and main transit routes. Schedule your private showing today to explore everything this versatile property has to offer!...
Contact an agent
Home facts
- Year built:1940
- Listing ID #:2578041
- Added:13 day(s) ago
- Updated:October 07, 2026 at 04:05 PM
Rooms and interior
- Bedrooms:3
- Total bathrooms:2
- Full bathrooms:2
- Rooms Total:9
- Kitchen Description:Dishwasher, Oven, Range
- Living area:1,400 sq. ft.
Heating and cooling
- Cooling:Central Air
- Heating:Central, Heating
Structure and exterior
- Roof:Shingle
- Year built:1940
- Building area:1,400 sq. ft.
- Lot area:0.08 Acres
- Architectural Style:Craftsman
- Foundation Description:Raised
- Levels:1 Story
Schools
- High school:jpschools.org
- Middle school:jpschools.org
- Elementary school:jpschools.org
Utilities
- Water:Public
- Sewer:Public Sewer
Finances and disclosures
- Price:$222,000
- Price per sq. ft.:$148.59
Features and amenities
- Appliances:Dishwasher, Oven, Range
Parking
- Parking description:Driveway, ext_fea_
New listings near 521 Pailet Avenue
- Open Tue, 12 to 2pmNew
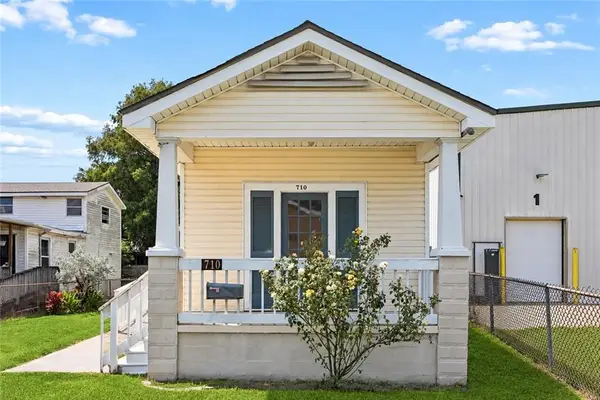 $184,900Active2 beds 1 baths916 sq. ft.
710 Brown Avenue, Harvey, LA 70058
MLS# 2578480Listed by: WAYMAKER REALTY, LLC - New
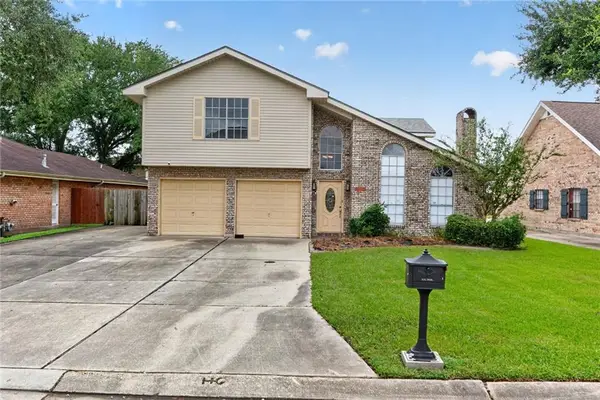
 $380,000Active4 beds 3 baths2,654 sq. ft.
1112 St. Michael Drive, Harvey, LA 70058
MLS# 2575737Listed by: C-21 RICHARD BERRY & ASSOC,INC - New
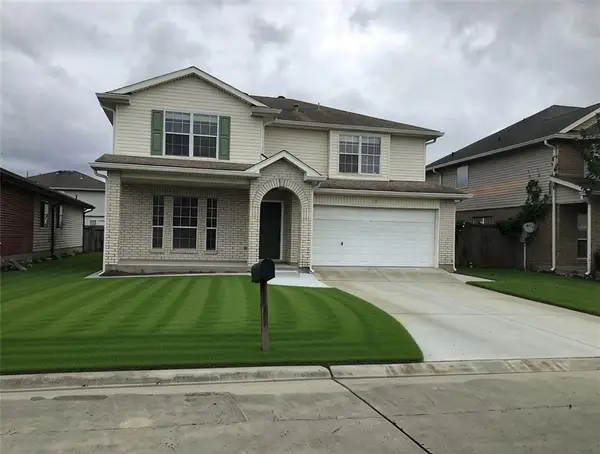 $299,000Active4 beds 3 baths2,130 sq. ft.
2313 Penndale Lane, Harvey, LA 70058
MLS# 2580011Listed by: UNITED BROKERS OF LOUISIANA,LLC - New
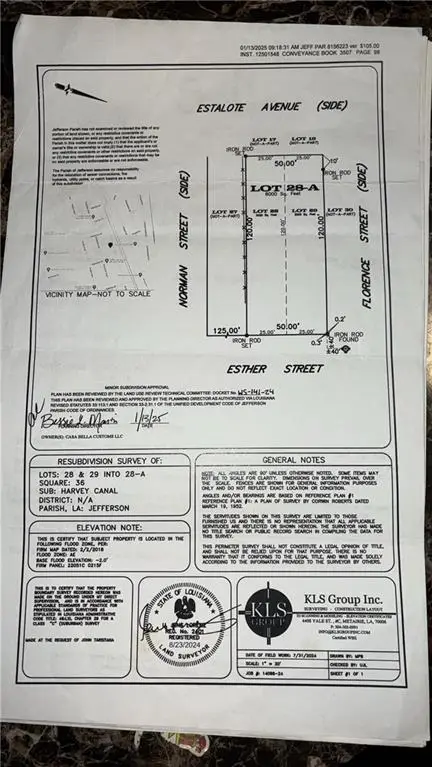 $28,000Active0 Acres
1430 Esther Street, Harvey, LA 70058
MLS# 2580402Listed by: CASA REALTY GROUP LLC - New
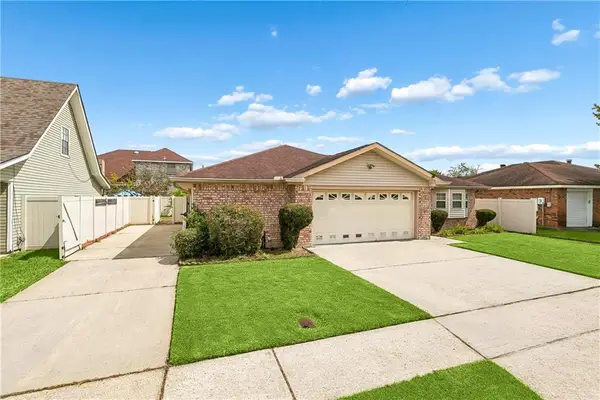 $245,000Active3 beds 2 baths1,372 sq. ft.
2061 Saulet Place, Harvey, LA 70058
MLS# 2579883Listed by: KELLER WILLIAMS REALTY 455-0100 - New
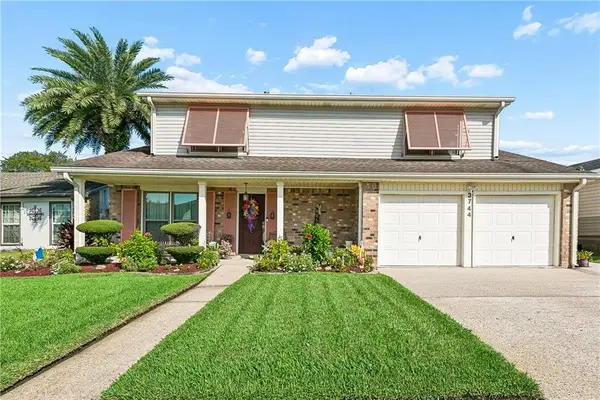 $299,900Active4 beds 3 baths2,620 sq. ft.
3744 Morriswood Drive, Harvey, LA 70058
MLS# 2579385Listed by: SEVEN SEVENTY SEVEN, LLC - New
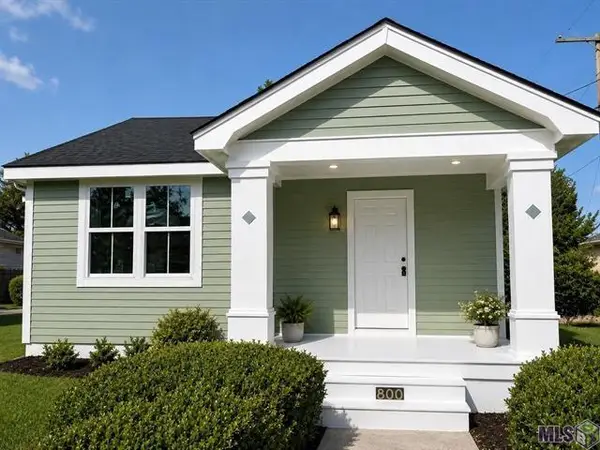 $174,800Active2 beds 1 baths920 sq. ft.
800 3rd Avenue, Harvey, LA 70058
MLS# 2579940Listed by: HOSPITALITY REALTY - New
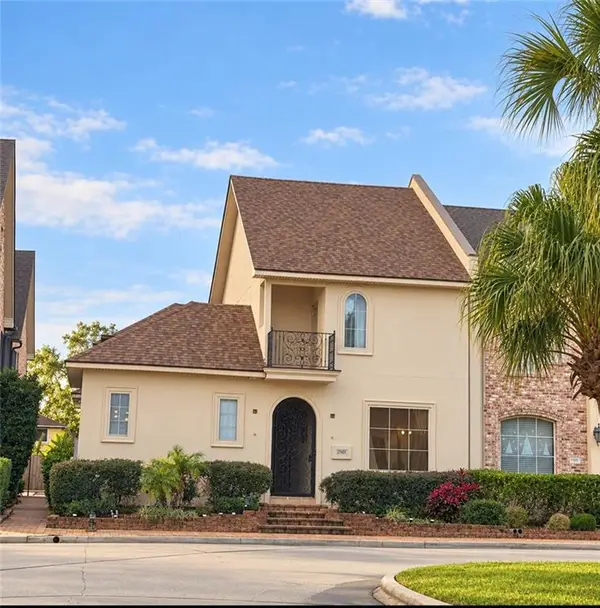 $525,000Active5 beds 5 baths4,000 sq. ft.
2120 Hyde Park Avenue, Harvey, LA 70058
MLS# 2578674Listed by: HOMESMART REALTY SOUTH 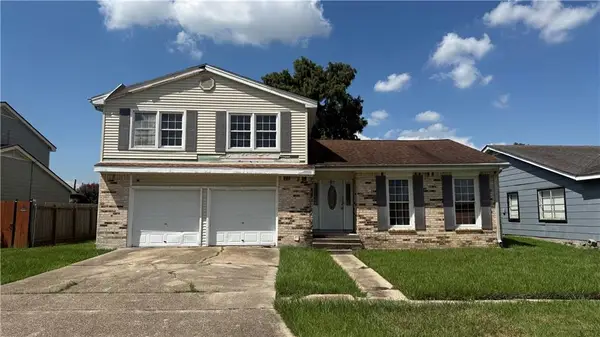 $140,000Pending3 beds 3 baths2,120 sq. ft.
3860 Redbud Lane, Harvey, LA 70058
MLS# 2579133Listed by: ODOMS REALTY GROUP, LLC- New
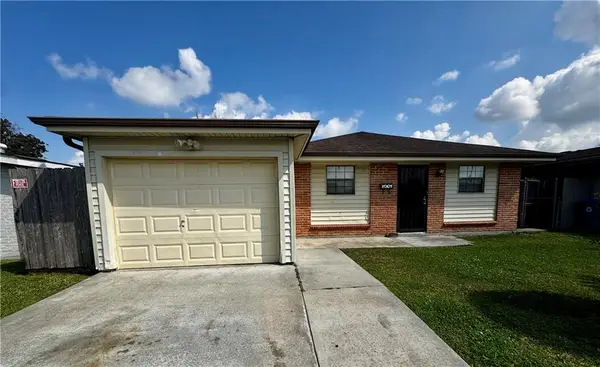 $155,000Active3 beds 1 baths947 sq. ft.
1337 Maplewood Drive, Harvey, LA 70058
MLS# 2579320Listed by: MIRAMBELL REALTY


Protect your home and budget from life's surprises with an Assurant Home Warranty, backed by a partner that supports you through every step of homeownership. Explore Plans.
©2026 Century 21 Real Estate LLC. All rights reserved. CENTURY 21®, the CENTURY 21 Logo and C21® are service marks owned by Century 21 Real Estate LLC. Century 21 Real Estate LLC fully supports the principles of the Fair Housing Act and the Equal Opportunity Act. Each office is independently owned and operated. Listing information is deemed reliable but not guaranteed accurate.