115 Woodcrest Drive, Haughton, LA 71037
Local realty services provided by:CENTURY 21 Harvey Properties
Listed by: malinda scott
Office: east bank real estate
MLS#:21433479
Source:GDAR
Price summary
- Price:$189,900
- Price per sq. ft.:$109.39
About this home
So much potential in this Haughton home! Situated on a spacious .66 acre lot this home offers endless possibilities. Step inside to discover a huge living area with lots of natural light, cozy fireplace and beamed ceiling. Perfect for gathering with family & friends. Generously sized bedrooms provide plenty of room to spread out. Breakfast area plus dining room. Covered patio perfect for relaxing. With a little vision and your personal touch this property could truly shine! Don't miss the opportunity to make it your own!
Property is being sold AS-IS.
Contact an agent
Home facts
- Year built:1984
- Subdivision & Development:Crestwood Heights Sub
- Listing ID #:21433479
- Added:1 day(s) ago
- Updated:November 12, 2026 at 02:04 PM
Rooms and interior
- Bedrooms:3
- Total bathrooms:2
- Full bathrooms:2
- Kitchen Description:Dishwasher, Electric Range
- Living area:1,736 sq. ft.
Heating and cooling
- Cooling:Central Air
- Heating:Central
- Central air:Yes
Structure and exterior
- Year built:1984
- Building area:1,736 sq. ft.
- Lot area:0.66 Acres
- Levels:1 Story
Schools
- High school:Bossier ISD schools
- Middle school:Bossier ISD schools
- Elementary school:Bossier ISD schools
Finances and disclosures
- Price:$189,900
- Price per sq. ft.:$109.39
- Tax amount:$894
Features and amenities
- Appliances:Dishwasher, Electric Range
Parking
- Garage:Yes
- Garage spaces:2
 Information provided, in part, by North Texas Real Estate Information Systems, Inc. Last Updated November 12, 2026 Listings with the NTREIS logo are listed by brokerages other than CENTURY 21 Harvey Properties. GDAR Member Broker: Renee Harvey
New listings near 115 Woodcrest Drive
- New
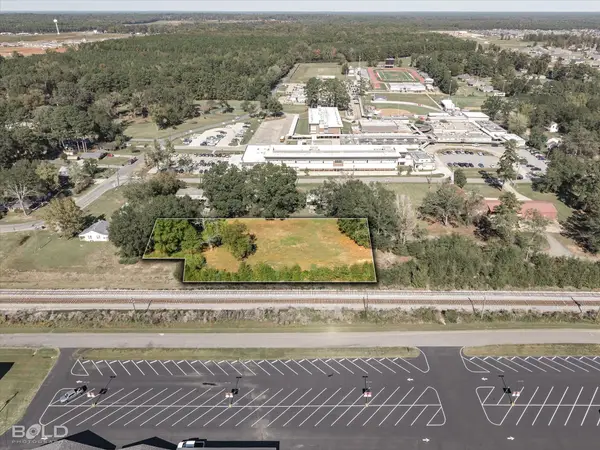 $44,000Active1.15 Acres
98 N Laurel Street, Haughton, LA 71037
MLS# 21430459Listed by: DIAMOND REALTY & ASSOCIATES - New
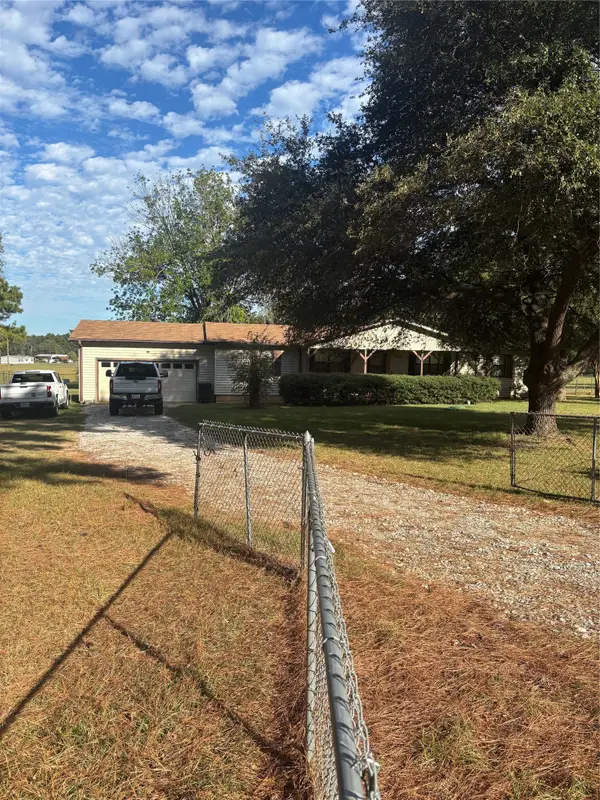 $310,000Active3 beds 2 baths1,500 sq. ft.
642 Bodcau Dam Road, Haughton, LA 71037
MLS# 21429445Listed by: LISTWITHFREEDOM.COM - New
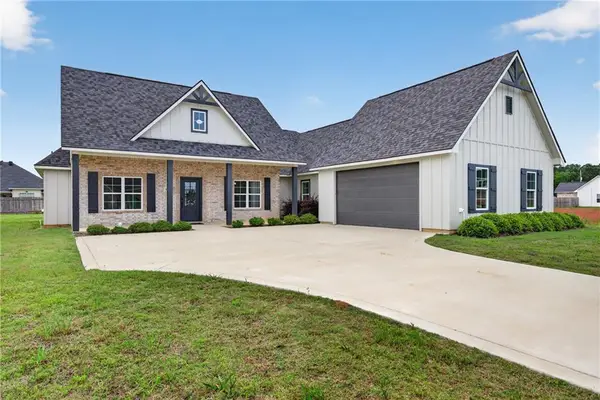
 $399,900Active4 beds 3 baths2,170 sq. ft.
127 Sitka Lp, Haughton, LA 71037
MLS# 200OFHListed by: CENTURY 21 ELITE - New
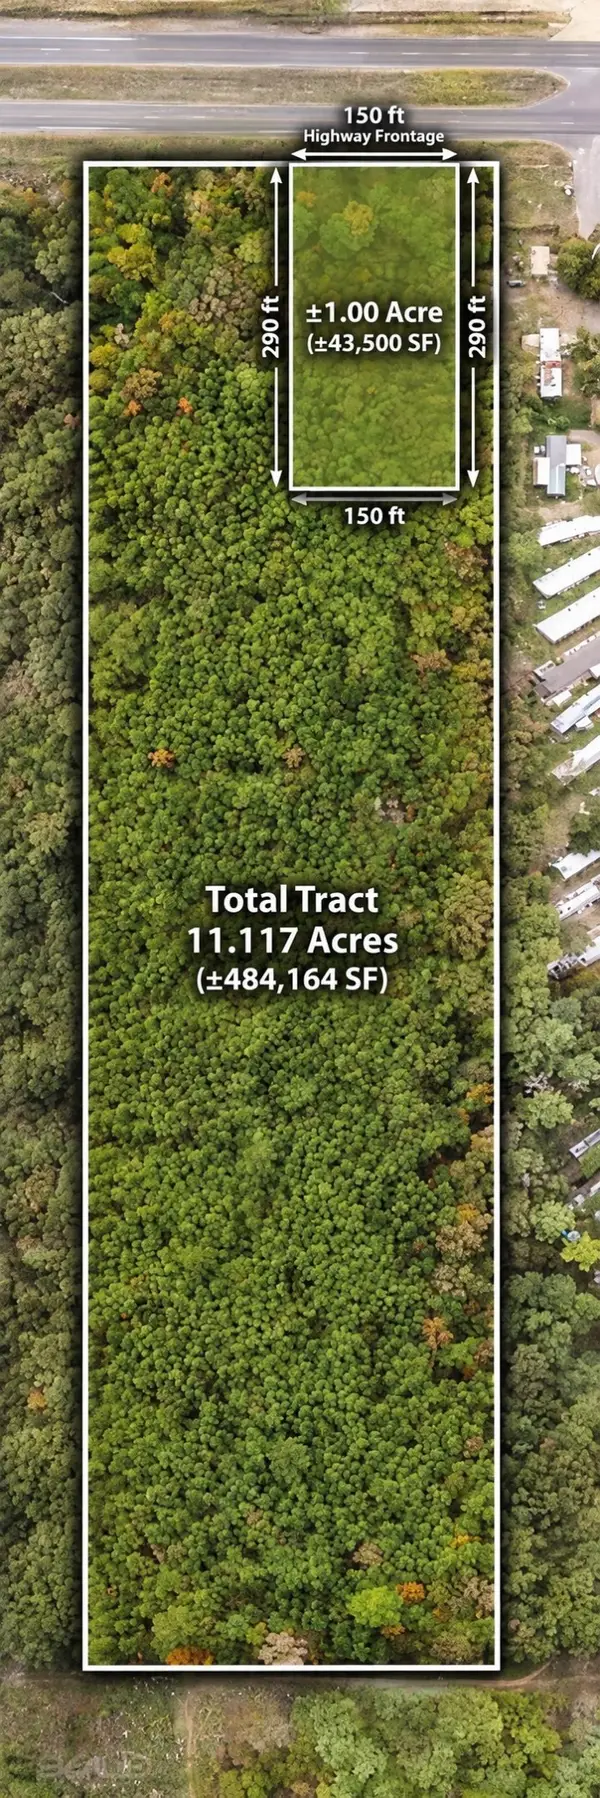 $457,380Active1 Acres
3005 Highway 80, Haughton, LA 71037
MLS# 21427370Listed by: BERKSHIRE HATHAWAY HOMESERVICES ALLY REAL ESTATE - New
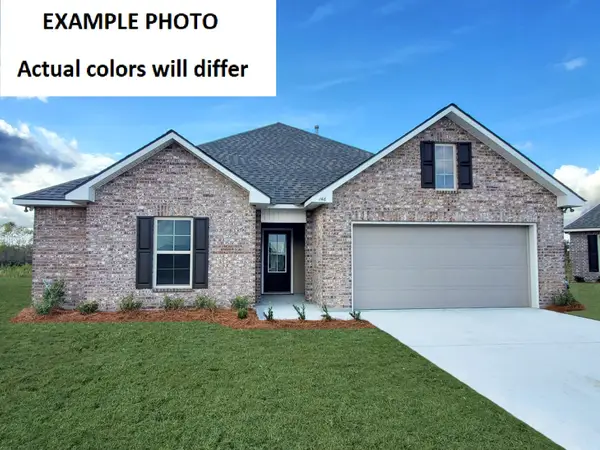 $250,855Active3 beds 2 baths1,522 sq. ft.
410 Charmes Circle, Haughton, LA 71037
MLS# 21428564Listed by: CICERO REALTY LLC - New
 $292,500Active4 beds 2 baths2,009 sq. ft.
520 Amberwood Drive, Haughton, LA 71037
MLS# 21419466Listed by: VICTORIOUS REALTY, LLC - New
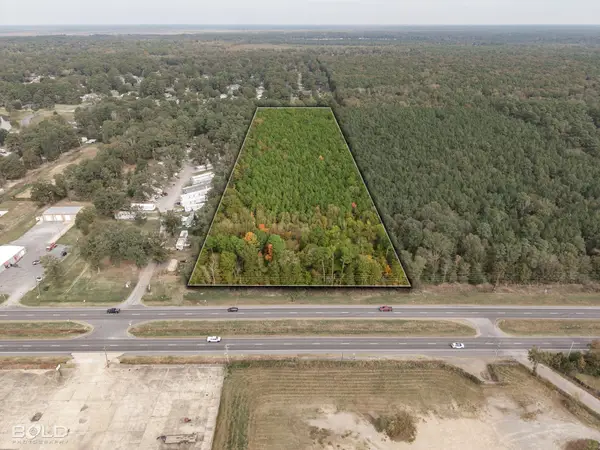 $1,200,000Active11.12 Acres
3015 Highway 80, Haughton, LA 71037
MLS# 21427284Listed by: BERKSHIRE HATHAWAY HOMESERVICES ALLY REAL ESTATE - New
 $269,000Active3 beds 2 baths1,601 sq. ft.
418 Zinfandel Place, Haughton, LA 71037
MLS# 21425980Listed by: SBC REALTY GROUP LLC 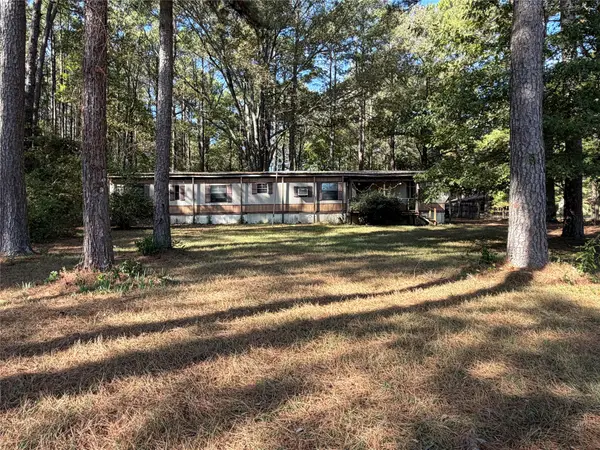 $90,000Active4 beds 4 baths1,992 sq. ft.
159 Wendy Lane, Haughton, LA 71037
MLS# 21424603Listed by: BERKSHIRE HATHAWAY HOMESERVICES ALLY REAL ESTATE


Protect your home and budget from life's surprises with an Assurant Home Warranty, backed by a partner that supports you through every step of homeownership. Explore Plans.
©2026 Century 21 Real Estate LLC. All rights reserved. CENTURY 21®, the CENTURY 21 Logo and C21® are service marks owned by Century 21 Real Estate LLC. Century 21 Real Estate LLC fully supports the principles of the Fair Housing Act and the Equal Opportunity Act. Each office is independently owned and operated. Listing information is deemed reliable but not guaranteed accurate.