
38 Golf Club Drive, Haughton, LA 71037
Local realty services provided by:CENTURY 21 Gold Coat Realtors
Listed by: karen hoell
Office: coldwell banker apex, realtors
MLS#:21158317
Source:GDAR
Price summary
- Price:$850,000
- Price per sq. ft.:$162.8
- Monthly HOA dues:$37.5
About this home
Welcome home to timeless elegance in this exceptional custom residence nestled in the prestigious gated community of Olde Oaks. Designed with impeccable craftsmanship and attention to detail, this stunning home offers luxury at every turn. Rich hardwood floors, soaring ceilings, elegant lighting, and a grand staircase welcome you inside, while a wall of windows fills the spacious living room with natural light and showcases breathtaking views of the heated saltwater gunite pool, spa, mature trees, and golf course. The chef's kitchen is a dream, featuring a commercial grade gas range with double ovens, built in refrigerator, copper farmhouse sink, pot filler, oversized island, designer lighting, abundant cabinetry, and a separate coffee bar with its own sink and refrigerator. The remote primary suite is a private retreat with a spa inspired bath, soaking tub, dual vanities, and an incredible custom walk in closet. A second downstairs bedroom and a private office with built ins provide flexibility for guests or working from home. Upstairs you'll find three spacious bedrooms, a dedicated theater room complete with projector, theater seating, mini kitchen, and equipment that remain, plus a versatile bonus room ideal for a gym, game room, or hobby space. Step outside to your own backyard oasis featuring a fully equipped outdoor kitchen with grill, sink, refrigerator, bar seating, covered patio, and resort style pool and spa. Pet owners will appreciate the professionally installed invisible fence, allowing four legged family members to safely enjoy the yard. Additional features include plantation shutters, surround sound throughout, a full sprinkler system, gutters, epoxy garage flooring, a four car garage, tankless water heater, circular driveway, and a roof replaced in 2020 with three HVAC units approximately two years old. This extraordinary home offers the perfect blend of luxury, comfort, and timeless style...
Contact an agent
Home facts
- Year built:2011
- Subdivision & Development:Olde Oaks
- Listing ID #:21158317
- Added:217 day(s) ago
- Updated:August 25, 2026 at 11:55 AM
Rooms and interior
- Bedrooms:5
- Total bathrooms:5
- Full bathrooms:4
- Half bathrooms:1
- Flooring:Carpet, Ceramic Tile, Wood
- Kitchen Description:Built In Refrigerator, Dishwasher, Disposal, Microwave, Some Commercial Grade, Trash Compactor
- Living area:5,221 sq. ft.
Heating and cooling
- Cooling:Ceiling Fans, Central Air, Electric
- Heating:Central, Natural Gas
- Central air:Yes
Structure and exterior
- Roof:Composition
- Year built:2011
- Building area:5,221 sq. ft.
- Lot area:0.86 Acres
- Lot Features:Interior Lot
- Construction Materials:Brick
- Foundation Description:Slab
Schools
- High school:Bossier ISD schools
- Middle school:Bossier ISD schools
- Elementary school:Bossier ISD schools
Finances and disclosures
- Price:$850,000
- Price per sq. ft.:$162.8
Features and amenities
- Appliances:Built In Refrigerator, Dishwasher, Disposal, Microwave, Range, Some Commercial Grade, Tankless Water Heater, Trash Compactor
- Amenities:Gated Community, Home Theater, Security System, Smoke Detectors
Parking
- Garage:Yes
- Garage spaces:4
- Carport spaces:4
 Information provided, in part, by North Texas Real Estate Information Systems, Inc. Last Updated August 25, 2026 Listings with the NTREIS logo are listed by brokerages other than CENTURY 21 Gold Coat Realtors. GDAR Member Broker: Katherine Hein
New listings near 38 Golf Club Drive
- New
 $295,000Active3 beds 2 baths1,754 sq. ft.
106 Red Fox Circle, Haughton, LA 71037
MLS# 21355801Listed by: EAST BANK REAL ESTATE  $252,261Pending3 beds 2 baths1,522 sq. ft.
601 Girard Court, Haughton, LA 71037
MLS# 21368232Listed by: CICERO REALTY LLC- New
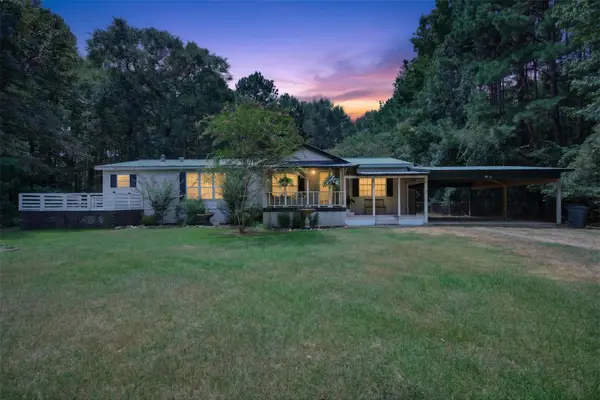 $200,000Active3 beds 2 baths1,792 sq. ft.
332 Pease, Haughton, LA 71037
MLS# 21361900Listed by: BERKSHIRE HATHAWAY HOMESERVICES ALLY REAL ESTATE 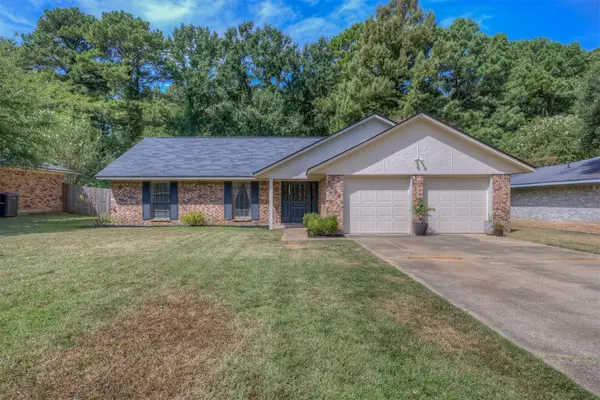 $225,500Pending3 beds 2 baths1,664 sq. ft.
3605 Willow Wisp Circle, Haughton, LA 71037
MLS# 21365505Listed by: DIAMOND REALTY & ASSOCIATES- New
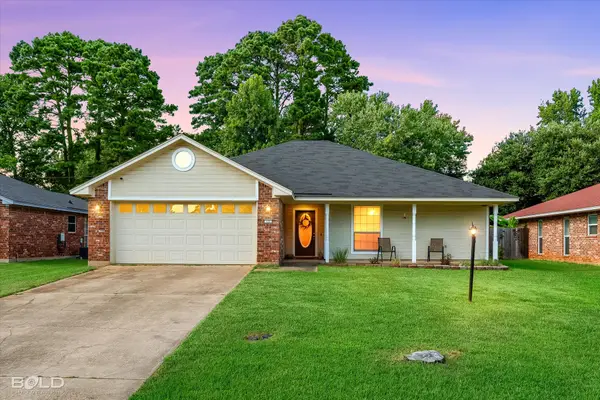 $220,000Active3 beds 2 baths1,473 sq. ft.
122 Ragan Lane, Haughton, LA 71037
MLS# 21363577Listed by: EPIQUE INC 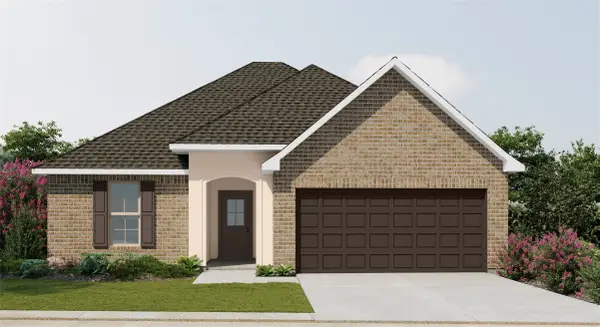 $250,890Pending3 beds 2 baths1,495 sq. ft.
401 Charmes Circle, Haughton, LA 71037
MLS# 21364357Listed by: CICERO REALTY LLC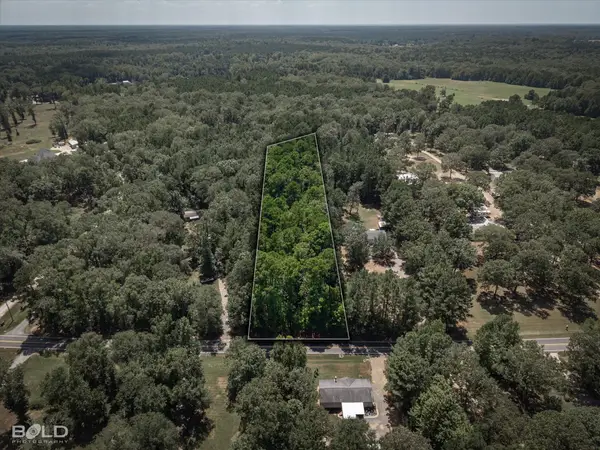 $40,000Pending2.4 Acres
0 Camp Zion, Haughton, LA 71037
MLS# 21363157Listed by: RE/MAX UNITED- New
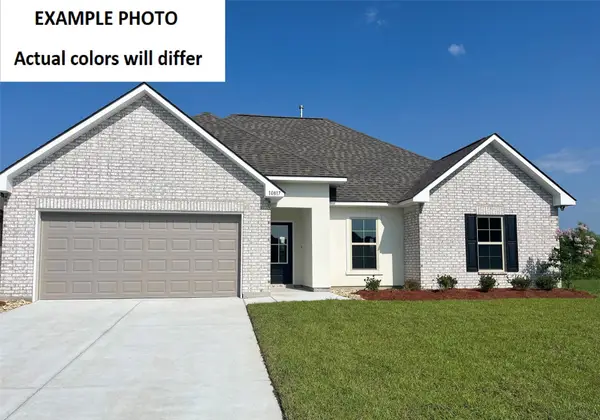 $247,145Active3 beds 2 baths1,451 sq. ft.
606 Chablis Lane, Haughton, LA 71037
MLS# 21362890Listed by: CICERO REALTY LLC - New
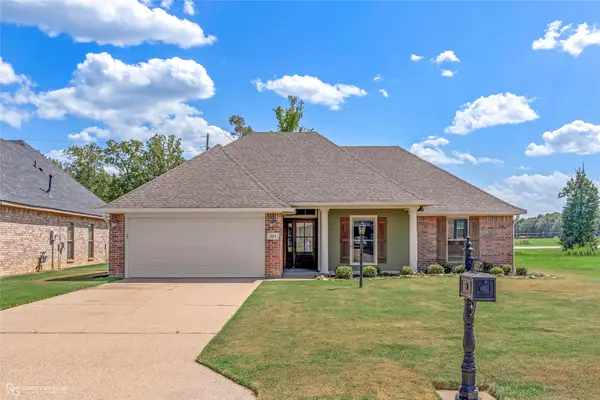 $260,000Active3 beds 2 baths1,641 sq. ft.
521 Brunswick Gardens, Haughton, LA 71037
MLS# 21362705Listed by: RE/MAX REAL ESTATE SERVICES - New
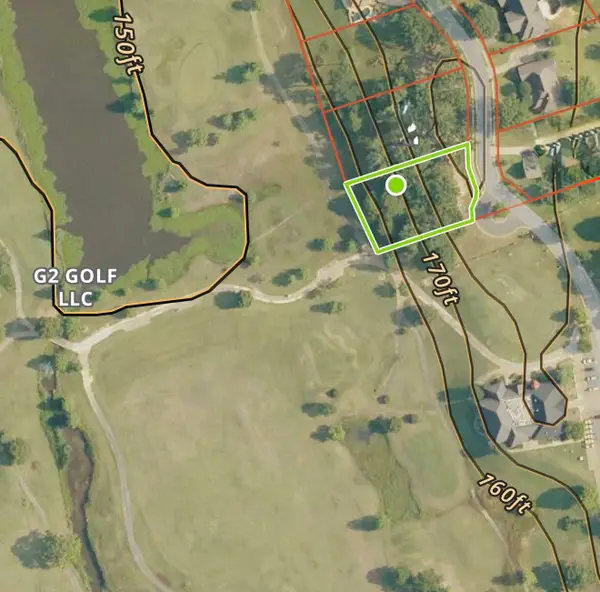 $60,000Active0.55 Acres
56 Golf Club Drive, Haughton, LA 71037
MLS# 21361408Listed by: COLDWELL BANKER APEX, REALTORS


Protect your home and budget from life's surprises with an Assurant Home Warranty, backed by a partner that supports you through every step of homeownership. Explore Plans.
©2026 Century 21 Real Estate LLC. All rights reserved. CENTURY 21®, the CENTURY 21 Logo and C21® are service marks owned by Century 21 Real Estate LLC. Century 21 Real Estate LLC fully supports the principles of the Fair Housing Act and the Equal Opportunity Act. Each office is independently owned and operated. Listing information is deemed reliable but not guaranteed accurate.