
601 Alex Way, Haughton, LA 71037
Local realty services provided by:CENTURY 21 Gold Coat Realtors
Listed by: pam burnside
Office: pinnacle realty advisors
MLS#:21409183
Source:GDAR
Price summary
- Price:$229,000
- Price per sq. ft.:$157.39
About this home
Welcome home to this beautiful 3 bdrm 2 bath home featuring an inviting open floor plan and vaulted ceilings in the spacious living room, complete with a cozy corner fireplace. The large kitchen offers plenty of space for cooking and entertaining, with a breakfast bar, dining area, pantry, and stainless steel appliances. the remote private primary suite features a cathedral ceiling and an en-suite bathroom with double vanities, a relaxing garden tub, and a separate shower. Enjoy neutral colors throughout, laminate wood flooring in the living room, ceramic tile in the kitchen, bathrooms, pantry, and entryway, and carpet in all three bedrooms. Additional highlights include a newer roof, a two car garage, and a corner lot with both a covered back patio and a deck, perfect for relaxing outdoors or entertaining family and friends.
Contact an agent
Home facts
- Year built:2009
- Subdivision & Development:Fox Crossing
- Listing ID #:21409183
- Added:1 day(s) ago
- Updated:October 13, 2026 at 12:26 PM
Rooms and interior
- Bedrooms:3
- Total bathrooms:2
- Full bathrooms:2
- Flooring:Carpet, Laminate, Tile
- Kitchen Description:Dishwasher, Disposal, Electric Range, Microwave
- Living area:1,455 sq. ft.
Heating and cooling
- Cooling:Ceiling Fans, Central Air, Electric
- Heating:Central
- Central air:Yes
Structure and exterior
- Year built:2009
- Building area:1,455 sq. ft.
- Lot area:0.22 Acres
- Lot Features:Corner Lot
- Architectural Style:Ranch
- Construction Materials:Brick
- Foundation Description:Slab
- Levels:1 Story
Schools
- High school:Bossier ISD schools
- Middle school:Bossier ISD schools
- Elementary school:Bossier ISD schools
Finances and disclosures
- Price:$229,000
- Price per sq. ft.:$157.39
Features and amenities
- Appliances:Dishwasher, Disposal, Electric Range, Microwave
- Amenities:Carbon Monoxide Detectors, Smoke Detectors
Parking
- Garage:Yes
- Garage spaces:2
- Carport spaces:2
 Information provided, in part, by North Texas Real Estate Information Systems, Inc. Last Updated October 13, 2026 Listings with the NTREIS logo are listed by brokerages other than CENTURY 21 Gold Coat Realtors. GDAR Member Broker: Katherine Hein
New listings near 601 Alex Way
- New
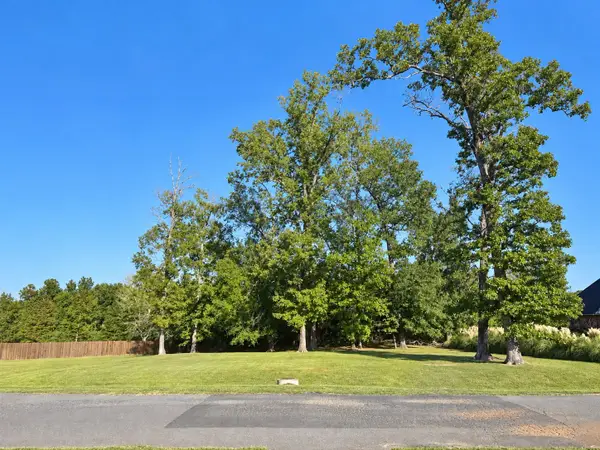 $86,000Active1.18 Acres
1119 Bear Creek, Haughton, LA 71037
MLS# 21408925Listed by: PINNACLE REALTY ADVISORS - New
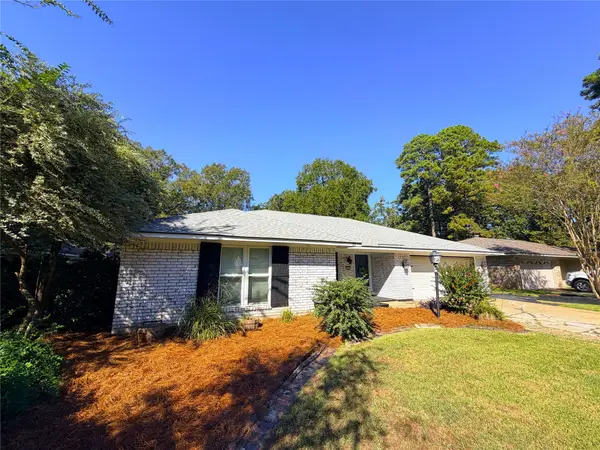 $284,900Active4 beds 2 baths2,154 sq. ft.
211 Chimney Lane, Haughton, LA 71037
MLS# 21407571Listed by: RE/MAX REAL ESTATE SERVICES - New
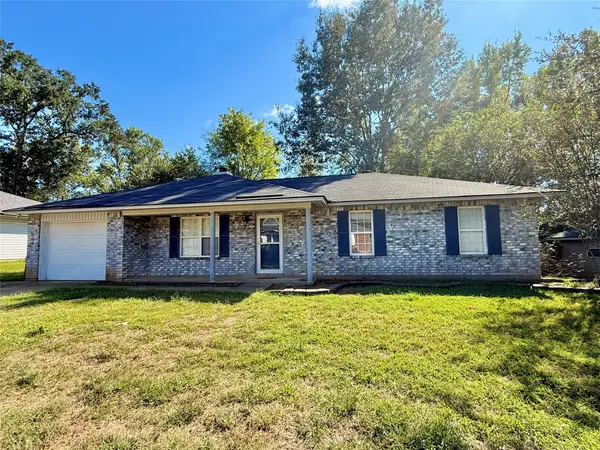 $210,000Active3 beds 2 baths1,390 sq. ft.
7429 Pecanwood Lane, Haughton, LA 71037
MLS# 21406021Listed by: COLDWELL BANKER APEX, REALTORS - New
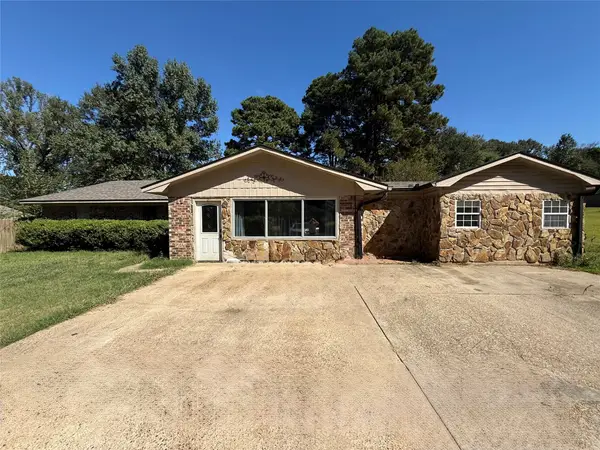 $265,000Active5 beds 2 baths2,575 sq. ft.
1369 Wafer, Haughton, LA 71037
MLS# 21397192Listed by: DIAMOND REALTY & ASSOCIATES - New
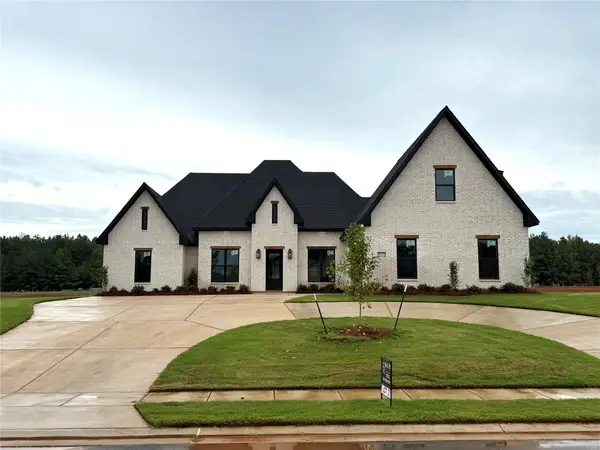 $530,176Active4 beds 3 baths2,432 sq. ft.
303 Coyote Run, Haughton, LA 71037
MLS# 21403335Listed by: DIAMOND REALTY & ASSOCIATES - New
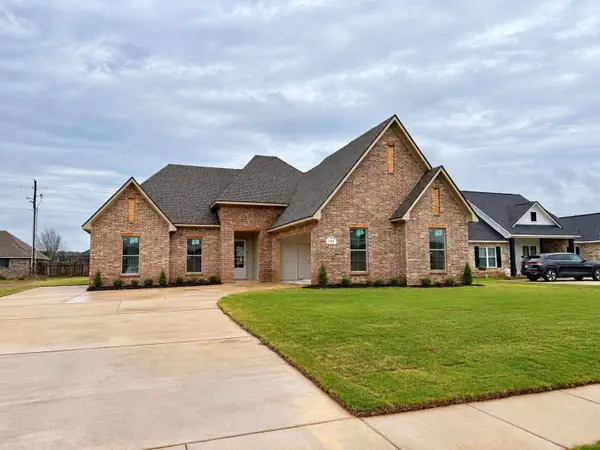 $453,222Active4 beds 2 baths2,079 sq. ft.
131 Sitka Loop, Haughton, LA 71037
MLS# 21403279Listed by: EAST BANK REAL ESTATE - New
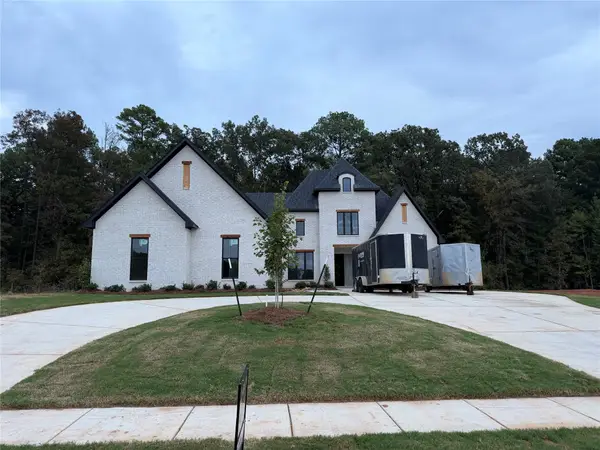 $549,360Active4 beds 3 baths2,520 sq. ft.
320 Coyote Run, Haughton, LA 71037
MLS# 21403107Listed by: EAST BANK REAL ESTATE - New
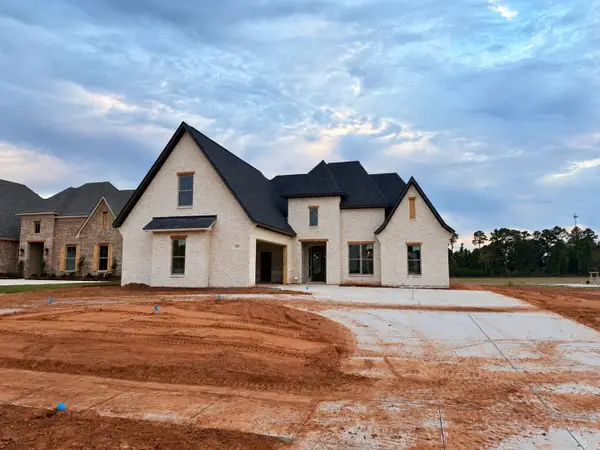 $531,484Active4 beds 3 baths2,438 sq. ft.
302 Coyote Run, Haughton, LA 71037
MLS# 21403020Listed by: EAST BANK REAL ESTATE - New
 $532,356Active4 beds 2 baths2,442 sq. ft.
304 Coyote Run, Haughton, LA 71037
MLS# 21402824Listed by: EAST BANK REAL ESTATE


Protect your home and budget from life's surprises with an Assurant Home Warranty, backed by a partner that supports you through every step of homeownership. Explore Plans.
©2026 Century 21 Real Estate LLC. All rights reserved. CENTURY 21®, the CENTURY 21 Logo and C21® are service marks owned by Century 21 Real Estate LLC. Century 21 Real Estate LLC fully supports the principles of the Fair Housing Act and the Equal Opportunity Act. Each office is independently owned and operated. Listing information is deemed reliable but not guaranteed accurate.