
1176 Newell Drive, Haynesville, LA 71038
Local realty services provided by:CENTURY 21 Middleton
Listed by: paige salas
Office: la state realty, llc.
MLS#:21384348
Source:GDAR
Price summary
- Price:$245,000
- Price per sq. ft.:$102.21
About this home
** Professional photos are coming soon **
Welcome to 1176 Newell Dr in Haynesville, Louisiana! This spacious 3-bedroom, 2-bath brick home offers over 2,300 square feet of living space and sits on a slab foundation. The thoughtfully designed layout features two separate living spaces, providing plenty of room for family gatherings, entertaining, or creating a dedicated space for relaxing. The main living area features a beautiful brick fireplace, adding warmth and character to the space.
The primary bedroom is privately situated away from the additional two bedrooms and features an ensuite bathroom and double closets, offering plenty of storage and privacy. An office located just off the utility room provides a convenient workspace, study area, or flex space.
Outside, you'll find a large fenced-in backyard with a covered back patio and an outdoor kitchen area, creating the perfect setting for entertaining, grilling, or enjoying Louisiana evenings. The property also includes a convenient two-car side-entry garage.
For those needing additional workspace or storage, the large detached shop is a standout feature. The shop offers two roll-up bay doors and has electricity on a separate meter from the home, making it ideal for a workshop, equipment, vehicles, hobbies, or a variety of projects.
With its spacious interior, private primary suite, two living areas, office, large fenced yard, outdoor entertaining space, garage, and impressive shop, this property offers plenty of space both inside and out. Don't miss your opportunity to make 1176 Newell Dr your new home!...
Contact an agent
Home facts
- Year built:1970
- Subdivision & Development:Miller-Beene
- Listing ID #:21384348
- Added:1 day(s) ago
- Updated:September 15, 2026 at 03:07 PM
Rooms and interior
- Bedrooms:3
- Total bathrooms:2
- Full bathrooms:2
- Kitchen Description:Dishwasher
- Living area:2,397 sq. ft.
Heating and cooling
- Cooling:Central Air
- Heating:Central
- Central air:Yes
Structure and exterior
- Year built:1970
- Building area:2,397 sq. ft.
- Lot area:0.73 Acres
- Construction Materials:Brick
- Levels:1 Story
Schools
- High school:Claiborne PSB
- Middle school:Claiborne PSB
- Elementary school:Claiborne PSB
Finances and disclosures
- Price:$245,000
- Price per sq. ft.:$102.21
- Tax amount:$1,396
Features and amenities
- Appliances:Dishwasher
- Amenities:Window Coverings
Parking
- Garage:Yes
- Garage spaces:2
 Information provided, in part, by North Texas Real Estate Information Systems, Inc. Last Updated September 15, 2026 Listings with the NTREIS logo are listed by brokerages other than CENTURY 21 Middleton.
New listings near 1176 Newell Drive
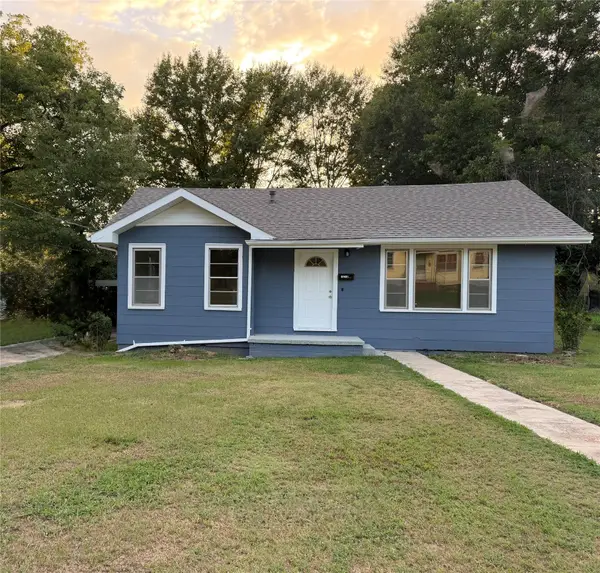 $110,000Active3 beds 2 baths1,179 sq. ft.
1213 Garrett Drive, Haynesville, LA 71038
MLS# 21361128Listed by: KELLER WILLIAMS NORTHWEST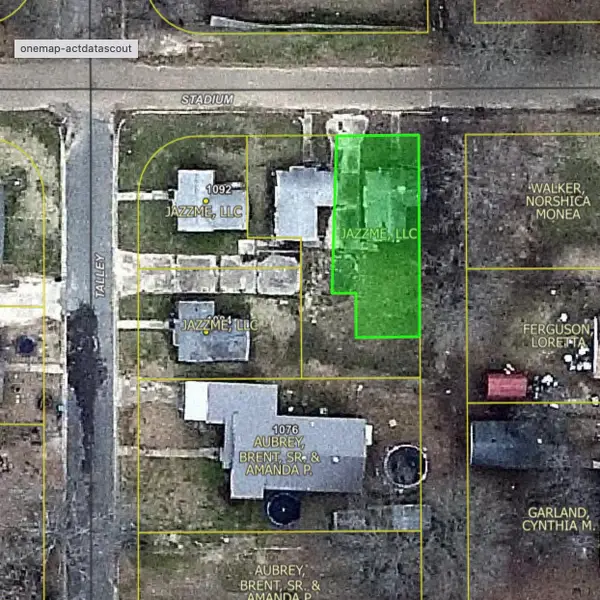 $22,500Active1 beds 1 baths900 sq. ft.
2232 Stadium Drive, Haynesville, LA 71038
MLS# 21352987Listed by: LA STATE REALTY, LLC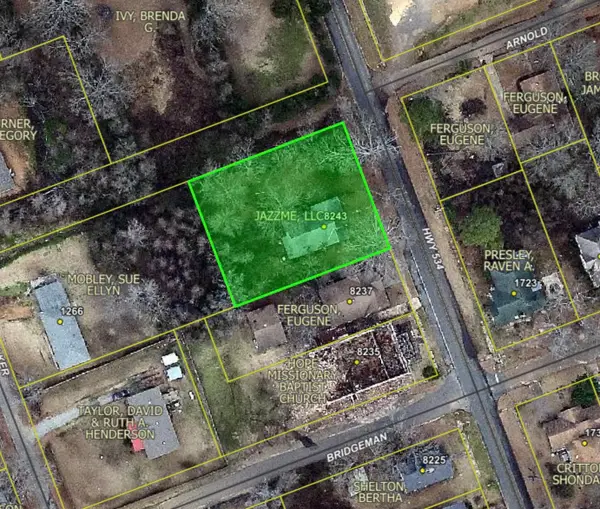 $15,000Active3 beds 1 baths2,100 sq. ft.
8243 Hwy 534, Haynesville, LA 71038
MLS# 21353009Listed by: LA STATE REALTY, LLC $24,500Active4 beds 2 baths1,600 sq. ft.
1335 Thomas Street, Haynesville, LA 71038
MLS# 21352867Listed by: LA STATE REALTY, LLC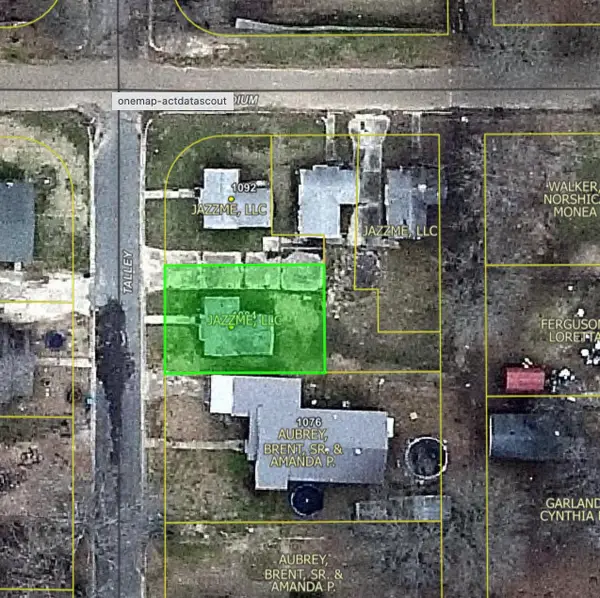 $22,500Active1 beds 1 baths900 sq. ft.
1082 Talley Street, Haynesville, LA 71038
MLS# 21352900Listed by: LA STATE REALTY, LLC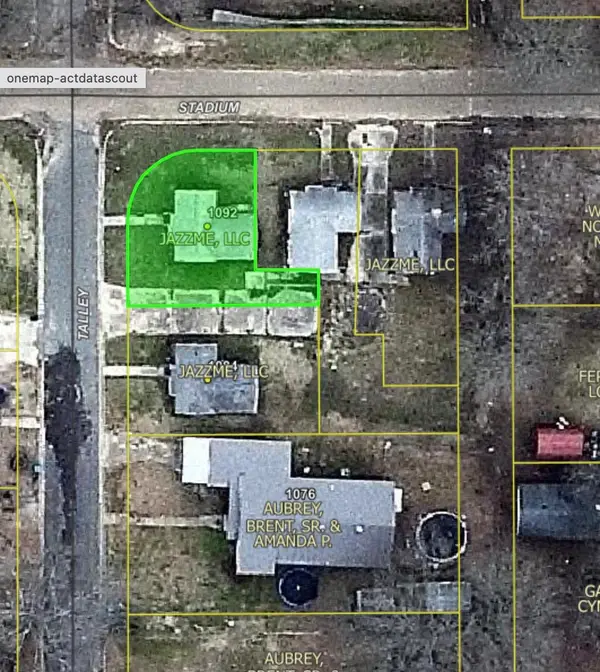 $22,500Active1 beds 1 baths900 sq. ft.
1092 Talley Street, Haynesville, LA 71038
MLS# 21352931Listed by: LA STATE REALTY, LLC $25,000Active1 beds 1 baths900 sq. ft.
2230 Stadium Drive, Haynesville, LA 71038
MLS# 21352964Listed by: LA STATE REALTY, LLC $24,500Active2 beds 1 baths1,024 sq. ft.
1557 Thomas Street, Haynesville, LA 71038
MLS# 21352756Listed by: LA STATE REALTY, LLC $24,500Active3 beds 2 baths1,120 sq. ft.
1559 Thomas Street, Haynesville, LA 71038
MLS# 21352774Listed by: LA STATE REALTY, LLC


Protect your home and budget from life's surprises with an Assurant Home Warranty, backed by a partner that supports you through every step of homeownership. Explore Plans.
©2026 Century 21 Real Estate LLC. All rights reserved. CENTURY 21®, the CENTURY 21 Logo and C21® are service marks owned by Century 21 Real Estate LLC. Century 21 Real Estate LLC fully supports the principles of the Fair Housing Act and the Equal Opportunity Act. Each office is independently owned and operated. Listing information is deemed reliable but not guaranteed accurate.