
106 Ellis Mills Road, Hessmer, LA 71341
Local realty services provided by:CENTURY 21 Buelow-Miller Realty
Listed by: tina laborde
Office: call the kelones realty
MLS#:2499904
Source:LA_CLBOR
Price summary
- Price:$115,000
- Price per sq. ft.:$30.44
About this home
Charming 2-Bedroom Ranch-Style Home with Outdoor Kitchen, Sunroom & 3-Car GarageWelcome to this inviting 2-bedroom, 2-bath ranch-style home, full of character and settled on a beautiful lot with a shaded front yard. Mature trees provide a park-like setting, making this home the perfect blend of comfort and classic charm.Inside, you'll find a spacious living room, a bright and functional kitchen, a cozy sunroom perfect for morning coffee or evening relaxation, and a dedicated home office ideal for remote work or hobbies. Both bedrooms are generously sized, and the two full bathrooms offer convenience for family or guests.Outside to the backyard oasis featuring a fully equipped outdoor kitchen—ideal for entertaining or enjoying meals outdoors year-round. A large 3-car garage offers ample space for vehicles, storage, or a workshop setup.Whether you're looking to downsize, invest in a unique property, or simply enjoy peaceful living with practical amenities, this home has it all.
Contact an agent
Home facts
- Year built:1960
- Listing ID #:2499904
- Added:176 day(s) ago
- Updated:October 28, 2026 at 02:16 PM
Rooms and interior
- Bedrooms:2
- Total bathrooms:2
- Full bathrooms:2
- Rooms Total:5
- Flooring:Carpet, Vinyl
- Kitchen Description:Oven, Pantry, Range, Refrigerator
- Living area:1,964 sq. ft.
Heating and cooling
- Cooling:Attic Fan, Ceiling Fan(s), Window Unit(s)
Structure and exterior
- Year built:1960
- Building area:1,964 sq. ft.
- Lot area:1.1 Acres
- Construction Materials:Wood Siding
- Exterior Features:Patio: Brick, Patio: Concrete, Porch
- Foundation Description:Raised, Slab
Utilities
- Water:Public
- Sewer:Septic Tank
Finances and disclosures
- Price:$115,000
- Price per sq. ft.:$30.44
Features and amenities
- Appliances:Oven, Range, Refrigerator
- Laundry features:Electric Dryer Hookup, Washer Hookup
- Amenities:Outdoor Kitchen, Pantry
New listings near 106 Ellis Mills Road
- New
 $105,000Active2 beds 1 baths1,100 sq. ft.
2422 W Railroad Avenue, Hessmer, LA 71341
MLS# 2582217Listed by: COURVILLE REALTY - New
 $215,000Active3 beds 2 baths1,579 sq. ft.
616 Hwy 114, Hessmer, LA 71341
MLS# 2581911Listed by: CALL THE KELONES REALTY 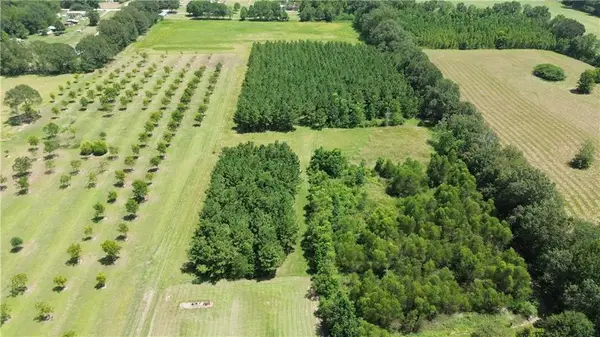 $65,000Pending5.71 Acres
0 Bordelon Road, Hessmer, LA 71341
MLS# 2572576Listed by: CALL THE KELONES REALTY $44,060Active2.2 Acres
Lot 3 La Hwy 1188, Hessmer, LA 71341
MLS# 2600007449Listed by: KEATY REAL ESTATE TEAM $29,546Active1.74 Acres
Lot 4 Hwy 1188, Hessmer, LA 71341
MLS# 2600007450Listed by: KEATY REAL ESTATE TEAM $29,597Pending1.74 Acres
Lot 5 Hwy 1188, Hessmer, LA 71341
MLS# 2600007451Listed by: KEATY REAL ESTATE TEAM $94,500Active2 beds 2 baths1,450 sq. ft.
3294 115 Highway, Hessmer, LA 71341
MLS# 2570550Listed by: ALL ACCESS REALTY, LLC $325,000Active3 beds 3 baths2,230 sq. ft.
1351 Hwy 1188 Road, Hessmer, LA 71341
MLS# 2569978Listed by: BERKSHIRE HATHAWAY HOME SERVICES-ALLY REAL ESTATE- New
 $66,500Active3 beds 1 baths1,350 sq. ft.
630 Hwy 1188, Hessmer, LA 71341
MLS# 2582960Listed by: THE REALTY COMPANY OF LOUISIANA, LLC  $40,000Pending1.31 Acres
0 Highway 114, Hessmer, LA 71341
MLS# 2560314Listed by: CALL THE KELONES REALTY


Protect your home and budget from life's surprises with an Assurant Home Warranty, backed by a partner that supports you through every step of homeownership. Explore Plans.
©2026 Century 21 Real Estate LLC. All rights reserved. CENTURY 21®, the CENTURY 21 Logo and C21® are service marks owned by Century 21 Real Estate LLC. Century 21 Real Estate LLC fully supports the principles of the Fair Housing Act and the Equal Opportunity Act. Each office is independently owned and operated. Listing information is deemed reliable but not guaranteed accurate.