
23350 Stafford Cemetery Rd, Holden, LA 70744
Local realty services provided by:CENTURY 21 Action Realty
23350 Stafford Cemetery Rd,Holden, LA 70744
$295,000Last list price
- 4 Beds
- 2 Baths
- - sq. ft.
- Mobile / Manufactured
- Sold
Listed by: amanda lass
Office: keller williams realty premier partners
MLS#:BR2026013305
Source:LA_RAAMLS
Sorry, we are unable to map this address
Price summary
- Price:$295,000
About this home
Situated on approximately 7 acres in Holden, this 4 bedroom, 2 bathroom mobile home offers the perfect blend of space and country living. Built in 2018, the home features 1,920 square feet of living area with an open, functional floor plan designed for comfortable everyday living. Whether you're looking for room to spread out, start a hobby farm, or simply enjoy the privacy of rural living, this property offers endless possibilities while remaining conveniently located to local amenities. Don't miss your opportunity to own your own piece of Louisiana countryside.
Contact an agent
Home facts
- Year built:2018
- Subdivision & Development:Rural Tract (NO Subd)
- Listing ID #:BR2026013305
- Added:55 day(s) ago
- Updated:September 15, 2026 at 07:48 AM
Rooms and interior
- Bedrooms:4
- Total bathrooms:2
- Full bathrooms:2
- Flooring:Vinyl Tile
- Bathrooms Description:Bedroom 1, Bedroom 3, Double Vanity, Separate Shower
- Kitchen Description:Dishwasher, Electric Cooktop, Kitchen, Kitchen Island, Microwave
Heating and cooling
- Cooling:Central Air
- Heating:Central Heat
- Central air:Yes
Structure and exterior
- Year built:2018
- Architectural Style:Ranch
- Construction Materials:Vinyl Siding
- Foundation Description:Pillar/Post/Pier
- Levels:1 Story
Finances and disclosures
- Price:$295,000
Features and amenities
- Appliances:Dishwasher, Electric Cooktop, Microwave
- Amenities:Separate Shower, Walk-In Closet(s)
New listings near 23350 Stafford Cemetery Rd
- New
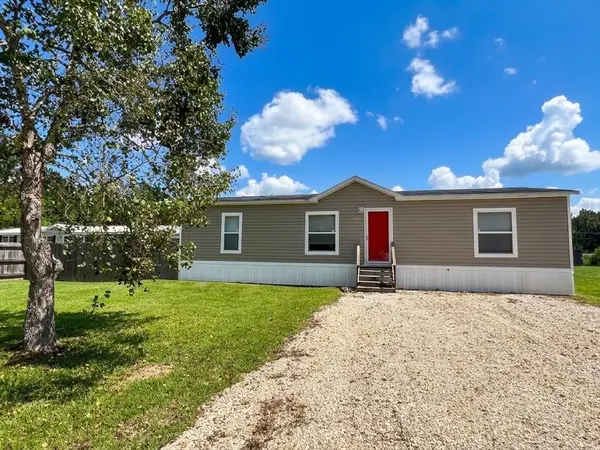 $149,900Active3 beds 2 baths1,300 sq. ft.
26780 La Hwy 441 Highway, Holden, LA 70744
MLS# 2576971Listed by: BERKSHIRE HATHAWAY HOMESERVICES PREFERRED, REALTOR - New
 $115,000Active11.08 Acres
TBD N Doyle Rd, Holden, LA 70744
MLS# 2026016898Listed by: COVINGTON & ASSOCIATES REAL ESTATE, LLC - New
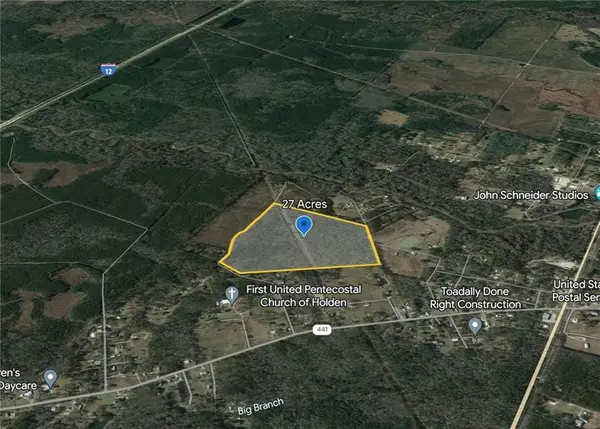 $405,000Active27 Acres
Efferson Road, Holden, LA 70744
MLS# 2576508Listed by: ELITE REAL ESTATE ADVISORS  $463,312Active50.36 Acres
50.36 acres E Hwy 16 Road, Amite, LA 70422
MLS# 2574251Listed by: DAVIS REALTY GROUP, LLC $38,000Active2.68 Acres
31287 Norred Rd, Holden, LA 70744
MLS# 2026015822Listed by: MAGNOLIA ROOTS REALTY LLC $85,000Active2 beds -- baths1,080 sq. ft.
26140 Oak Alley Drive, Holden, LA 70744
MLS# 2574260Listed by: CENTURY 21 J. CARTER & COMPANY- Open Sat, 1 to 3pm
 $265,000Active4 beds 2 baths1,601 sq. ft.
25210 Phillip Richardson Rd, Holden, LA 70744
MLS# 2026015677Listed by: KELLER WILLIAMS REALTY PREMIER PARTNERS  $195,000Active3 beds 2 baths1,197 sq. ft.
32789 La Hwy 1036 Highway, Holden, LA 70744
MLS# 2573761Listed by: CRESCENT OAK REALTY, LLC $122,500Active5.22 Acres
A1C1-A Bayou Lane, Holden, LA 70744
MLS# 2573600Listed by: RE/MAX PARTNERS $35,000Active1.6 Acres
33555 John Barber Road, Holden, LA 70744
MLS# 2573225Listed by: REALTY EXECUTIVES FLORIDA PARISHES


Protect your home and budget from life's surprises with an Assurant Home Warranty, backed by a partner that supports you through every step of homeownership. Explore Plans.
©2026 Century 21 Real Estate LLC. All rights reserved. CENTURY 21®, the CENTURY 21 Logo and C21® are service marks owned by Century 21 Real Estate LLC. Century 21 Real Estate LLC fully supports the principles of the Fair Housing Act and the Equal Opportunity Act. Each office is independently owned and operated. Listing information is deemed reliable but not guaranteed accurate.