
27859 Margaret Dr, Holden, LA 70744
Local realty services provided by:CENTURY 21 Buelow-Miller Realty
27859 Margaret Dr,Holden, LA 70744
$259,900
- 3 Beds
- 2 Baths
- 1,550 sq. ft.
- Single family
- Active
Listed by: desiree browning
Office: real broker llc.
MLS#:2026017696
Source:LA_CLBOR
Price summary
- Price:$259,900
- Price per sq. ft.:$135.79
About this home
Room to spread out inside and out! Situated on a spacious lot just under half an acre, this 3-bedroom, 2-bath home offers a comfortable split floor plan, stained concrete flooring throughout, and no carpet to maintain. The kitchen features quartz countertops, stainless steel appliances, subway-tile backsplash, abundant cabinetry and counter space, and a corner sink positioned beneath the windows. Just off the kitchen, the dining area is filled with natural light, while the living room is anchored by an impressive wall of custom built-ins offering both storage and display space. The private primary suite is tucked away from the additional bedrooms and features a spacious bath with a jacuzzi tub, double vanity, and two walk-in closets. Two additional bedrooms provide flexible space for guests, a home office, hobby room, or whatever fits your needs. Additional cabinetry in the laundry room provides even more useful storage. Step outside to the covered patio overlooking a large fenced backyard highlighted by a beautiful mature shade tree and plenty of open space to entertain, relax, play, garden, or create your own outdoor retreat. A whole-house generator adds another valuable layer of convenience and peace of mind. With nearly half an acre, a split floor plan, generous storage, custom built-ins, a spacious backyard, and thoughtful upgrades throughout, this home delivers the space and functionality that can be hard to find....
Contact an agent
Home facts
- Year built:2018
- Subdivision & Development:Pine Lake Estates
- Listing ID #:2026017696
- Added:3 day(s) ago
- Updated:October 28, 2026 at 02:16 PM
Rooms and interior
- Bedrooms:3
- Total bathrooms:2
- Full bathrooms:2
- Rooms Total:4
- Flooring:Concrete
- Kitchen Description:Dishwasher, Range
- Living area:1,550 sq. ft.
Heating and cooling
- Cooling:Central Air
- Heating:Central
Structure and exterior
- Year built:2018
- Building area:1,550 sq. ft.
- Lot area:0.46 Acres
- Construction Materials:Brick, Frame, Vinyl Siding
- Foundation Description:Slab
Utilities
- Water:Public
- Sewer:Mechanical Sewer
Finances and disclosures
- Price:$259,900
- Price per sq. ft.:$135.79
Features and amenities
- Appliances:Dishwasher, Range
- Amenities:Dual Closets, High Ceilings
New listings near 27859 Margaret Dr
- New
 $70,000Active1.5 Acres
31645 Tickfaw Acres Rd, Holden, LA 70744
MLS# 2025013116Listed by: NEXTHOME SOLUTIONS - New
 $125,000Active8.34 Acres
TBD Hwy 190, Holden, LA 70744
MLS# 2025013501Listed by: LPT REALTY, LLC - New
 $150,000Active10 Acres
36610 Hwy 441, Holden, LA 70744
MLS# 2026004469Listed by: DAWSON GREY REAL ESTATE - New
 $245,000Active3 beds 2 baths1,421 sq. ft.
25735 Oak Alley, Holden, LA 70744
MLS# 2026007547Listed by: SMART MOVE REAL ESTATE - New
 $509,900Active4 beds 4 baths2,688 sq. ft.
35345 La Hwy 1036, Holden, LA 70744
MLS# 2026007915Listed by: CHT GROUP REAL ESTATE, LLC - New
 $93,640Active2.6 Acres
26460 Wagon Wheel Drive, Holden, LA 70744
MLS# 2026008176Listed by: PACO SWAIN REALTY LLC - New
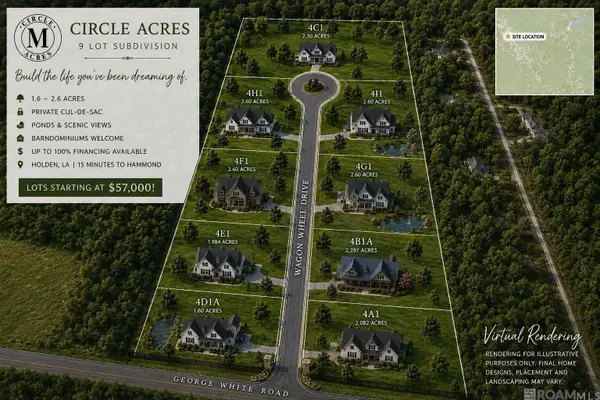 $78,131Active1.99 Acres
26440 Wagon Wheel Drive, Holden, LA 70744
MLS# 2026008182Listed by: PACO SWAIN REALTY LLC - New
 $93,640Active2.6 Acres
26500 Wagon Wheel Drive, Holden, LA 70744
MLS# 2026008184Listed by: PACO SWAIN REALTY LLC - New
 $93,640Active2.6 Acres
26487 Wagon Wheel Drive, Holden, LA 70744
MLS# 2026008186Listed by: PACO SWAIN REALTY LLC - New
 $56,904Active1.6 Acres
29581 George White Rd, Holden, LA 70744
MLS# 2026008187Listed by: PACO SWAIN REALTY LLC


Protect your home and budget from life's surprises with an Assurant Home Warranty, backed by a partner that supports you through every step of homeownership. Explore Plans.
©2026 Century 21 Real Estate LLC. All rights reserved. CENTURY 21®, the CENTURY 21 Logo and C21® are service marks owned by Century 21 Real Estate LLC. Century 21 Real Estate LLC fully supports the principles of the Fair Housing Act and the Equal Opportunity Act. Each office is independently owned and operated. Listing information is deemed reliable but not guaranteed accurate.