
30335 Mccullen Rd, Holden, LA 70744
Local realty services provided by:CENTURY 21 Buelow-Miller Realty
30335 Mccullen Rd,Holden, LA 70744
$149,900
- 3 Beds
- 2 Baths
- 1,278 sq. ft.
- Single family
- Active
Listed by: darren james
Office: lpt realty, llc.
MLS#:2026017153
Source:LA_CLBOR
Price summary
- Price:$149,900
- Price per sq. ft.:$78.73
About this home
Looking for acreage in country setting? This 3-bedroom, 1.5-bath home offers 1,278 square feet of living space and sits on approximately 4 1/2 acres +/-, complete with mature shade trees, an RV port, and two storage sheds. Inside, you'll find a spacious living room and dining room combination, along with a kitchen featuring solid-surface countertops and gas or electric hookups for a range/oven. The range/oven is currently missing. The primary bedroom is privately situated away from the other two bedrooms and features a walk-in closet and a half bath with a shower. The additional two bedrooms share a full bathroom. Conveniently located off one of the bedrooms is a huge storage room that is not included in the home's listed living square footage, providing plenty of extra space for storage, hobbies, or other uses. Step outside and enjoy the elongated porch, a great spot to relax and take in the peaceful surroundings. With approximately 4 acres, mature trees, and plenty of outdoor space, this property offers room to spread out and make it your own. This home is in need of some TLC and is ready for someone with a vision to bring out its potential. Schedule your private showing today and see what this country property has to offer! ***PLEASE NOTE! Seller will not be responsible for making any repairs requested by the buyer as a result of the buyer's inspection results or required by the appraisal conditions. All utilities will remain disconnected, and the buyer shall be solely responsible for arranging and paying for the reconnection of all utilities.***...
Contact an agent
Home facts
- Year built:1969
- Subdivision & Development:Not a Subdivision
- Listing ID #:2026017153
- Added:7 day(s) ago
- Updated:October 31, 2026 at 09:35 AM
Rooms and interior
- Bedrooms:3
- Total bathrooms:2
- Full bathrooms:1
- Half bathrooms:1
- Rooms Total:13
- Flooring:Carpet, Concrete, Tile, Vinyl
- Dining Description:Countertops - Solid Surface
- Kitchen Description:Dishwasher, Microwave, appl_Gas Stove Connection
- Living area:1,278 sq. ft.
Heating and cooling
- Cooling:Wall Unit(s)
- Heating:Natural Gas, Wall Furnace
Structure and exterior
- Year built:1969
- Building area:1,278 sq. ft.
- Lot area:4.54 Acres
- Lot Features:Level
- Construction Materials:Frame, Vinyl Siding
- Exterior Features:Porch
- Foundation Description:Slab
Utilities
- Water:Public
- Sewer:Septic Tank
Finances and disclosures
- Price:$149,900
- Price per sq. ft.:$78.73
Features and amenities
- Appliances:Dishwasher, Electric Stove Connection, Gas Stove Connection, Microwave
- Laundry features:Electric Dryer Hookup, Inside, Washer Hookup
- Amenities:En Suite, Shower Only, Solid Surface Counters, Walk-In Closet(s)
Parking
- Parking description:Driveway, Gravel
New listings near 30335 Mccullen Rd
- New
 $70,000Active1.5 Acres
31645 Tickfaw Acres Rd, Holden, LA 70744
MLS# 2025013116Listed by: NEXTHOME SOLUTIONS - New
 $125,000Active8.34 Acres
TBD Hwy 190, Holden, LA 70744
MLS# 2025013501Listed by: LPT REALTY, LLC - New
 $150,000Active10 Acres
36610 Hwy 441, Holden, LA 70744
MLS# 2026004469Listed by: DAWSON GREY REAL ESTATE - New
 $245,000Active3 beds 2 baths1,421 sq. ft.
25735 Oak Alley, Holden, LA 70744
MLS# 2026007547Listed by: SMART MOVE REAL ESTATE - New
 $509,900Active4 beds 4 baths2,688 sq. ft.
35345 La Hwy 1036, Holden, LA 70744
MLS# 2026007915Listed by: CHT GROUP REAL ESTATE, LLC - New
 $93,640Active2.6 Acres
26460 Wagon Wheel Drive, Holden, LA 70744
MLS# 2026008176Listed by: PACO SWAIN REALTY LLC - New
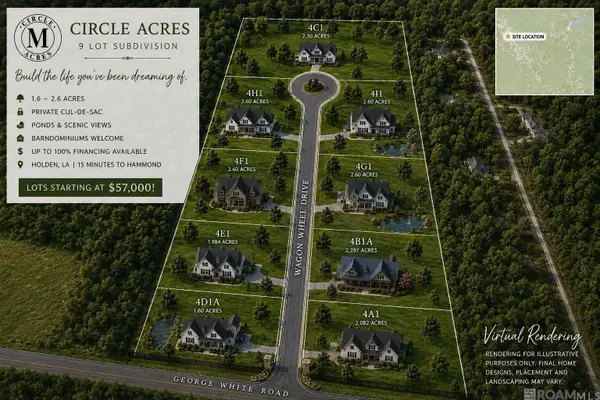 $78,131Active1.99 Acres
26440 Wagon Wheel Drive, Holden, LA 70744
MLS# 2026008182Listed by: PACO SWAIN REALTY LLC - New
 $93,640Active2.6 Acres
26500 Wagon Wheel Drive, Holden, LA 70744
MLS# 2026008184Listed by: PACO SWAIN REALTY LLC - New
 $93,640Active2.6 Acres
26487 Wagon Wheel Drive, Holden, LA 70744
MLS# 2026008186Listed by: PACO SWAIN REALTY LLC - New
 $56,904Active1.6 Acres
29581 George White Rd, Holden, LA 70744
MLS# 2026008187Listed by: PACO SWAIN REALTY LLC


Protect your home and budget from life's surprises with an Assurant Home Warranty, backed by a partner that supports you through every step of homeownership. Explore Plans.
©2026 Century 21 Real Estate LLC. All rights reserved. CENTURY 21®, the CENTURY 21 Logo and C21® are service marks owned by Century 21 Real Estate LLC. Century 21 Real Estate LLC fully supports the principles of the Fair Housing Act and the Equal Opportunity Act. Each office is independently owned and operated. Listing information is deemed reliable but not guaranteed accurate.