
114 Leboeuf Street, Houma, LA 70363
Local realty services provided by:CENTURY 21 Action Realty
114 Leboeuf Street,Houma, LA 70363
$155,000
- 2 Beds
- 2 Baths
- 1,151 sq. ft.
- Single family
- Pending
Listed by: anna theiss
Office: exp realty, llc.
MLS#:BY2026009508
Source:LA_RAAMLS
Price summary
- Price:$155,000
- Price per sq. ft.:$66.78
About this home
Beautifully updated 2 bedroom, 2 bathroom home in Houma offering modern upgrades, generous entertaining space, and a thoughtfully redesigned floorplan. Originally a 3 bedroom home, one bedroom was converted into an oversized primary closet/dressing area creating an impressive primary suite setup. Extensive updates include HVAC, roof, windows, plumbing, electrical, flooring, interior and exterior doors, updated bathrooms, and a custom kitchen renovation. All done in 2019. Refrigerator to remain. Outdoor amenities include an approximately 400 sq ft screened patio, fenced backyard, storage shed, and expanded driveway with additional parking. Shed included with sale Seller offering up to $6,000 in closing cost assistance with an acceptable offer. Flood Zone X
Contact an agent
Home facts
- Year built:1967
- Subdivision & Development:King
- Listing ID #:BY2026009508
- Added:68 day(s) ago
- Updated:July 31, 2026 at 10:26 AM
Rooms and interior
- Bedrooms:2
- Total bathrooms:2
- Full bathrooms:2
- Bathrooms Description:Bathroom 1, Bathroom 2, Bathroom 3, Bathroom 4, Bedroom 1, Bedroom 3
- Kitchen Description:Dishwasher, Disposal, Granite Counters, Kitchen, Kitchen Island
- Living area:1,151 sq. ft.
Heating and cooling
- Cooling:Central Air
- Heating:Central Heat
- Central air:Yes
Structure and exterior
- Year built:1967
- Building area:1,151 sq. ft.
- Lot area:0.09 Acres
- Architectural Style:Ranch
- Construction Materials:Brick
- Exterior Features:Covered Patio
- Foundation Description:Slab
- Levels:1 Story
Finances and disclosures
- Price:$155,000
- Price per sq. ft.:$66.78
Features and amenities
- Appliances:Dishwasher
- Laundry features:Laundry Room
- Amenities:Walk-In Closet(s)
Parking
- Parking description:Carport
New listings near 114 Leboeuf Street
- New
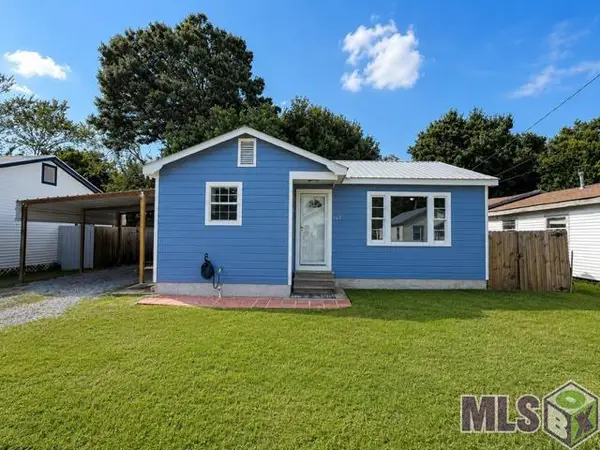 $129,300Active2 beds 1 baths890 sq. ft.
165 Carlos Street, Houma, LA 70364
MLS# BY2026014010Listed by: GULF COAST REAL ESTATE, LLC - New
 $348,000Active3 beds 2 baths2,200 sq. ft.
606 Glendale Ave, Houma, LA 70360
MLS# BY2026013956Listed by: COLDWELL BANKER LARUSSA REAL ESTATE - New
 $195,000Active3 beds 1 baths1,020 sq. ft.
230 Tudor St, Houma, LA 70364
MLS# 2026013969Listed by: KELLER WILLIAMS REALTY BAYOU P - New
 $175,000Active3 beds 2 baths1,200 sq. ft.
1323 Aycock Street, Houma, LA 70360
MLS# BY2026013938Listed by: KELLER WILLIAMS REALTY BAYOU P - New
 $310,000Active3 beds 3 baths1,596 sq. ft.
192 Juliana Way, Houma, LA 70364
MLS# BY2026013940Listed by: CANAL & MAIN REALTY - New
 $250,000Active4 beds 2 baths2,605 sq. ft.
336 E Woodlawn Ranch Road, Houma, LA 70363
MLS# BY2026013942Listed by: CANAL & MAIN REALTY - New
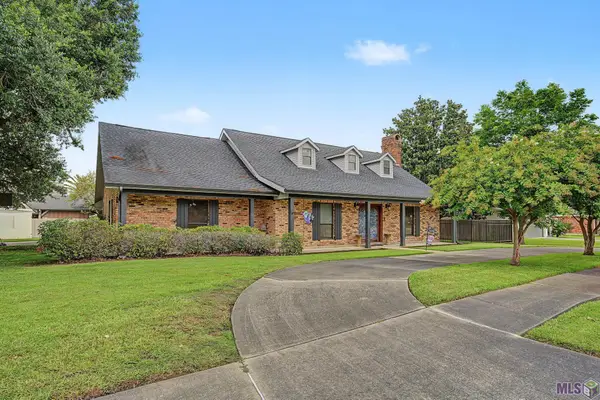 $425,000Active4 beds 4 baths3,070 sq. ft.
1616 St. Charles Street, Houma, LA 70360
MLS# BY2026013921Listed by: GULF COAST REAL ESTATE, LLC - New
 $25,000Active0.16 Acres
408 Ash St, Houma, LA 70363
MLS# BY2026013878Listed by: BEAUTIFUL DAY REALTY, LLC - New
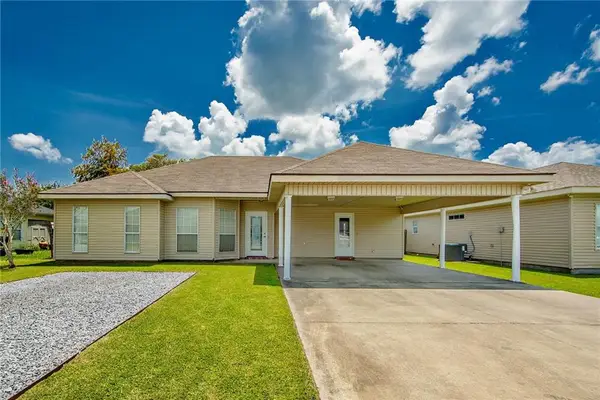 $205,000Active3 beds 2 baths1,362 sq. ft.
362 Daralyn Drive, Houma, LA 70363
MLS# 2569918Listed by: MAGNOLIA LANE REALTY - New
 $85,000Active3 beds 1 baths1,118 sq. ft.
8503 Park Ave, Houma, LA 70363
MLS# BY2026013850Listed by: GOOD EARTH REALTY, INC.


Protect your home and budget from life's surprises with an Assurant Home Warranty, backed by a partner that supports you through every step of homeownership. Explore Plans.
©2026 Century 21 Real Estate LLC. All rights reserved. CENTURY 21®, the CENTURY 21 Logo and C21® are service marks owned by Century 21 Real Estate LLC. Century 21 Real Estate LLC fully supports the principles of the Fair Housing Act and the Equal Opportunity Act. Each office is independently owned and operated. Listing information is deemed reliable but not guaranteed accurate.