1312 Daspit Street #2, Houma, LA 70360
Local realty services provided by:CENTURY 21 Bessette Flavin
1312 Daspit Street #2,Houma, LA 70360
$125,000
- - Beds
- - Baths
- 1,433 sq. ft.
- Multi-family
- Active
Listed by: teresa domangue, clint domangue
Office: four star real estate, inc
MLS#:2026018475
Source:LA_GBRMLS
Price summary
- Price:$125,000
- Price per sq. ft.:$87.23
About this home
1312 A Daspit was renovated prior to the resident's occupancy on 12/01/2025. 1312 B was renovated prior to resident's occupancy on 05/29/2020. Property was rewired including new panel boxes in 2014. Exterior was repaired and painted in 2024-25. Survey completed in 2026-See Documents. Property can be purchased alone or with 1310 and 1314 Daspit St. Property Taxes are assessed as one property with 1310, 1310 1/2 and 1314 Daspit St. Total is $1791.50
Contact an agent
Home facts
- Subdivision & Development:Daspit - Breaux
- Listing ID #:2026018475
- Added:1 day(s) ago
- Updated:October 11, 2026 at 03:06 AM
Rooms and interior
- Flooring:Vinyl:Tile Floor
- Living area:1,433 sq. ft.
Heating and cooling
- Heating:Electric
Structure and exterior
- Building area:1,433 sq. ft.
- Lot area:0.12 Acres
- Lot Features:Dead-End Lot
- Foundation Description:Pillar/Post/Pier
- Levels:1 Story
Utilities
- Water:Public
- Sewer:Public Sewer
Finances and disclosures
- Price:$125,000
- Price per sq. ft.:$87.23
Parking
- Parking description:Carport, Units Vary Parking
New listings near 1312 Daspit Street #2
- New
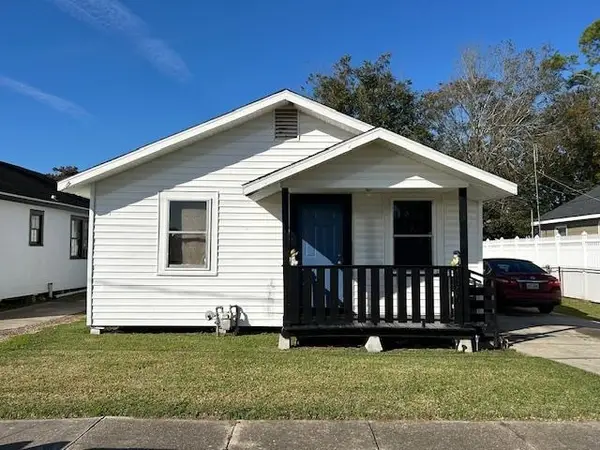 $150,000Active-- beds -- baths1,940 sq. ft.
1310,1310 1/2 Daspit Street #3, Houma, LA 70360
MLS# 2026018471Listed by: FOUR STAR REAL ESTATE, INC - New
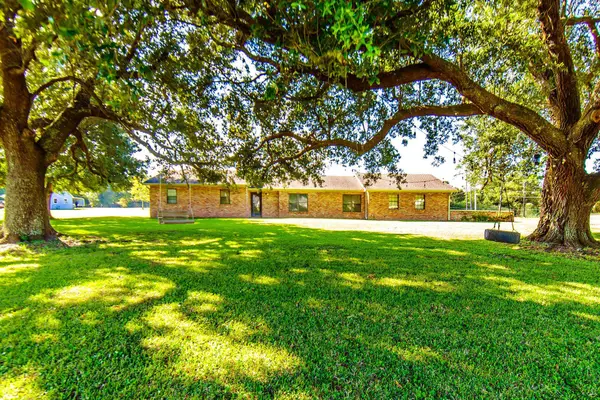 $299,000Active3 beds 2 baths1,799 sq. ft.
915 Bayou Blue Rd, Houma, LA 70364
MLS# 2026018412Listed by: KELLER WILLIAMS REALTY BAYOU P - New
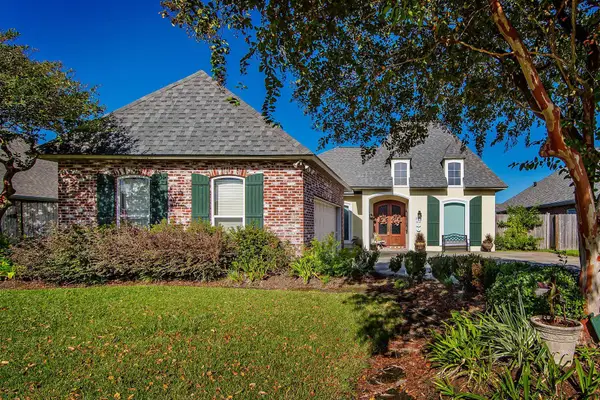 $349,500Active3 beds 2 baths2,074 sq. ft.
176 Lansdown Drive, Houma, LA 70360
MLS# 2026018355Listed by: KELLER WILLIAMS REALTY BAYOU P - New
 $215,000Active3 beds 2 baths1,397 sq. ft.
307 Harding Dr, Houma, LA 70364
MLS# 2026018291Listed by: GOOD EARTH REALTY, INC. 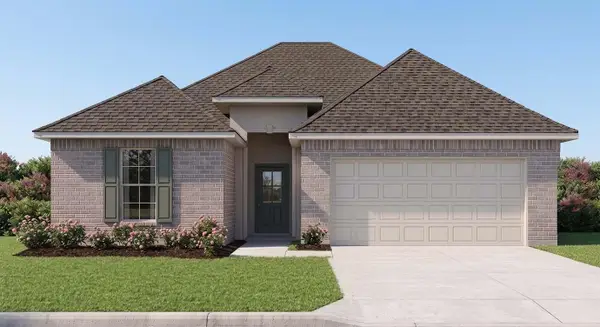 $268,481Pending3 beds 2 baths1,710 sq. ft.
509 Rue Evangeline, Houma, LA 70364
MLS# 2026018255Listed by: CICERO REALTY, LLC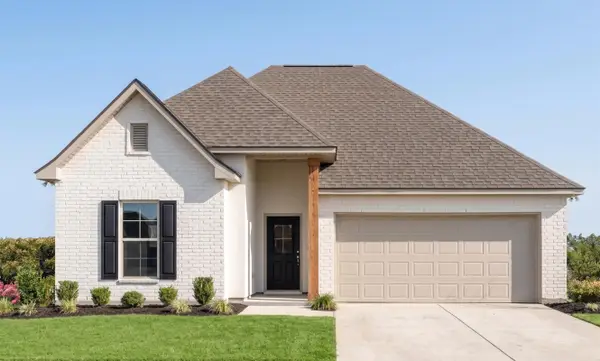 $282,580Pending3 beds 2 baths1,848 sq. ft.
389 Rue Evangeline, Houma, LA 70364
MLS# 2026018239Listed by: CICERO REALTY, LLC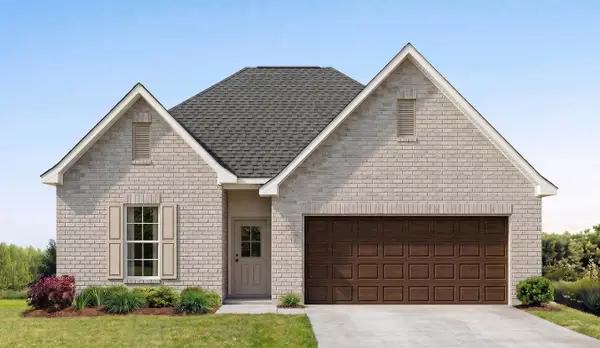 $309,583Pending4 beds 3 baths2,092 sq. ft.
451 Rue Evangeline, Houma, LA 70364
MLS# 2026018241Listed by: CICERO REALTY, LLC- New
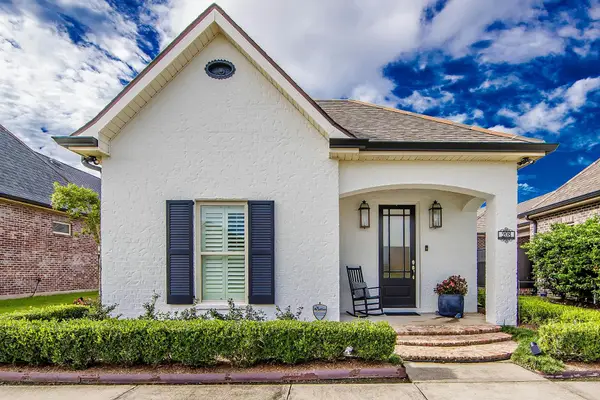 $385,000Active2 beds 2 baths1,444 sq. ft.
208 Rue Christe, Houma, LA 70360
MLS# 2026018222Listed by: HECK REALTY, INC. - New
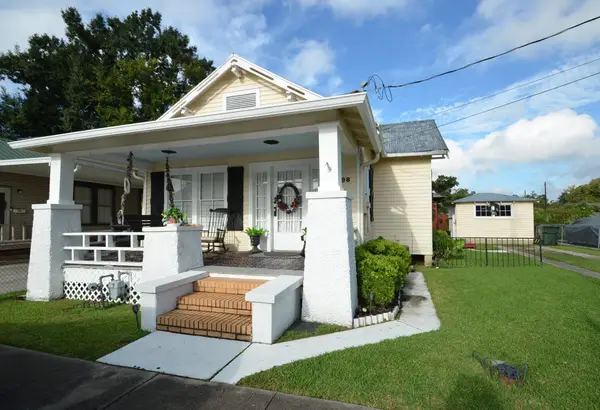
 $134,900Active1 beds 1 baths990 sq. ft.
198 Naquin Street, Houma, LA 70360
MLS# 2026018234Listed by: CENTURY 21 ACTION REALTY INC


Protect your home and budget from life's surprises with an Assurant Home Warranty, backed by a partner that supports you through every step of homeownership. Explore Plans.
©2026 Century 21 Real Estate LLC. All rights reserved. CENTURY 21®, the CENTURY 21 Logo and C21® are service marks owned by Century 21 Real Estate LLC. Century 21 Real Estate LLC fully supports the principles of the Fair Housing Act and the Equal Opportunity Act. Each office is independently owned and operated. Listing information is deemed reliable but not guaranteed accurate.