165 Del Rio Drive, Houma, LA 70360
Local realty services provided by:CENTURY 21 Bessette Flavin
165 Del Rio Drive,Houma, LA 70360
$420,000
- 4 Beds
- 2 Baths
- 2,161 sq. ft.
- Single family
- Active
Listed by: jordan parr
Office: keller williams realty bayou p
MLS#:2026018680
Source:LA_GBRMLS
Price summary
- Price:$420,000
- Price per sq. ft.:$136.76
About this home
This 4-bedroom, 2.5-bath home offers a spacious, open floor plan with thoughtful details throughout. The main living area features 12-foot ceilings, a fireplace, and direct access to the large covered patio. Laminate wood flooring and plantation shutters extend throughout the home, with no carpet. The plantation shutters can also be fully opened to provide an unobstructed view through the windows. The kitchen opens to the living and dining areas and features a center island with pendant lighting, granite countertops, white cabinetry, stainless steel appliances, a gas cooktop, wall oven, and corner pantry. Large windows above the kitchen sink bring in additional natural light. The split floor plan provides separation between the primary suite and additional bedrooms. The primary bedroom includes a spacious walk-in closet and an en suite bathroom with dual vanities, a soaking tub, and a separate walk-in shower. The additional bedrooms are nicely sized, with a shared bathroom featuring granite countertops and a tub/shower combination. A dedicated office and spacious laundry room provide additional functionality. Outside, the large covered patio extends the living space and overlooks the backyard. Additional exterior features include a rear California-style garage/carport, gutters, functional aluminum storm shutters, and backyard access for boat storage. The property also offers direct access to Mulberry School, adding convenience to its location. With generous living spaces, a functional layout, and plenty of indoor and outdoor features, this home has much to offer. Schedule your private showing today!...
Contact an agent
Home facts
- Year built:2015
- Subdivision & Development:Mulberry Estates
- Listing ID #:2026018680
- Added:9 day(s) ago
- Updated:October 24, 2026 at 03:03 PM
Rooms and interior
- Bedrooms:4
- Total bathrooms:2
- Full bathrooms:2
- Flooring:Vinyl:Tile Floor
- Bedroom Description:Ceiling Fan(s), En Suite Bath
- Living area:2,161 sq. ft.
Heating and cooling
- Heating:Central
- Central air:Yes
Structure and exterior
- Year built:2015
- Building area:2,161 sq. ft.
- Lot area:0.31 Acres
- Architectural Style:French
- Exterior Features:Covered, Patio: Concrete, Patio: Open
- Foundation Description:Slab
- Levels:1 Story
Utilities
- Water:Public
- Sewer:Public Sewer
Finances and disclosures
- Price:$420,000
- Price per sq. ft.:$136.76
Features and amenities
- Laundry features:Inside, Washer/Dryer Hookups
- Amenities:Storm Shutters
Parking
- Parking description:2 Cars Park, Attached, Garage, Garage Door Opener
- Garage:Yes
New listings near 165 Del Rio Drive
- New
 $989,000Active4 beds 3 baths5,547 sq. ft.
124 Houmas Drive, Houma, LA 70360
MLS# 2026019289Listed by: COLDWELL BANKER LARUSSA REAL ESTATE - New
 $369,000Active4 beds 3 baths2,438 sq. ft.
209 Lansdown Drive, Houma, LA 70360
MLS# 2026019296Listed by: KELLER WILLIAMS REALTY BAYOU P - New
 $600,000Active3 beds 2 baths2,386 sq. ft.
3395 Bayou Black Dr, Houma, LA 70360
MLS# 2026019255Listed by: KELLER WILLIAMS REALTY BAYOU P - New
 $230,000Active4 beds 2 baths1,752 sq. ft.
412 Highland Dr, Houma, LA 70364
MLS# 2026019223Listed by: CANAL & MAIN REALTY - New
 $390,000Active6 beds 3 baths3,588 sq. ft.
1705 Bayou Black Dr, Houma, LA 70360
MLS# 2026019205Listed by: CANAL & MAIN REALTY 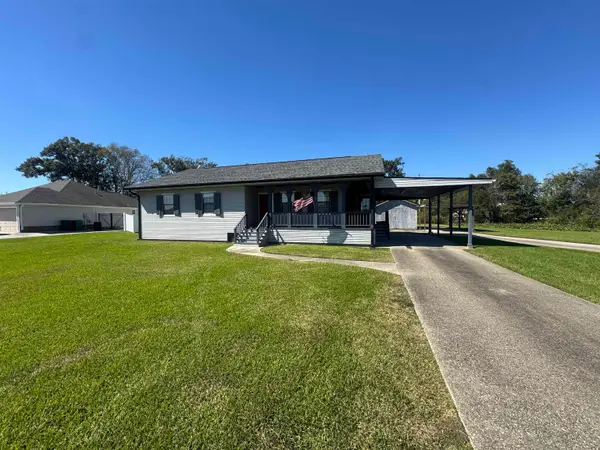 $235,000Pending2 beds 2 baths1,427 sq. ft.
305 Maxine Boulevard, Houma, LA 70364
MLS# 2026019191Listed by: GULF COAST REAL ESTATE, LLC- New
 $89,900Active2 beds 1 baths1,000 sq. ft.
1209 Roussell Street, Houma, LA 70360
MLS# 2026019175Listed by: GOOD EARTH REALTY, INC. - New

 $40,000Active3 beds 1 baths1,129 sq. ft.
184 Jennings Lane, Houma, LA 70360
MLS# 2026019156Listed by: CENTURY 21 ACTION REALTY INC - New
 $175,000Active2.65 Acres
0 Central Ave, Houma, LA 70364
MLS# 2026019161Listed by: KELLER WILLIAMS REALTY BAYOU P - New
 $175,000Active2.65 Acres
0 Maple Ave, Houma, LA 70364
MLS# 2026019164Listed by: KELLER WILLIAMS REALTY BAYOU P


Protect your home and budget from life's surprises with an Assurant Home Warranty, backed by a partner that supports you through every step of homeownership. Explore Plans.
©2026 Century 21 Real Estate LLC. All rights reserved. CENTURY 21®, the CENTURY 21 Logo and C21® are service marks owned by Century 21 Real Estate LLC. Century 21 Real Estate LLC fully supports the principles of the Fair Housing Act and the Equal Opportunity Act. Each office is independently owned and operated. Listing information is deemed reliable but not guaranteed accurate.